View
Absolutely Magnificent With Family and Style In Mind!
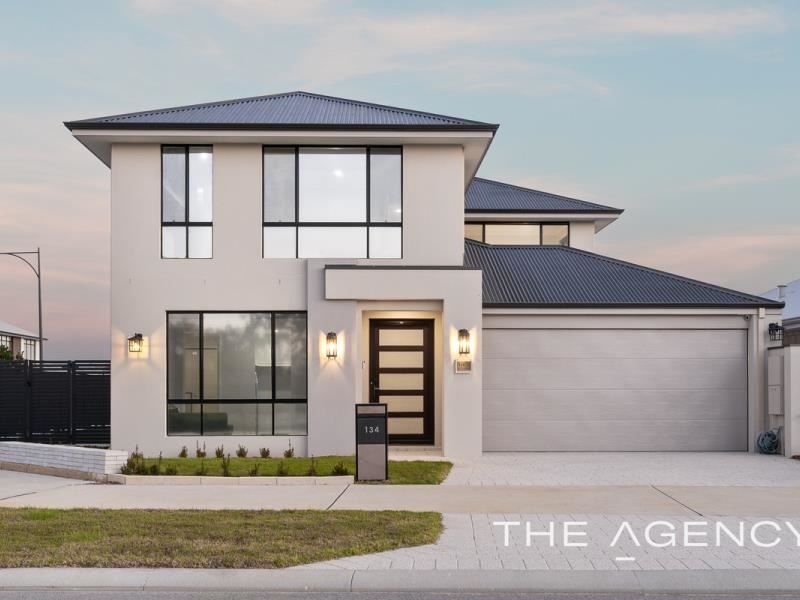
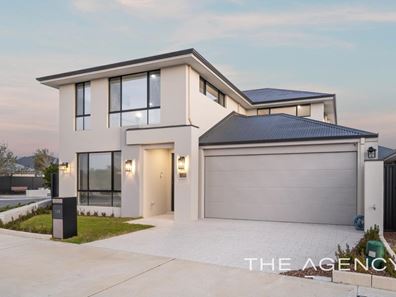
Ina Flanagan is immensely pleased to present this outstanding New Choice family-built home with construction completed 2025. This well-designed home features impressive style, quality finishes, and elegant flair. This amazing 5-bedroom 3-bathroom home can be found in the very much sought after community in Lake Treeby.
This modern contemporary Hampton style home combines family-oriented functionality with seamless modern aesthetics, offering an abundance of space, comfort and warmth. With over 280sqm of home don’t be deceived as this home still has plenty of room for entertaining outdoors with designer finished landscaping to the backyard set up for all heart’s desires.
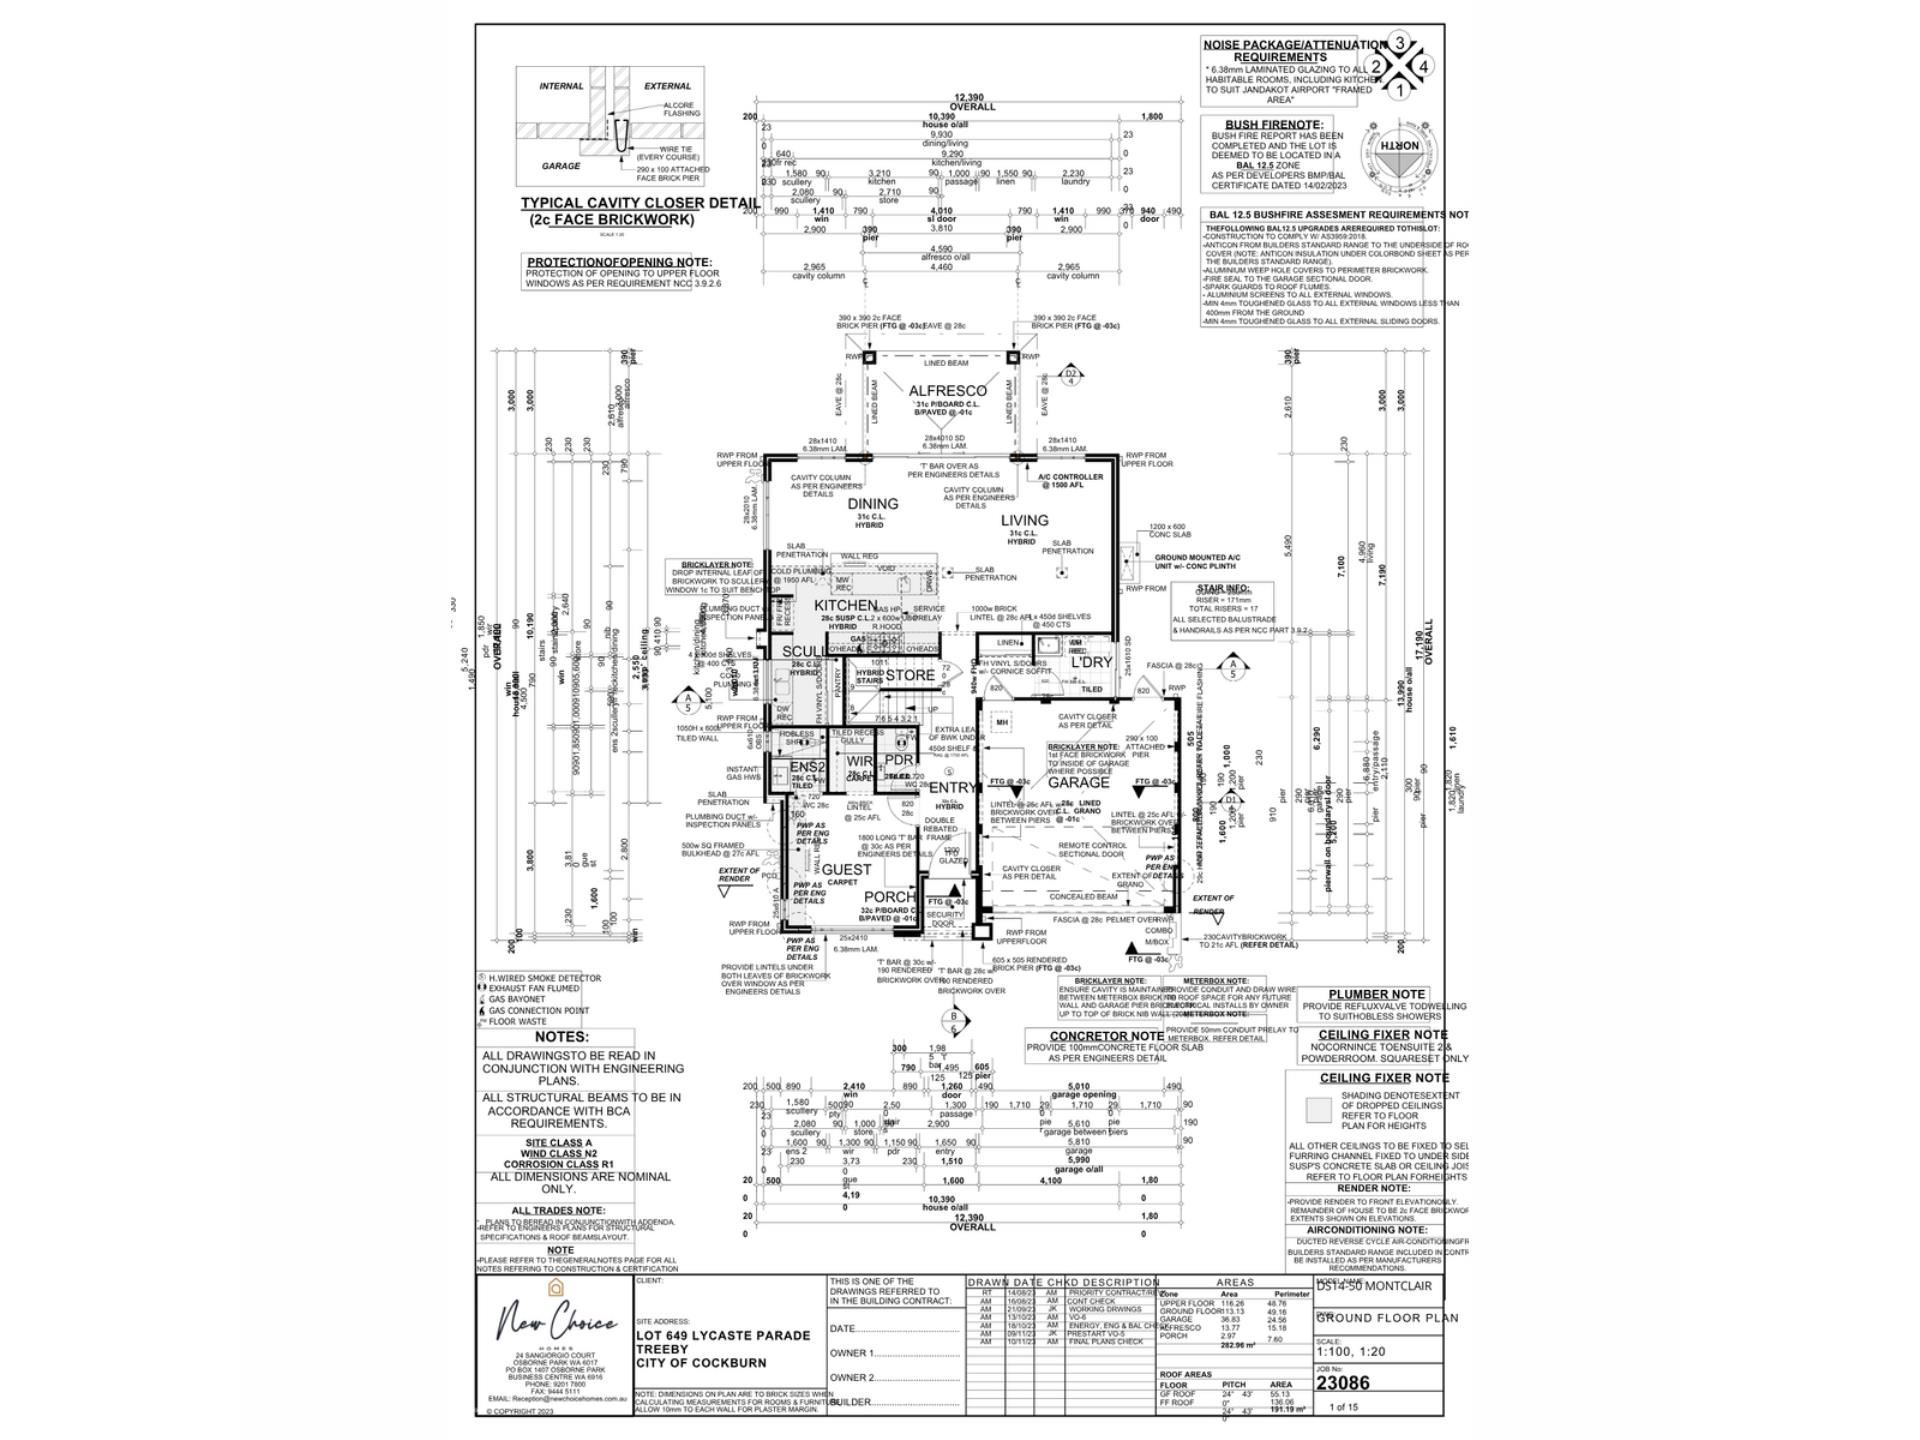
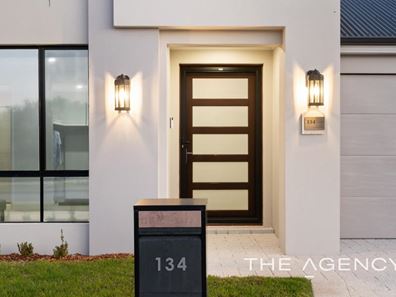
The moment you step through the front to the foyer fall in love with the light, bright and open feeling concept. You have a multifunctional room upon entry which is set up as your 5th bedroom with private ensuite and walk-in robe. Perfect for guests or family members that need their own privacy.
The elegant kitchen and open living areas have been designed for family gatherings in mind and sophisticated entertaining. The kitchen is all master chiefs dream with only the best of cooking appliances, 900mm stove, 2 x ovens, plumber fridge/freezer recess, large fitted out pantry, scullery, 2 sinks, abundance of cupboard and massive island stone bench top perfect that big family cook up.
The inviting living areas offer an ambience of elegance and style, with family all in mind. Flowing onto a central alfresco and low maintenance back yard.
When you arrive upstairs privacy and separation was thought of, giving everyone their own space and convenience of comfort. The primary suite is like being in your own private hotel, from the moment you walk in the abundance space, and natural lighting will pull on your heart’s strings looking onto natural bushlands. From large walk-in robe to the ensuite, there is no fault with the design and finishes. The ensuite features double vanity, stone benchtop, double size shower and separate w/c with sleek fixtures and finishes that with impress and never outdate and you will never get sick of.
The minor bedrooms in the other wing are all extremely generous in size catering for king size bedroom suites, with larger than normal robes and accessible to lounge room and deluxe bathroom.
The back yard boasts easy maintenance and allows seamless entreating flowing from the inside. There is plenty of room for the children to enjoy and for the adults to sit back with a wine or if you just want time out to read a book. This area is ideal for the perfect spot to relax and enjoy. Amazing side to rear access, for the desired storage section for caravan or boat. Even if your wanting a pool you can have you way with perfect corner block.
This home is truly breathe taking and has so many features and useful benefits which include
• Ducted reverse cycle air conditing
• 5 bedrooms 3 bathrooms
• Scullery
• Media room
• Powder room
• Stone bench tops
• High ceilings
• Plenty of storage – under stairs
• 2 linen cupboards
• Garage for 4WD
• Rear access with space for caravan or potential pool
You honestly need to see this beautiful home for yourself. No finishing touches have been missed, and you will be the envy of your friends and family. This is everyone’s dream come true.
Location is ideal close to the much sought after Treeby Primary School, local shops including IGA, established day care centre, café, doctors, transport, Cockburn Central Train Station, Cockburn Gateways Shopping Centre, and lovely manicured park only steps away.
Contact Ina Flanagan for more information or to arrange a viewing or you may miss your chance to own this forever dream home.
Disclaimer:
This information is provided for general information purposes only and is based on information provided by the Seller and may be subject to change. No warranty or representation is made as to its accuracy and interested parties should place no reliance on it and should make their own independent enquiries.
Property features
-
 Garages
2
Garages
2
-
 Floor area
283m2
Floor area
283m2
-
 Gas HWS
Property snapshot by reiwa.com
This property at 134 Lycaste Parade, Treeby is a five bedroom, three bathroom house listed for sale by Ina Flanagan at The Agency.
For more information about Treeby, including sales data, facts, growth rates, nearby transport and nearby shops, please view our Treeby profile page.
If you would like to get in touch with Ina Flanagan regarding 134 Lycaste Parade, Treeby, please call 0431 177 997 or contact the agent via email.
Nearby schools
Treeby overview
Are you interested in buying, renting or investing in Treeby? Here at REIWA, we recognise that choosing the right suburb is not an easy choice.
To provide an understanding of the kind of lifestyle Treeby offers, we've collated all the relevant market information, key facts, demographics and statistics to help you make a confident and informed decision.
Our interactive map allows you to delve deeper into this suburb and locate points of interest like transport, schools and amenities.
Treeby quick stats
High end
$1.2m
Median
$1.0m
Low end
$948k
13.4 %
Annual growth
$1.0m
Annual median sales price
$850pw
Annual median rental price