New
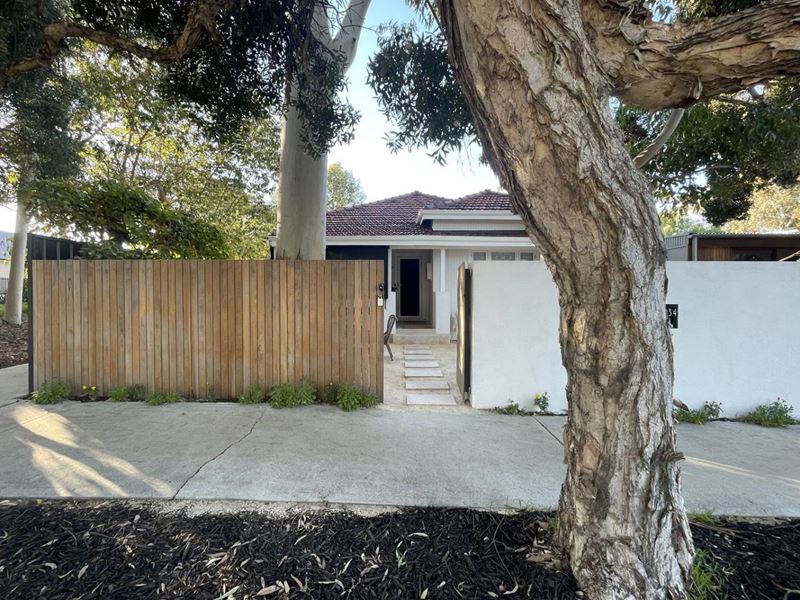
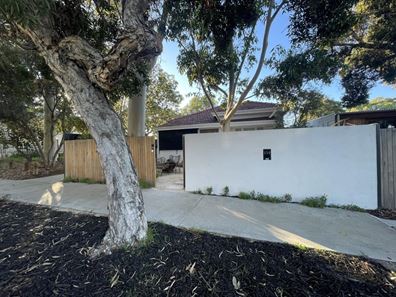
134 Aberdare Road, Shenton Park WA 6008
Expressions of Interest
New
-
3 Bedrooms
-
2 Bathrooms
-
Landsize 405m2
House
- Open Sat 10 Oct, 2:00 PM to 3:00 PM
- Open Sun 11 Oct, 2:00 PM to 3:00 PM
View
STUNNING, RENOVATED, CORNER CUL-DE-SAC SITE WITH SIDE AND REAR LANE ACCESS. R60 ZONING AND ROOM FOR A SECOND STREET- FRONTAGE HOME.
Pricing guide: Low to mid-2 million.
No need to compromise. Fully renovated and extended, with development potential and within walking distance to Sir Charles Gairdner Hospital, Perth Children's Hospital, Kings Park, and more. This beautifully extended and fully renovated residence delivers the perfect fusion of timeless character and contemporary luxury. Finished to an exceptional standard by a fabulous home stylist throughout, every detail of this stunning home has been carefully considered, creating a sophisticated yet highly functional lifestyle with a Scandinavian/coastal influence.
The home offers spacious, light-filled interiors, multiple zones, and seamless indoor-outdoor living.
Families will appreciate the outstanding selection of nearby schools, including Shenton College, Rosalie Primary, Christchurch Grammar School, Scotch College, and Perth’s world-class UWA university, while singles will enjoy the cafes and restaurants and proximity to the City and Beach.
Home attributes and quality features include: -
• Spacious and versatile floor plan with multiple living areas; indoors and outdoors.
• Fully extended and renovated 1940s home featuring high ornate ceilings, lead lighting and solid timber flooring.
• 7.1m long custom-designed kitchen with floor to ceiling cupboards and a Taj Mahal engineered 3m island bench.
• Premium appliances including an integrated dishwasher, fridge water connection and 900cm gas cooktop and oven.
• Wandoo lime-washed stunning solid timber flooring throughout.
• Luxurious ensuite bathrooms including a bath with beautifully appointed interiors.
• Stunning fireplace with a remote-operated log heater.
• Sensational Daikin reverse-cycle air-conditioning in both living areas.
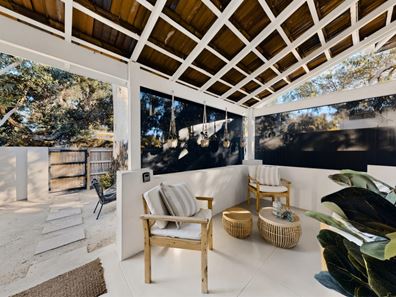
• Front porch with awnings with lush 60-year-old gumtree outlook.
• Built-in robes with custom-made doors.
• Underfloor insulation in the original front house.
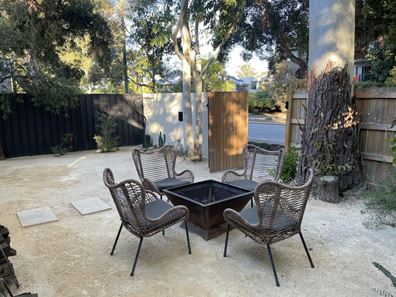
• Excellent indoor-outdoor flow for entertaining with sensation paved patio area.
• Front gardens: Low maintenance urban scape garden with auto-reticulated front gardens.
• Rear gardens: Auto-reticulated raised planter boxes, low maintenance native plants, vegie patch & quality synthetic
lawn.
• Gated property with a feature Blackbutt fence.
• Poured aggregate double car bays onsite from rear lane access.
• Shed with poured aggregate flooring.
• Prime location close to hospitals, cafes, schools and transport
• Catchment. Shenton College and Rosalie Primary School . Bus route to Christchurch, Scotch College and UWA.
• Land area 405m2. R60 Zoning.
A rare opportunity to secure a superbly renovated home in one of Perth’s most desirable suburbs.
DISCLAIMER: This advertisement has been written to the best of our ability based upon the information provided to us. Whilst we use our best endeavours to ensure all information is correct, you should make your own enquiries and investigations to determine all aspects are true and correct.
Property features
-
 Air conditioned
-
 Gas connected
-
 Toilets
2
Toilets
2
-
 Floor area
201m2
Floor area
201m2
-
 Gas HWS
-
 Lounge
-
 Reticulated
-
 Dining
-
 Family
-
 Kitchen/dining
Property snapshot by reiwa.com
This property at 134 Aberdare Road, Shenton Park is a three bedroom, two bathroom house listed for sale by Michelle Hawkins and Andrea Wakefield at Michelle Hawkins Real Estate.
For more information about Shenton Park, including sales data, facts, growth rates, nearby transport and nearby shops, please view our Shenton Park profile page.
If you would like to get in touch with Michelle Hawkins or Andrea Wakefield regarding 134 Aberdare Road, Shenton Park, please call Michelle on 0413 624 832 or call Andrea on 0461 474 083, or contact the agent via email.
Nearby schools
Shenton Park overview
Shenton Park is an established suburb that spans two square kilometres within the municipality of the City of Subiaco. The affluent western-suburb is characterised by renovated heritage homes and modern architecture.
Life in Shenton Park
Shenton Park's leafy suburban lifestyle benefits from its proximity to major urban environment like Perth City and Subiaco. The Shenton Park Railway Station keeps residents easily and conveniently connected to these areas, while the many parks and reserves provide a serene escape. Features of the suburb include the Shenton Park Dogs' Refuge Home and Shenton Park College.
Shenton Park quick stats
High end
$3.2m
Median
$2.5m
Low end
$1.8m
11.0 %
Annual growth
$2.5m
Annual median sales price
$1,100pw
Annual median rental price
Contact the agent