View
Timeless Federation Elegance Reimagined for Contemporary Family Living
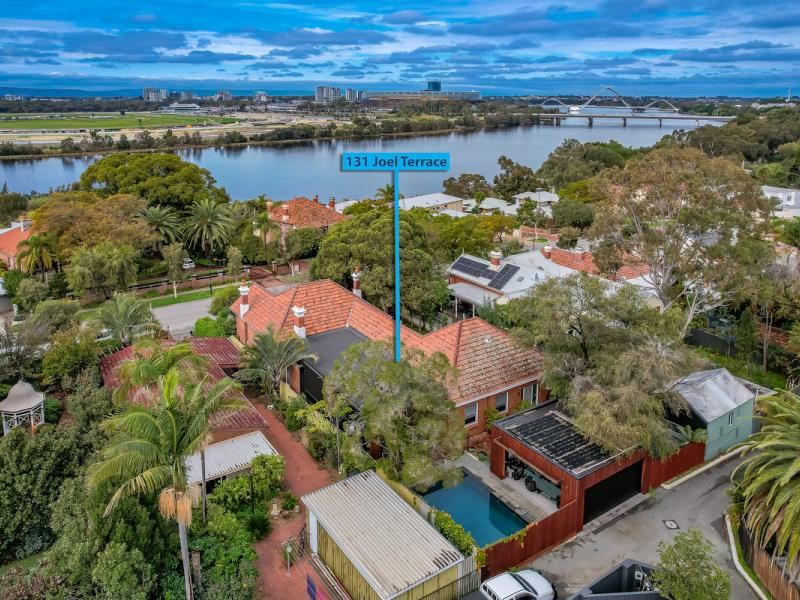
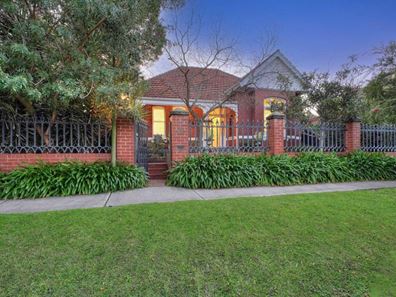
Gracefully positioned behind an elegant perimeter fence of brick pillars with decorative wrought iron inserts, this magnificent Federation residence, originally constructed in the 1920s, is a masterclass in preserving timeless heritage while embracing sophisticated modern living.
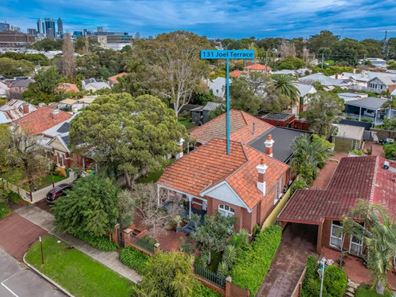
Beyond the front gate, you will appreciate the manicured reticulated gardens, expansive rustic red brick pathways, which complement the dual verandahs with traditional turned timber posts and decorative fretwork.
Make your way through the traditional coloured leadlight entrance door and be welcomed by dark-stained jarrah floorboards, soaring ceilings, ornate cornicing, picture rails, and a striking central archway.
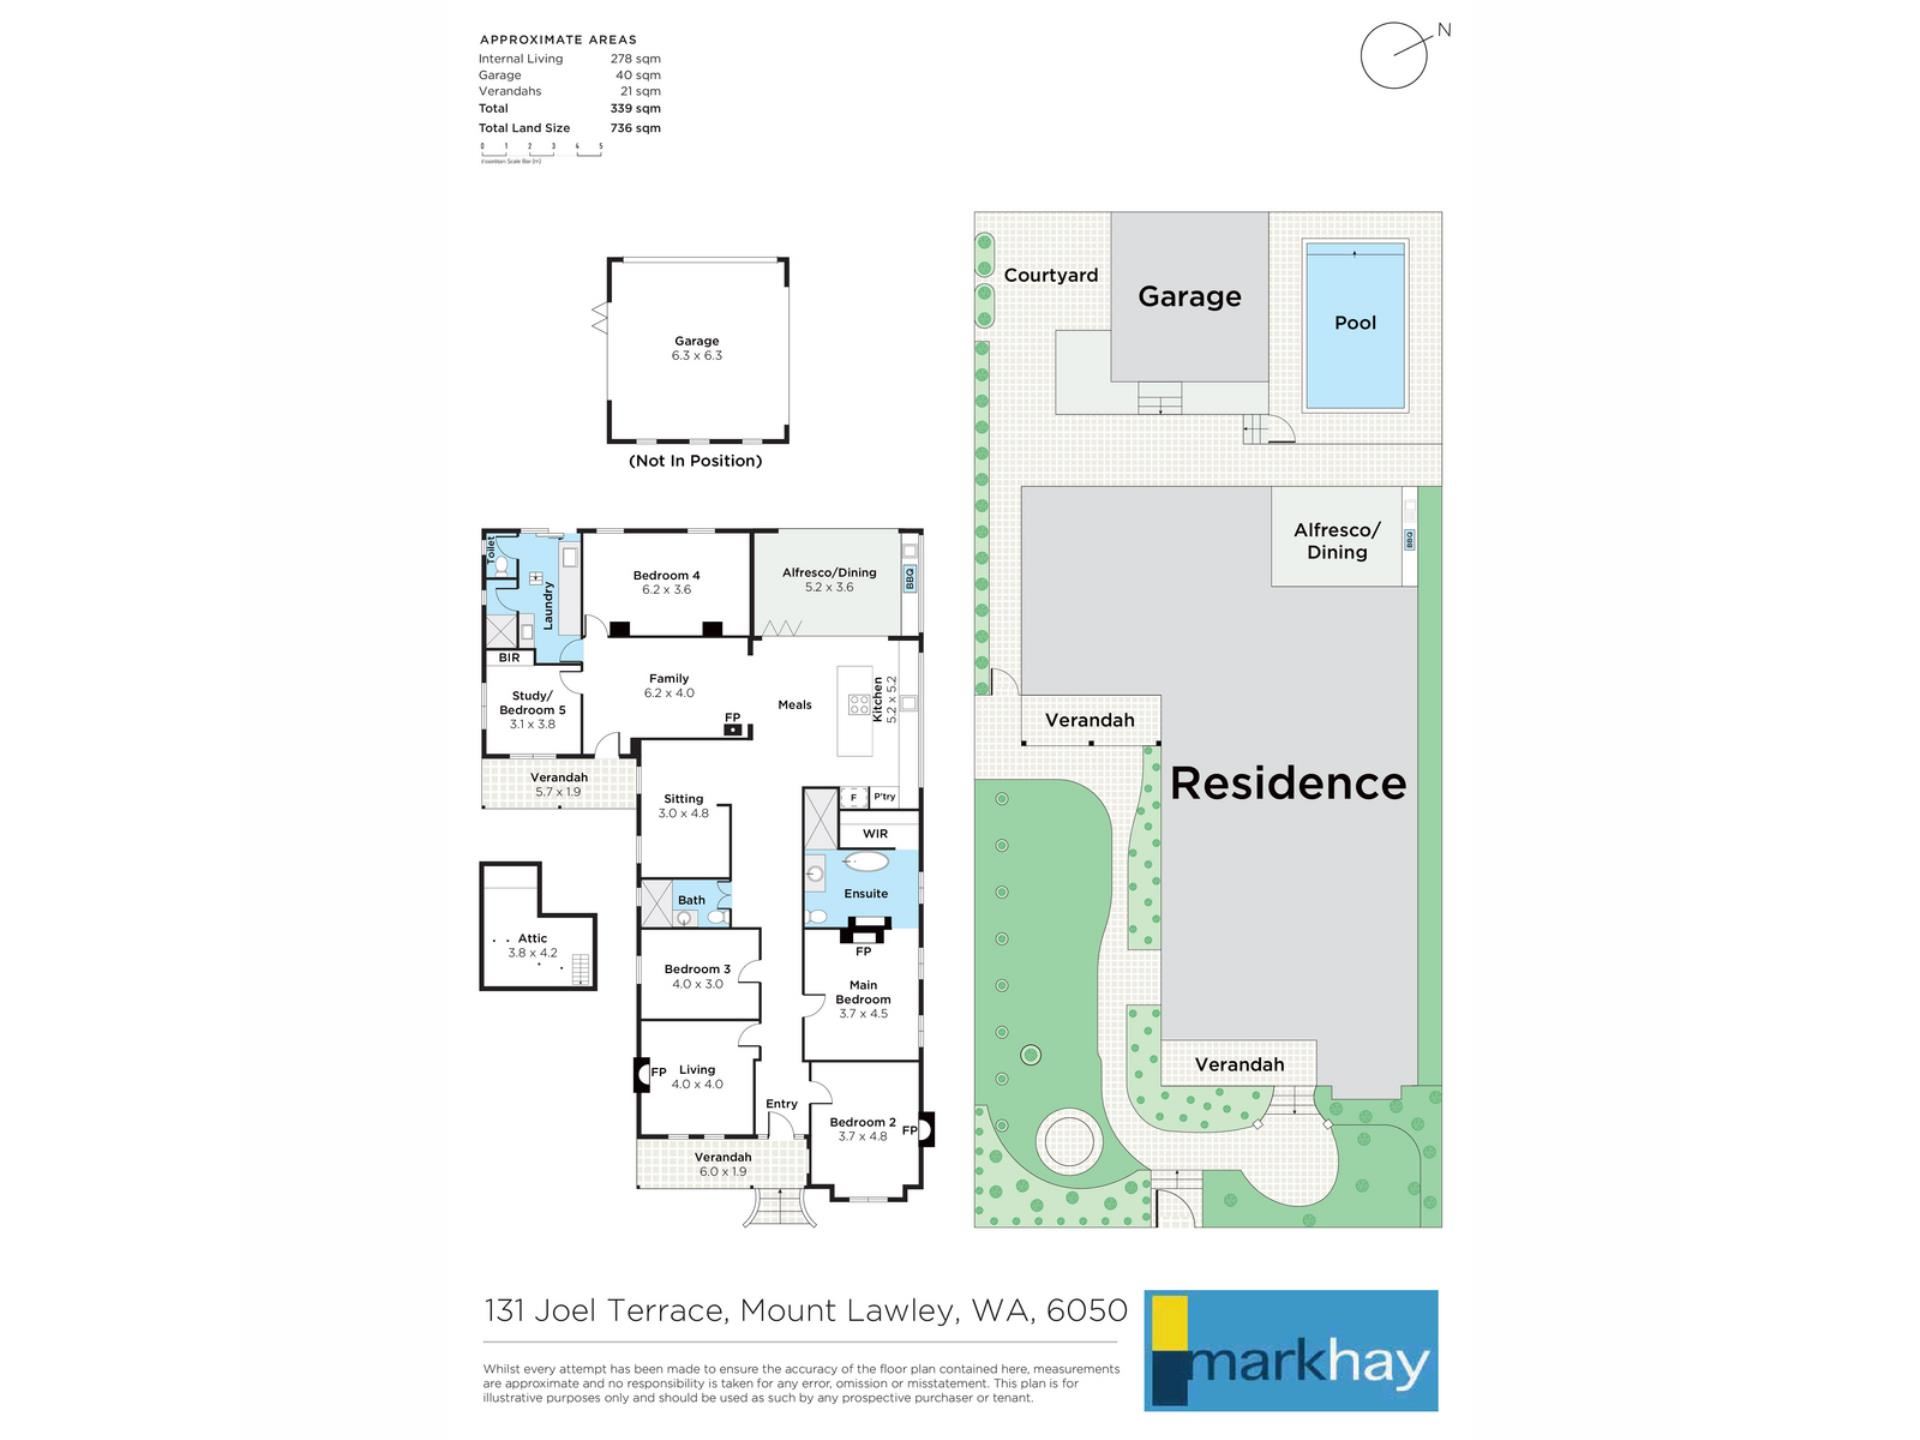
Positioned at the front of the home is the gracious formal lounge, with the original fireplace as its centrepiece. Across the hallway rests the large front bedroom, also with a character fireplace and ample space for additional dressers or furnishings. Both rooms include plantation shutters, which add that extra touch of elegance.
Further along is the master bedroom, an ideal fusion of classic and contemporary features, with the adjoining room having been transformed into a stylish ensuite featuring a decorative fireplace, freestanding bath, oversized double shower with full-height tiling, bespoke porcelain vanity with an expansive full-length basin, separate toilet, and generous walk-in robe.
Opposite the hallway is a sophisticated home office, which can alternate as an extra bedroom if required, and next to this rests the family bathroom, showcasing typical Federation floor and feature wall tiling.
The hero of the home rests towards the rear, which opens out to create a huge open-plan kitchen and dining area with a stunning designer kitchen, highlighted by the impressive dark polished concrete flooring.
The state-of-the-art kitchen was personally designed with custom cabinetry and includes stunning European porcelain benchtops, glass splashback, subtle LED feature lighting, an integrated dishwasher, an integrated double refrigerator/freezer, premium twin ovens with microwave and steam cooking functions, and pull-out pantry shelving, while the striking waterfall island incorporates precision-cut apertures housing the gas cooktop and an integrated downdraft rangehood for a beautifully minimalist finish.
Two separate adjoining living areas include an open television lounge and an additional large family room, highlighting an attractive wood-burning fireplace, creating the ideal ambient mood day and night.
One of the home's most inspired design features is the effortless connection between indoor and outdoor living. The dining area extends seamlessly into a fully enclosed alfresco pavilion, allowing it to function as one expansive entertaining space. Complete with an outdoor kitchen and built-in barbecue, this versatile area can be enclosed to provide security and year-round comfort or opened completely to embrace cooling breezes and views across the rear garden and elegant swimming pool.
Beyond the main living spaces, the home continues to impress with a dedicated study, plus a generous rear bedroom that offers a peaceful outlook over the gardens and features a well-crafted timber-lined bedhead recess with integrated reading lights and a separate make-up bench.
Nearby, the spacious laundry is finished with stone benchtops and is conveniently positioned beside the home's third bathroom, providing excellent functionality for family living and poolside guests alike.
An extra bonus is a practical attic storeroom, easily accessed via a pull-down staircase, offering valuable additional storage for suitcases or change-of-season clothing.
The home's gardens and rustic red brick paving areas provide additional outdoor entertaining space for lounging around with friends, while the impressive below-ground swimming pool, complete with a sophisticated perimeter overflow wet deck, creates a resort-inspired centrepiece.
Secure rear laneway access leads directly into the double garage, which also offers extra storage space and conveniently opens out to the pool area as well.
Extra features include ducted reverse-cycle air conditioning throughout, instantaneous gas hot water, and a combination of some windows with plantation shutters and others with electric blinds.
This sought-after location is only km from the CBD and is perfectly positioned between the tranquil Swan River foreshore and the vibrant Beaufort Street café and dining precinct. This remarkable residence occupies one of Mount Lawley's most tightly held riverside locations. Families will appreciate its inclusion within the sought-after Mount Lawley Senior High School and Highgate Primary School catchment areas, while Perth College, St John of God Hospital, East Perth and Mount Lawley train stations are all within easy reach.
Arrange a viewing to experience a home that delivers an exceptional lifestyle of heritage, luxury, and convenience.
Property Features
* Magnificent 1920s Federation residence resting on 736sqm
* Prestigious riverside Mount Lawley location
* Open-plan kitchen, dining and family living
* Five generous bedrooms
* Three well-appointed bathrooms
* Secure parking for two vehicles via rear laneway
* Three separate living areas
* Luxurious master suite with designer ensuite and walk-in robe
* Elegant formal lounge with original fireplace
* Dedicated home office/extra bedroom
* Separate study
* Stunning kitchen with premium European porcelain benchtops
* Waterfall island with integrated Elica Pandoras XF90 downdraft rangehood
* Twin ovens with microwave and steam cooking functions
* Integrated dishwasher and integrated Gorenje double refrigerator/freezer
* Enclosed alfresco entertaining pavilion with outdoor kitchen and built-in Beefeater Proline BBQ
* Wood-burning free-standing Jotul fireplace to the family room and four open fireplaces
* Dark polished concrete flooring to kitchen and dining areas
* Beautiful jarrah floorboards throughout the character wing
* High ceilings, ornate cornices, picture rails, and central archway
* Coloured leadlight entrance door
* Plantation shutters and electric blinds
* Ducted reverse-cycle air conditioning throughout (Panasonic R32 – recently serviced)
* Instantaneous Bosch gas hot water system
* Spacious laundry with stone benchtops
* Attic storage with pull-down ladder access
* Resort-style below-ground saltwater swimming pool with perimeter overflow wet deck and solar heating
* Landscaped reticulated gardens with expansive lawn areas
* Dual verandahs with turned timber posts and decorative fretwork
* Within the Mount Lawley Senior High School and Highgate Primary School catchments
* Minutes to the Swan River, Beaufort Street, Perth College, train stations, and the Perth CBD
Property features
-
 Below ground pool
-
 Air conditioned
-
 Garages
2
Garages
2
-
 Floor area
226m2
Floor area
226m2
-
 Patio
Patio
-
 Gas HWS
Property snapshot by reiwa.com
This property at 131 Joel Terrace, Mount Lawley is a five bedroom, three bathroom house listed for sale by Daniel Porcaro at Mark Hay Realty Group.
For more information about Mount Lawley, including sales data, facts, growth rates, nearby transport and nearby shops, please view our Mount Lawley profile page.
If you would like to get in touch with Daniel Porcaro regarding 131 Joel Terrace, Mount Lawley, please call 0437 281 938 or contact the agent via email.
Cost breakdown
-
Council rates: $4,803 / year
-
Water rates: $2,712 / year
Nearby schools
Mount Lawley overview
Beautifully renovated homes populate the charming suburb of Mount Lawley. Leafy backdrops and picturesque landscapes offer a unique ambience, while a fast-paced, exciting main strip leaves no question as to whether Mount Lawley is an energetic urban locale. The suburb is situated five kilometres north of the Perth CBD.
Life in Mount Lawley
With Beaufort Street a fixture of the suburb, there is plenty to do in Mount Lawley. A must-see destination for locals and visitors alike, the vibrant street is loved for its surplus of restaurants, pubs, wine bars, shops and cafes. Highlights include The Flying Scotsman and Queens Tavern, which never fail to draw a crowd, and the Astor Theatre, which hosts a number of must-see acts that come through Perth. Other features include the Mount Lawley Golf Club, Mount Lawley Senior High School and Edith Cowan University.
Mount Lawley quick stats
High end
$2.5m
Median
$2.0m
Low end
$1.6m
21.9 %
Annual growth
$2.0m
Annual median sales price
$990pw
Annual median rental price