Sold
13 Wallangarra Drive, Bedfordale WA 6112
Sold price: $1,500,000
Sold: 27 Jan 2026
Sold
-
4 Bedrooms
-
2 Bathrooms
-
4 Cars
-
Landsize 11,064m2
House
View
MULTIPLE OFFERS RECEIVED - GENUINE BUYERS MISSED OUT
Rammed-Earth Country Elegance
Crafted from rammed earth and finished with extraordinary attention to detail, this impressive French Provincial–inspired farmhouse is a home where quality, care, and significant investment are evident in every space.
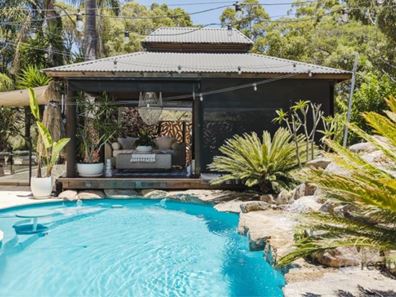
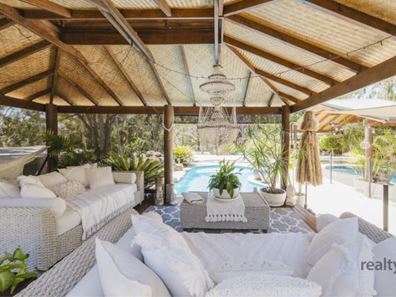
Designed for exceptional family living, it reveals thoughtful surprises throughout—including mezzanine lofts in each of the three minor bedrooms—while outside the lifestyle offering expands even further with fully fenced grounds, quality stables, an arena, multiple sheds, and a resort style pool complete with rock waterfall and decked cabana area. Set across 1.11 hectares in Bedfordale, this is a property where no expense has been spared and perfection feels effortless.
MASTER RETREAT
Designed as a refined retreat, where soft neutral tones and layered textures create a calm, cocooning atmosphere.
- Wrapped in beautiful rammed-earth walls
- Rich timber flooring, recycled Jarrah boards from the Fremantle Woolstores
- Statement chandelier
- Spacious walk-in wardrobe
- Ornate decorative cornices with intricate detailing
- French door opening to the garden
MASTER ENSUITE
Flowing seamlessly from the bedroom, the ensuite is equally impressive, exuding sophistication and calm.
- Detailed vanity with feature basin & stone top
- Newly installed glass shower screen
- Timeless glass block feature window
- Premium tapware and fittings
- Heated towel rail
- Floor to ceiling tiling, with decorative capping tile detail
SECOND & THIRD BEDROOMS
- Generously proportioned king-sized rooms
- High raked ceilings, enhancing the sense of light and space
- Both rooms feature a unique mezzanine loft, accessed by a white metal ladder and finished with a matching guard rail, adding flexibility, extra space and a touch of fun.
- Warm timber finishes with recycled Jarrah boards
- Recently installed split system air-conditioning
- Triple built in robe
FOURTH BEDROOM
- Generously sized with similar proportions to the other minor bedrooms
- Featuring warm timber finishes and high raked ceilings
- Compact mezzanine loft that adds character and flexible use
- Open layout allows for flexible storage and furniture options
- Filled with natural light
FAMILY BATHROOM
A bright, well-appointed space that balances everyday practicality with a touch of luxury
- Full sized spa bath
- Separate shower with newly installed glass screen
- Detailed vanity with plentiful storage, stone top, feature basin and premium tapware
- Heated towel rail
- Floor to ceiling tiling, with decorative capping tile detail
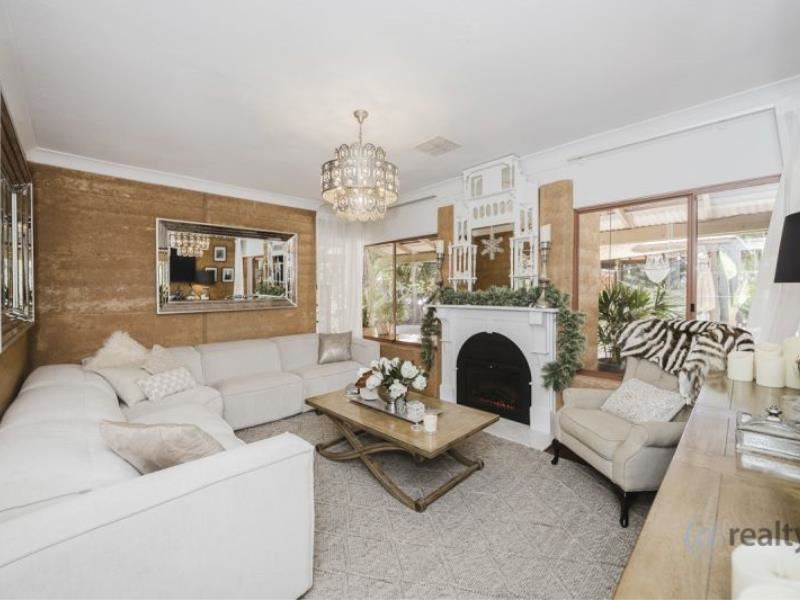
FORMAL LOUNGE
Thoughtfully designed for refined relaxation, providing a tranquil setting for intimate gatherings or quiet moments of retreat.
- Double French doors
- Warm timber detailing with polished Jarrah floors underfoot
- Flooded with abundant natural light through large windows
- Seamless connection to garden surrounds, enhancing the sense of space and calm
- The electric fireplace provides year-round ambience at the touch of a button, framed by a custom made antique ornate mantel and feature detailing
- Statement pendant light
OPEN-PLAN LIVING, DINING & KITCHEN
A show-stopping central hub, defined by scale, light and an exceptional sense of privacy. Showcasing:
- Divine marble-look ceramic tiled floors
- Soaring cathedral ceiling with exposed beams
- Expansive central double French doors flanked by sidelights and single French doors opening out to the pool and outdoor entertaining, inviting abundant natural light and lush outlooks while preserving a rare feeling of privacy and seclusion, with no neighbouring properties visible.
- Grand statement chandeliers
- Finished with ducted reverse-cycle air conditioning
KITCHEN
Designed and installed by Town & Country Kitchens, this classic country-inspired gourmet kitchen reflects refined French provincial elegance. Renowned for their exceptional craftsmanship and premium quality, Town & Country Kitchens deliver outstanding results that set a benchmark for excellence. Features include:
- Large U-shaped layout with a central feature island allows clear separation between cooking, preparation and washing zones while maintaining openness
- Classic shaker-style cabinetry, with decorative corbels and antique style hardware
- 90cm Royal Chiantishire statement oven with 5 gas burners, framed by a custom-built feature mantel-style range hood with decorative corbels and panelled detailing
- Tiled splashback with feature inset
- Large kitchen island, complete with microwave recess, ample storage & under bench power points
- Newly installed LG dishwasher
- Quality stone benchtops throughout
- Double Farmhouse style sink with premium mixer
- Large picture window above the sink captures garden views
- Coffee/tea station
- Large fridge recess
LAUNDRY & SEPARATE TOILET
Thoughtfully designed, offering generous bench space with under bench alcoves for the washer and dryer, extensive cabinetry both under bench and overhead, plus an oversized stainless steel utility sink. The tiled splashback with a feature insert add character, while direct access to the carport enhances everyday practicality. This zone also incorporates a well-positioned, separate toilet.
STUDIO
A versatile and light filled room, conveniently positioned just off the carport with its own independent access. This space offers separation from the main living areas, making it ideal as a home office, creative studio, teenage retreat, gym or consulting room.
ADDITIONAL FEATURES
- Sweeping entry driveway with circular turning court, creating both a practical and impressive arrival
- Large double carport
- Gas hot water system
- Bottled gas supply to property
- NBN to the house
- Money saving 5KW solar system
- 2 x 90KL rainwater tanks
- Rates: $2,665.83 25-26 FY
OUTDOOR AMENITIES
- Large powered workshop/shed
- Smaller sheds around the property include: a hayshed, garden shed and woodshed
- Established raised vegetable garden beds with reticulation
- Established, mature gardens featuring: Cycads, Ornamental Cherries, Chinese Maples, Mulberry trees and more!
- Horse stables, arena & fenced paddocks: the stable complex features a solid purpose-built structure with individual stalls. The arena is a dedicated, well positioned space designed to support everyday training and riding in a private, peaceful setting at the front of the property. The property has multiple fully fenced paddocks; all features are ideal for those seeking a ready to use equine set up but could be easily utilised for an array of animals or hobbies.
- Resort Style saltwater swimming pool with feature rock waterfall, complimented by paved surrounds and lush established planting. A decked timber alfresco pavilion overlooks the pool, offering an inviting space for lounging or entertaining, while additional shaded areas provide flexibility for gatherings of all sizes.
*DISCLAIMER: Jill Groves & Chloe Leggett of Atrealty have in preparing this advert used our best endeavours to ensure the information contained is true and accurate but accept no responsibility and disclaim all liability in respect to any errors, omissions, inaccuracies or misstatements contained. Reference to a school does not guarantee availability of that particular school. All distances are estimated using Apple maps, actual distances and travel times may vary. Prospective purchasers should make their own enquiries with relevant authorities to verify the information contained in this advert. ALL boundary lines and size on imagery is APPROX only**
Property features
-
 Below ground pool
-
 Air conditioned
-
 Carports
4
Carports
4
-
 Study
Study
Property snapshot by reiwa.com
This property at 13 Wallangarra Drive, Bedfordale is a four bedroom, two bathroom house sold by Jill Groves and Chloe Groves at @realty on 27 Jan 2026.
Looking to buy a similar property in the area? View other four bedroom properties for sale in Bedfordale or see other recently sold properties in Bedfordale.
Nearby schools
Bedfordale overview
Are you interested in buying, renting or investing in Bedfordale? Here at REIWA, we recognise that choosing the right suburb is not an easy choice.
To provide an understanding of the kind of lifestyle Bedfordale offers, we've collated all the relevant market information, key facts, demographics and statistics to help you make a confident and informed decision.
Our interactive map allows you to delve deeper into this suburb and locate points of interest like transport, schools and amenities.
Bedfordale quick stats
High end
$1.8m
Median
$1.6m
Low end
$1.4m
30.1 %
Annual growth
$1.6m
Annual median sales price
$925pw
Annual median rental price
Contact the agent