13 Wallaby Street, Baynton WA 6714
$1,090,000
-
4 Bedrooms
-
2 Bathrooms
-
2 Cars
-
Landsize 576m2
House
View
PRD Real Estate Presents...
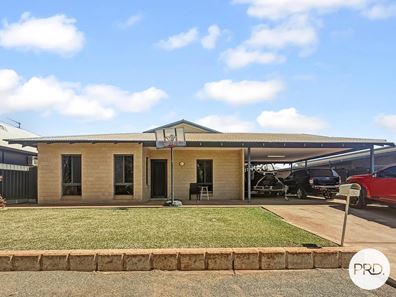
Commanding in scale and built for the demands of Pilbara living, 13 Wallaby Street delivers an impressive combination of space and quality. Set on 576m², this substantial four-bedroom residence is a must see!
Inside, the proportions are immediately impressive. Expansive open-plan living is complemented by multiple generous living zones, while oversized bedrooms, mirrored built-in robes and generous circulation space reinforce just how substantial this home is. Large tiled floors create a clean, contemporary and easy-to-maintain finish throughout. Both bathrooms continue the quality, with full-height tiling, twin vanities and generous proportions.
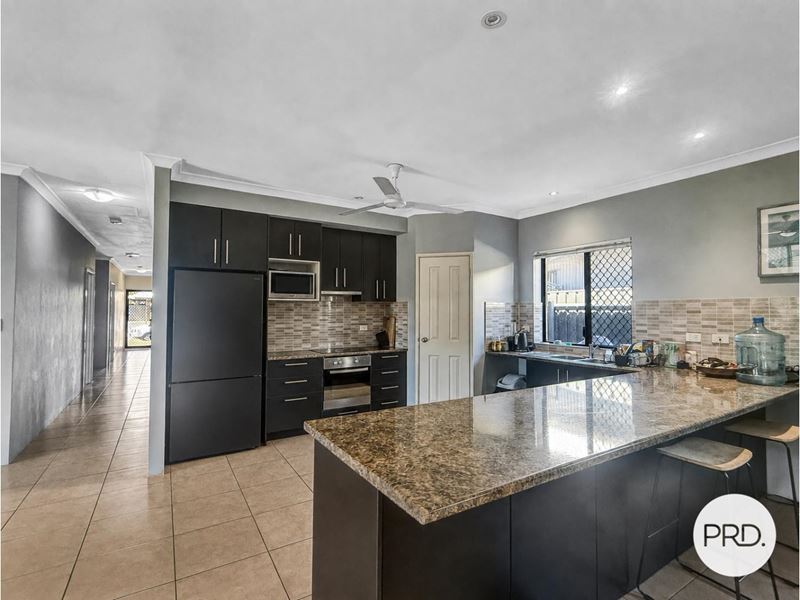
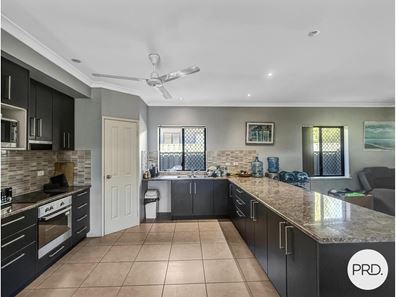
At the centre of the home, the kitchen has been designed on a scale to match. An elongated breakfast bar, sleek benchtops and mosaic tiled splashbacks provide a modern workspace for the home chef. Extensive upper and lower cabinetry and a corner pantry provide exceptional storage, while quality stainless steel appliances complete the package. It is a highly functional kitchen with the presence and capacity expected in a home of this calibre.
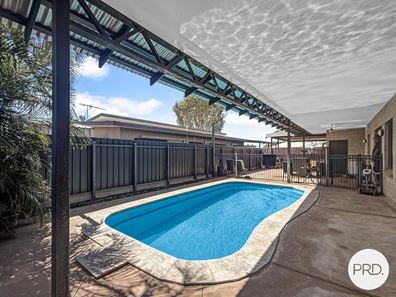
Outside, an inviting swimming pool and substantial covered alfresco create an impressive entertaining zone, while the manicured landscaping is a breeze to maintain. A double carport, additional off-street parking, side access and security screens throughout add further practicality for Pilbara living.
Built in 2011 and positioned close to Baynton West Park and Baynton West Primary School, this is a high-calibre family home in one of Karratha's most desirable precincts. For its size, specs and location, this listing has some serious longer-term appeal for investors and homebuyers alike.
Buy Smarter with PRD. 0430 058 175
Property features
-
 Below ground pool
-
 Air conditioned
-
 Garages
2
Garages
2
-
 Floor area
229m2
Floor area
229m2
-
 Outdoor entertaining
-
 Built in wardrobes
Property snapshot by reiwa.com
This property at 13 Wallaby Street, Baynton is a four bedroom, two bathroom house listed for sale by Wes Green at PRD Real Estate Broome.
For more information about Baynton, including sales data, facts, growth rates, nearby transport and nearby shops, please view our Baynton profile page.
If you would like to get in touch with Wes Green regarding 13 Wallaby Street, Baynton, please call 0430 058 175 or contact the agent via email.
Cost breakdown
-
Council rates: $4,000 / year
-
Water rates: $1,569 / year
Nearby schools
Baynton overview
Are you interested in buying, renting or investing in Baynton? Here at REIWA, we recognise that choosing the right suburb is not an easy choice.
To provide an understanding of the kind of lifestyle Baynton offers, we've collated all the relevant market information, key facts, demographics and statistics to help you make a confident and informed decision.
Our interactive map allows you to delve deeper into this suburb and locate points of interest like transport, schools and amenities.
Baynton quick stats
High end
$947k
Median
$880k
Low end
$795k
13.5 %
Annual growth
$880k
Annual median sales price
$1,900pw
Annual median rental price