13 Verbania Loop, Beeliar WA 6164
UNDER OFFER!
-
4 Bedrooms
-
2 Bathrooms
-
2 Cars
-
Landsize 476m2
House
View
UNDER OFFER!
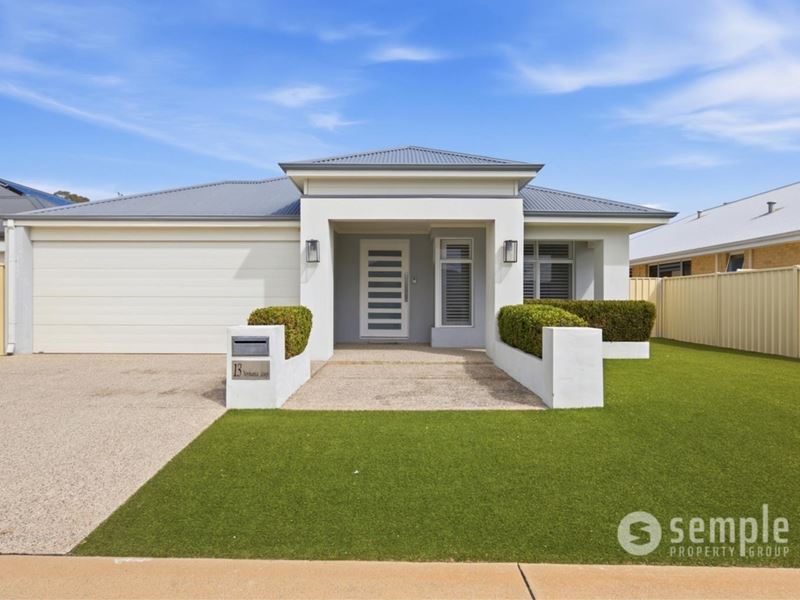
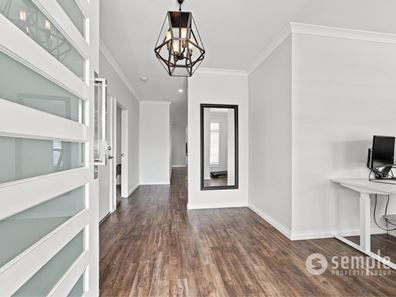
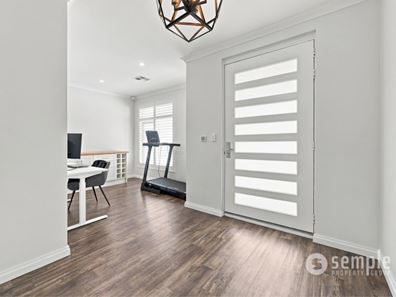
Low Maintenance Luxury & High-Spec Style! Nestled in a peaceful, friendly neighbourhood surrounded by other stunning properties, this exceptional home delivers every upgrade and extra detail you have been searching for. From the street, an inviting front elevation complete with exposed aggregate driveways and easy-care artificial lawns sets the tone for the quality within. Stepping inside, the grand entry introduces an open front study, perfect for a dedicated work from home space.
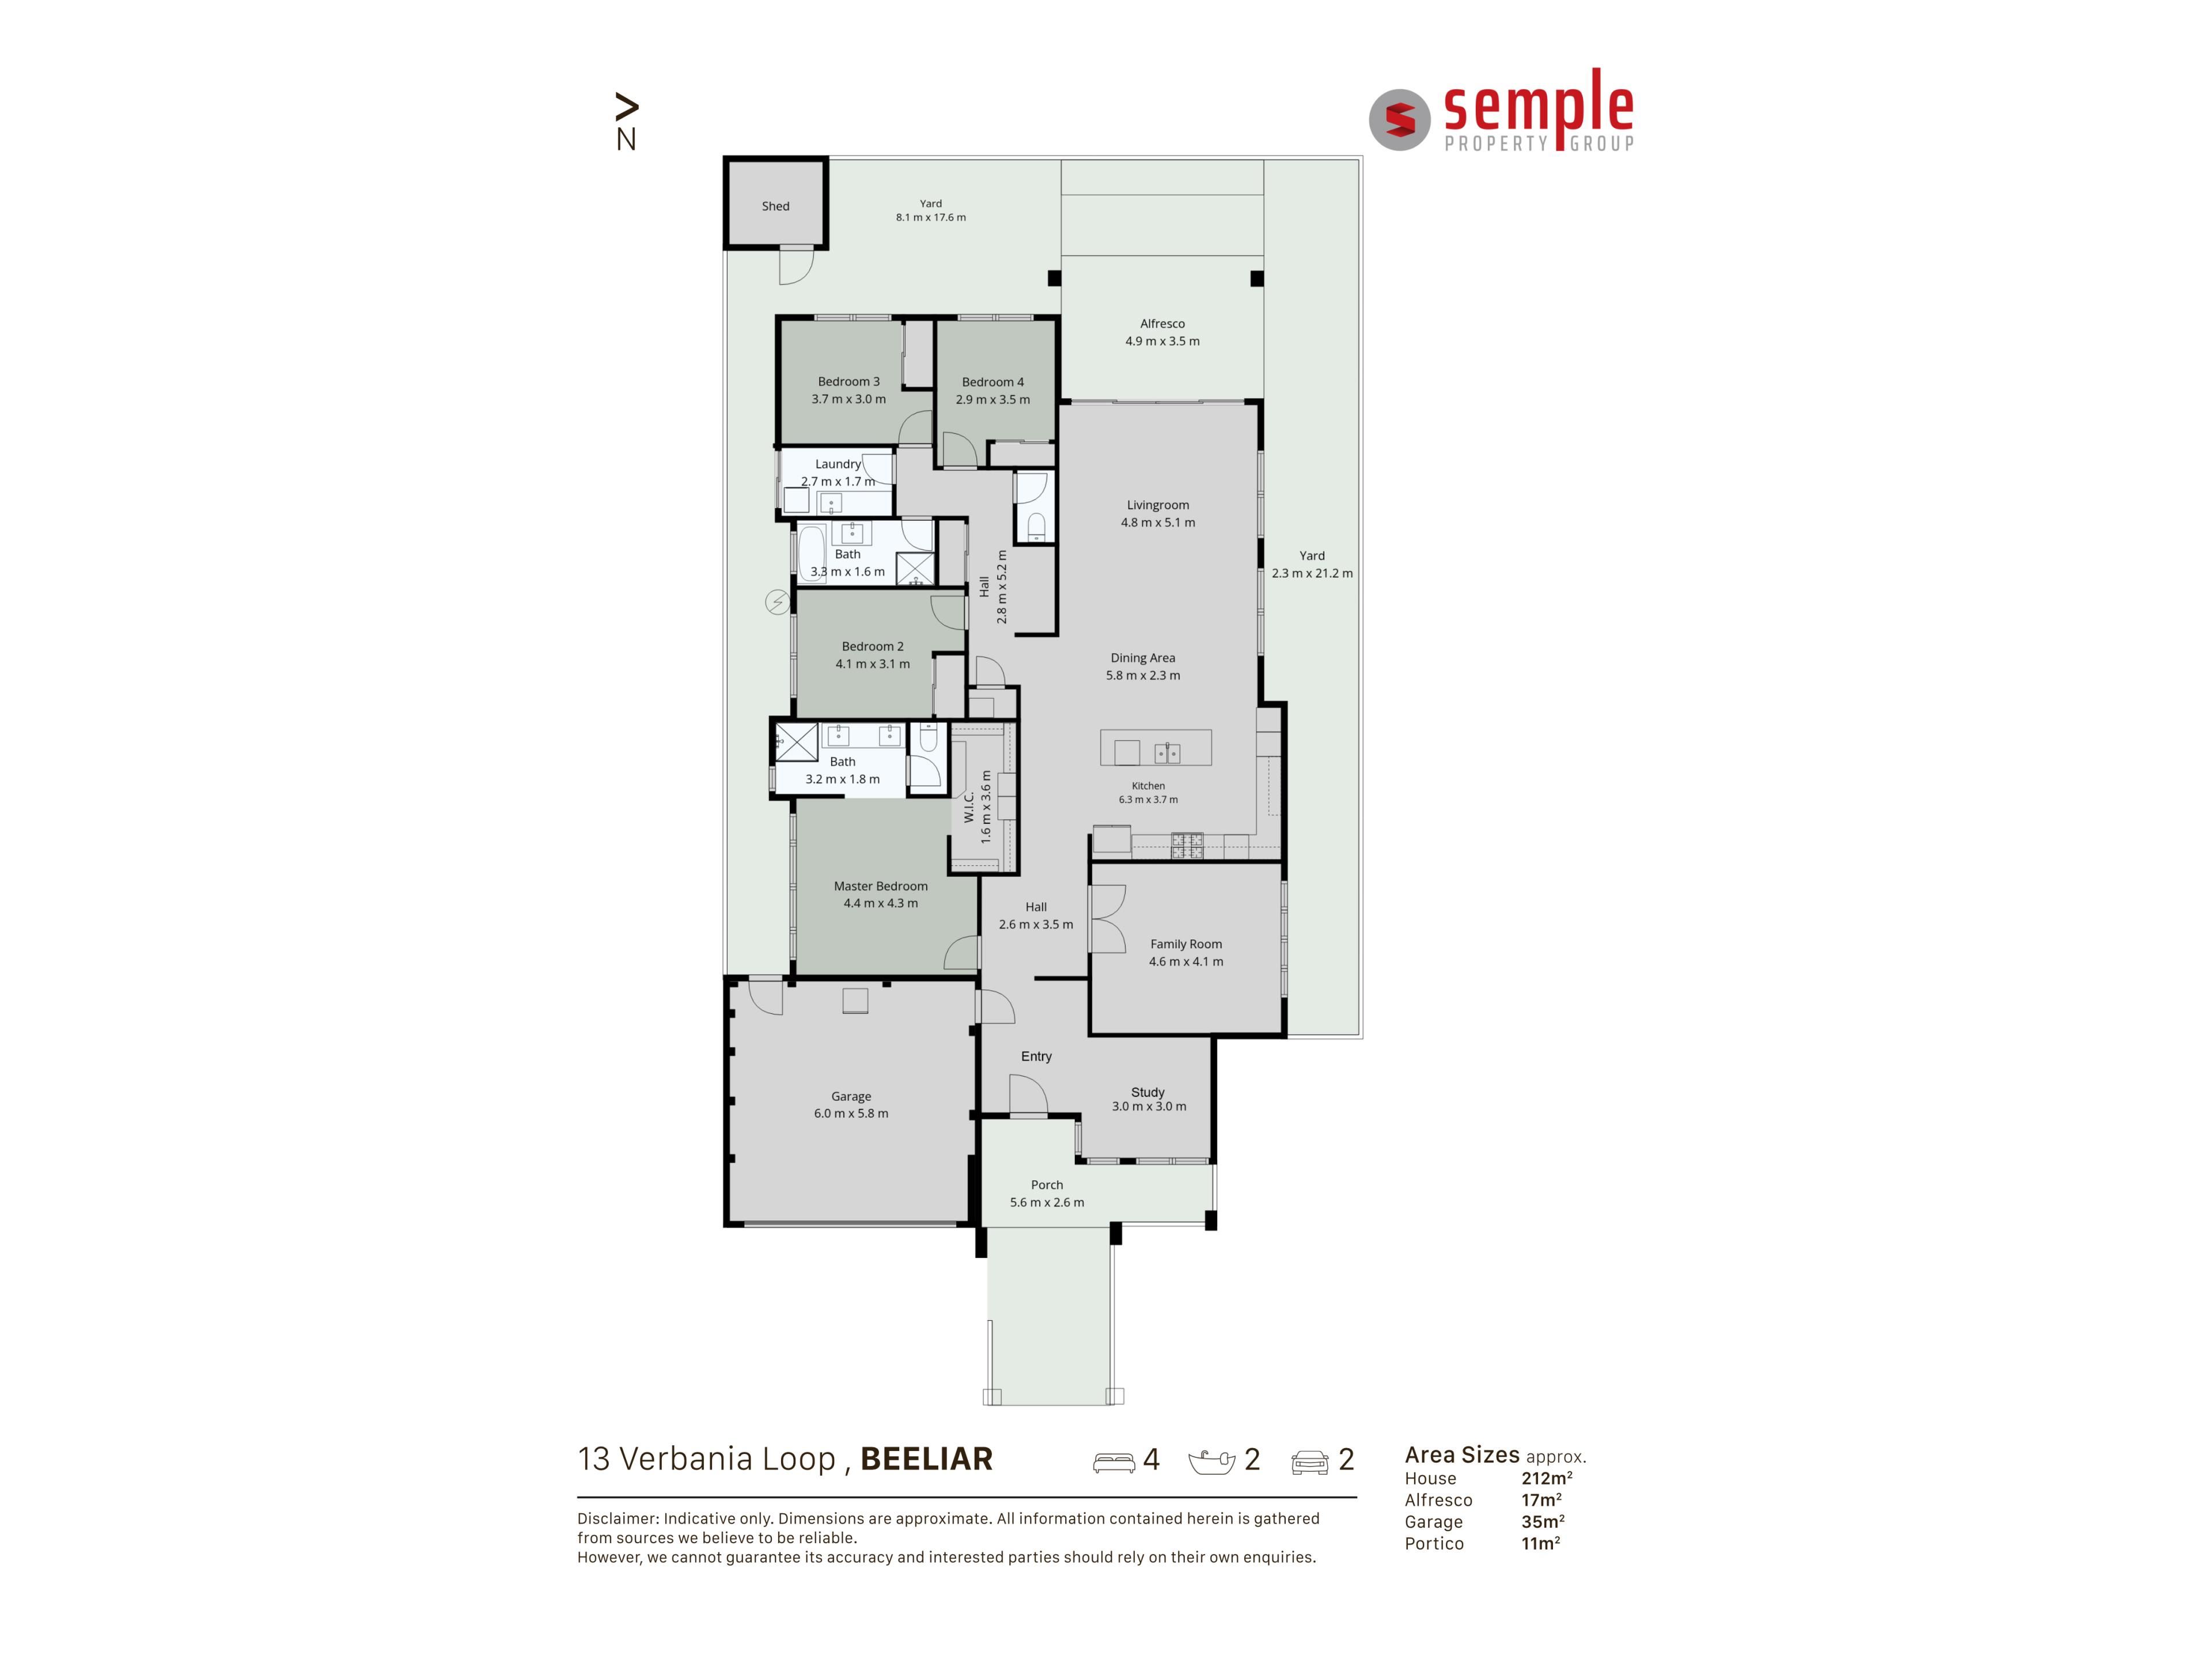
Positioned for privacy, the master suite serves as a luxurious retreat, featuring a massive walk-in wardrobe outfitted with custom designed shelving and drawers. Its open plan ensuite is beautifully appointed with dual sinks, spacious shower and a separate toilet. For movie nights and quiet evenings, a dedicated home theatre room awaits behind double doors, featuring cosy carpeting and an elegant coffered ceiling.
At the heart of the home lies a magnificent kitchen that seamlessly overlooks the main open plan family and meals areas. Designed with functionality in mind, it boasts an island benchtop with a breakfast bar, double pantry, plumbed fridge recess, an under-bench microwave recess, dishwasher, gas hot plates, rangehood and a 900mm electric oven, all surrounded by an abundance of overhead and under-bench cabinetry.
Tucked away in the accommodation wing, a central hallway features generous storage with a broom cupboard and linen press, separate toilet and a versatile study nook area perfect for kids or homework. Here, three additional spacious bedrooms each offer double built-in robes, sharing a main bathroom complete with a sleek vanity, shower and a luxurious freestanding bath. Nearby, the laundry offers benchtop space and direct sliding-door access to the clothesline.
Outdoor living is effortlessly catered to under the main alfresco, which features exposed aggregate concrete, all-weather café blinds and lush artificial turf for a low-maintenance sanctuary. A powered garden shed offers ideal extra storage, while the double garage completes the residence with shoppers' entry access, automatic lighting and built-in attic storage.
PROPERTY FEATURES;
• 31 Course ceilings throughout
• Stone benchtops
• Solar panels & smart wired home
• Security alarm system
• Ducted reverse cycle air conditioning
• Stunning plantation shutters
• LED lighting and feature fittings
• Modern flooring & skirtings
• Convenient attic storage
• Gas hot water system
• Powered garden shed
NEARBY AMENITIES;
• Local Coles and shops - 1.1km
• South Coogee Primary School - 1.1km
• Cockburn Gateway Shopping City - 5.3km
• Cockburn Central Train Station - 5.5km
• Coogee Beach - 5.2km
• Fiona Stanley Hospital - 9.7km
• Fremantle Town Centre - 12km
• Perth CBD - 27km
EXTRA DETAILS;
• Built in 2016 by Content Living
• Block Size: 476sqm
• Total Size: Approx. 213sqm
• Council Rates: Approx. TBA
• Water Rates: Approx. $1341p/a
Located in the sought after suburb of Beeliar, this property is surrounded by a range of amenities, including schools, parks, shopping centres and public transportation options. With easy access to major freeways, you'll have no trouble exploring all that Perth has to offer.
Contact the Listing Agent, TANYA FORZATTI on 0417 181 841
Disclaimer: Whilst every care has been taken in the preparation of the marketing for this property, accuracy cannot be guaranteed. Prospective buyers should make their own enquiries to satisfy themselves on all pertinent matters. Details herein do not constitute any representation by the Seller or the Seller's Agent and are expressly excluded from any contract.
Property features
-
 Air conditioned
-
 Garages
2
Garages
2
-
 Toilets
2
Toilets
2
-
 Floor area
213m2
Floor area
213m2
Property snapshot by reiwa.com
This property at 13 Verbania Loop, Beeliar is a four bedroom, two bathroom house listed for sale by Tanya Forzatti at Semple Property Group.
For more information about Beeliar, including sales data, facts, growth rates, nearby transport and nearby shops, please view our Beeliar profile page.
If you would like to get in touch with Tanya Forzatti regarding 13 Verbania Loop, Beeliar, please call 0417 181 841 or contact the agent via email.
Cost breakdown
-
Water rates: $1,341 / year
Nearby schools
Beeliar overview
Are you interested in buying, renting or investing in Beeliar? Here at REIWA, we recognise that choosing the right suburb is not an easy choice.
To provide an understanding of the kind of lifestyle Beeliar offers, we've collated all the relevant market information, key facts, demographics and statistics to help you make a confident and informed decision.
Our interactive map allows you to delve deeper into this suburb and locate points of interest like transport, schools and amenities.
Beeliar quick stats
High end
$1.2m
Median
$1.1m
Low end
$945k
24.6 %
Annual growth
$1.1m
Annual median sales price
$780pw
Annual median rental price