

View
SOLD! HOME OPEN CANCELLED!
This immaculately presented property is perfectly positioned in a serene coastal location & boasts a truly elegant finish with a sophisticated family-friendly layout. If you’re looking for a unique home with a premium finish, then look no further as this five-star dream residence is loaded with luxury upgrades and is ready to move into today! Boasting approximately 270sqm of total living, this is your chance to settle into one of the northern corridors’ most desirable and rapidly evolving suburbs! For more details CALL NOW to submit your interest and make an offer today.
This exceptional home places everything a family could need within easy reach. Enjoy nearby parks, the Gateway Shopping Centre, medical facilities, gyms, St James' Anglican School, cafes, bars and restaurants, as well as access to Romeo Road and the freeway. Just moments from the crystal-blue waters of the Indian Ocean, you'll have endless opportunities to surf, swim, fish and enjoy spectacular sunsets. As Alkimos continues to grow as one of Perth's most sought-after coastal communities, residents will soon benefit from the much-anticipated aquatic centre and future Costco development. Combined with the nearby Alkimos train station and excellent transport links, this location delivers an outstanding blend of coastal charm and everyday accessibility.
Situated approximately 1.5km to the beach, this stunning residence immediately captures your attention with its street presence and beautifully landscaped gardens. Modern rendered walls are complemented by handcrafted stone detailing, while a decked pathway guides you to the oversized front door. Carefully selected coastal plantings, decorative pebbles, mulch and charming lavender-filled planters create a welcoming entrance that is both elegant and low maintenance.
Stepping inside, you'll be greeted by the home's scale and quality throughout. High ceilings enhance the generous proportions, while fresh paint, brand new carpets and a sophisticated neutral colour palette create a light and contemporary feel. Modern comforts include reverse-cycle air conditioning, solar panels, complete home water filtration, security alarm system, and additional attic storage space ensuring effortless living from day one.
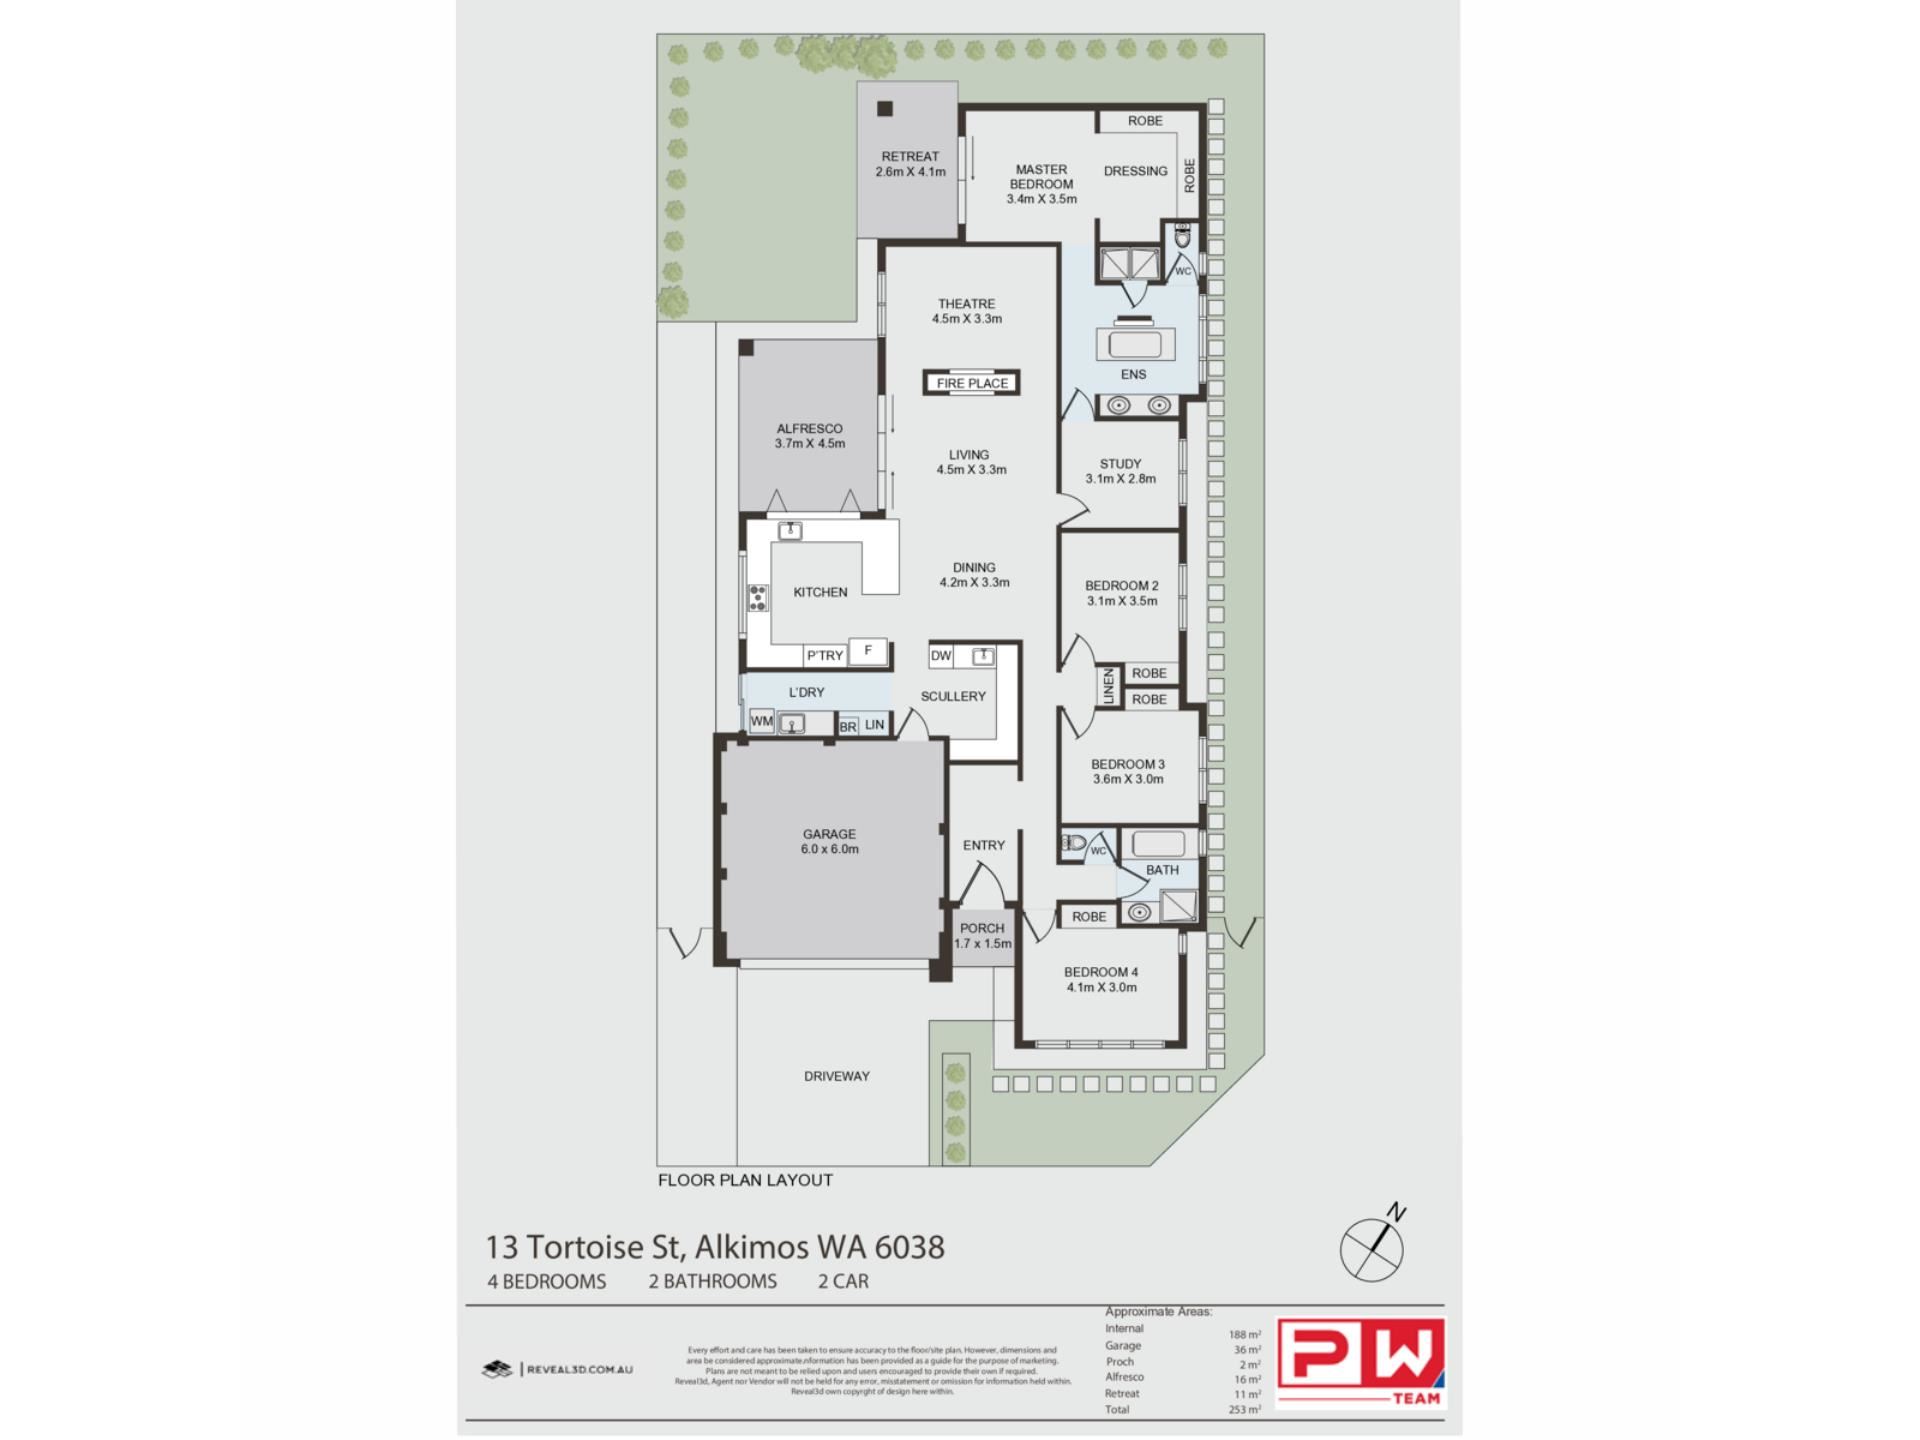
Privately positioned at the rear of the home, the king-sized master suite is nothing short of spectacular. Designed as a true sanctuary, this prestigious retreat offers direct access to its own alfresco area, providing an idyllic setting to enjoy a coffee and read the morning papers. Soft pendant lighting, premium window treatments including sheers and curtains, and a well-appointed dressing room complete with four fitted sliding robes add to the sense of luxury. The resort-inspired ensuite is simply breathtaking, featuring floor-to-ceiling tiling, a freestanding bath, double hobless shower, shutters, double vanity and separate toilet, delivering a level of comfort and sophistication rarely found in family homes.
Adding further flexibility, the adjacent study could easily serve as a nursery, home office or quiet reading room. The three additional bedrooms are equally spacious and have been thoughtfully finished with stylish lighting, neutral décor, built-in robes and elegant window furnishings. Servicing these rooms is a modern family bathroom complete with a shower and bath.
At the heart of the home lies an extraordinary kitchen that will delight even the most discerning home chef. Impressively oversized, this deluxe kitchen combines sleek 'Essa' stone benchtops with masses of storage and extensive preparation areas. Featuring premium 900mm stainless steel appliances, a rangehood, dishwasher, double fridge recess, soft-closing overhead cabinetry and feature pendant lighting, every detail has been carefully considered. The extended island bench provides ample room for casual dining and entertaining, while bi-fold servery windows open to the alfresco, creating the ultimate indoor-outdoor servery experience. The magic doesn't stop here. The huge scullery works like a second kitchen, with extra bench space, cabinetry and its own sink, keeping everyday mess out of sight so the main kitchen stays pristine.
Light & bright, the spacious open-plan living and dining area has been designed for both relaxation and quality family time. Neutral tiling flows throughout, while the striking floor-to-ceiling stone feature wall creates an unforgettable focal point. Embedded within is a stylish fireplace that cleverly opens through to the adjacent theatre room, bringing warmth, ambience and visual impact to multiple living zones.
When it comes to entertaining, the outdoor area and private garden offer the ultimate setting for BBQs throughout the warm summer months. The kitchen's bi-fold servery window opens straight onto the alfresco, making it easy to pass through drinks, platters and meals without missing a moment of the conversation. This tranquil outdoor paradise is immaculate in its presentation, and the owners have created a "maintenance free" haven which pretty much looks after itself, meaning you and your guests can just sit back with a cold glass of wine and enjoy your new surroundings in peace. Framed by manicured garden beds & native plants overlooking pristine synthetic lawns, you have a safe place for the kids and family pets to play.
Combining luxury finishes, incredible proportions and a truly unique design, this remarkable home stands apart from the crowd. Beautifully presented and ready for its next chapter, it offers an exceptional opportunity for families seeking style, comfort and a lifestyle to match.
Extras Include: Double garage + attic, laundry + linen, 8x solar panels +(2Kw inverter), complete home water filtration, ducted reverse cycle air-con, gas fireplace, floating shelves, alarm system, 4x security cameras + hard drive, 1x TV bracket, LED lights, 2x ceiling fans, additional power points, bookcase in study, tinted windows to master, 2x café blinds, outdoor storage sheds, kitchen fridge (NEG) and so much more!
THE SPECIFICS:
Year Built: 2015
Builder: Homegroup WA
Land Area: 476sqm
Living Area: 206sqm
Council/Land Rates: Approx per annum $2100
Water Rates: Approx per annum $1900
Call The Phil Wiltshire Team to arrange your private viewing!
Property features
-
 Garages
2
Garages
2
-
 Floor area
206m2
Floor area
206m2
Property snapshot by reiwa.com
This property at 13 Tortoise Street, Alkimos is a four bedroom, two bathroom house sold by Phil Wiltshire and Maria Moffitt at RE/MAX Extreme on 24 Sep 2026.
Looking to buy a similar property in the area? View other four bedroom properties for sale in Alkimos or see other recently sold properties in Alkimos.
Nearby schools
Alkimos overview
Alkimos is a coastal suburb north-west of Perth CBD. For the most part, the suburb is covered in native banksia woodland, scrubland and heath typical of the Swan Coastal Plain.
Life in Alkimos
With the proposed extension of Mitchell Freeway and rail link to major centres nearby, Alkimos is fast-becoming one of WA’s most sought after residential locations.
The relaxing and welcoming coastal setting offers uninterrupted views across the ocean and an abundance of bushlands and playing fields for you and your family to enjoy.
The community also boasts its own public high school and child care facilities, with a public primary school due to open in 2016.
Alkimos quick stats
High end
$950k
Median
$860k
Low end
$810k
14.7 %
Annual growth
$860k
Annual median sales price
$740pw
Annual median rental price
Contact the agent