View
Contemporary Design Meets Effortless Single Level Living
Offers closing 4pm on Tuesday, 27th October 2026, unless sold prior.
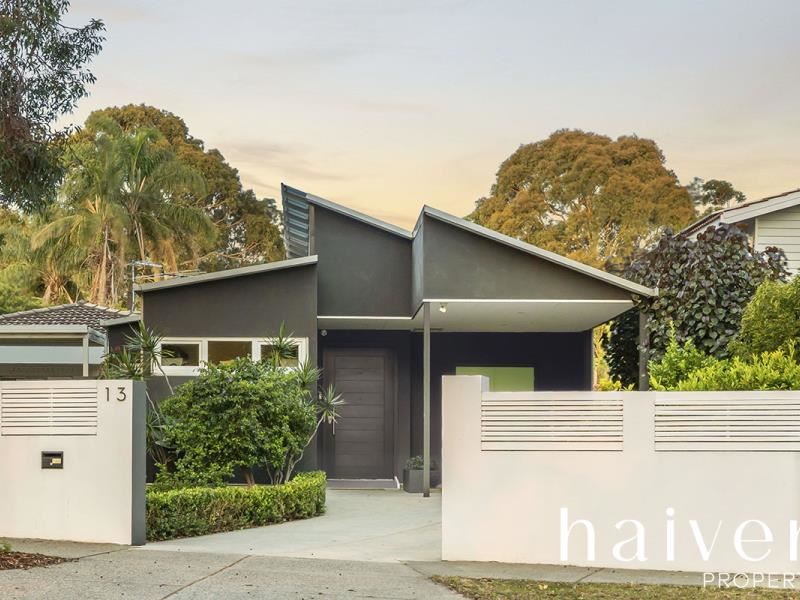
Beautifully renovated and thoughtfully designed, this exceptional single level residence reveals an impressive sense of space, architectural interest and contemporary sophistication. Embracing natural light, privacy and versatility, this three-bedroom, two-bathroom home offers a unique approach to modern living.
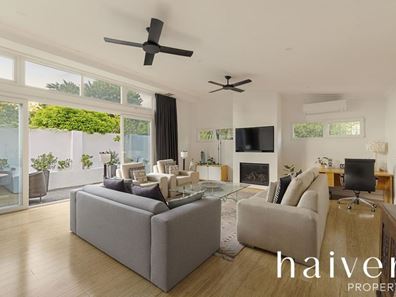
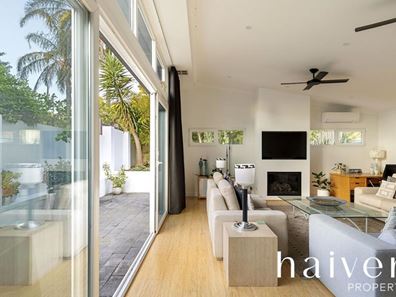
Defined by soaring ceilings, warm bamboo flooring and an abundance of northern light, the interiors create an immediate sense of openness and tranquillity. A thoughtfully considered floorplan connects generous living spaces with private outdoor courtyards, creating a beautiful balance between indoor and outdoor living.
At the heart of the home, a beautifully appointed kitchen features quality appliances and extensive cabinetry. Overlooking the open-plan living and dining area, this inviting space is enhanced by a skylight and direct courtyard access. A second substantial living area offers additional flexibility, complete with a gas fireplace and seamless courtyard access, making it ideal for entertaining, relaxing or accommodating the needs of a growing family.
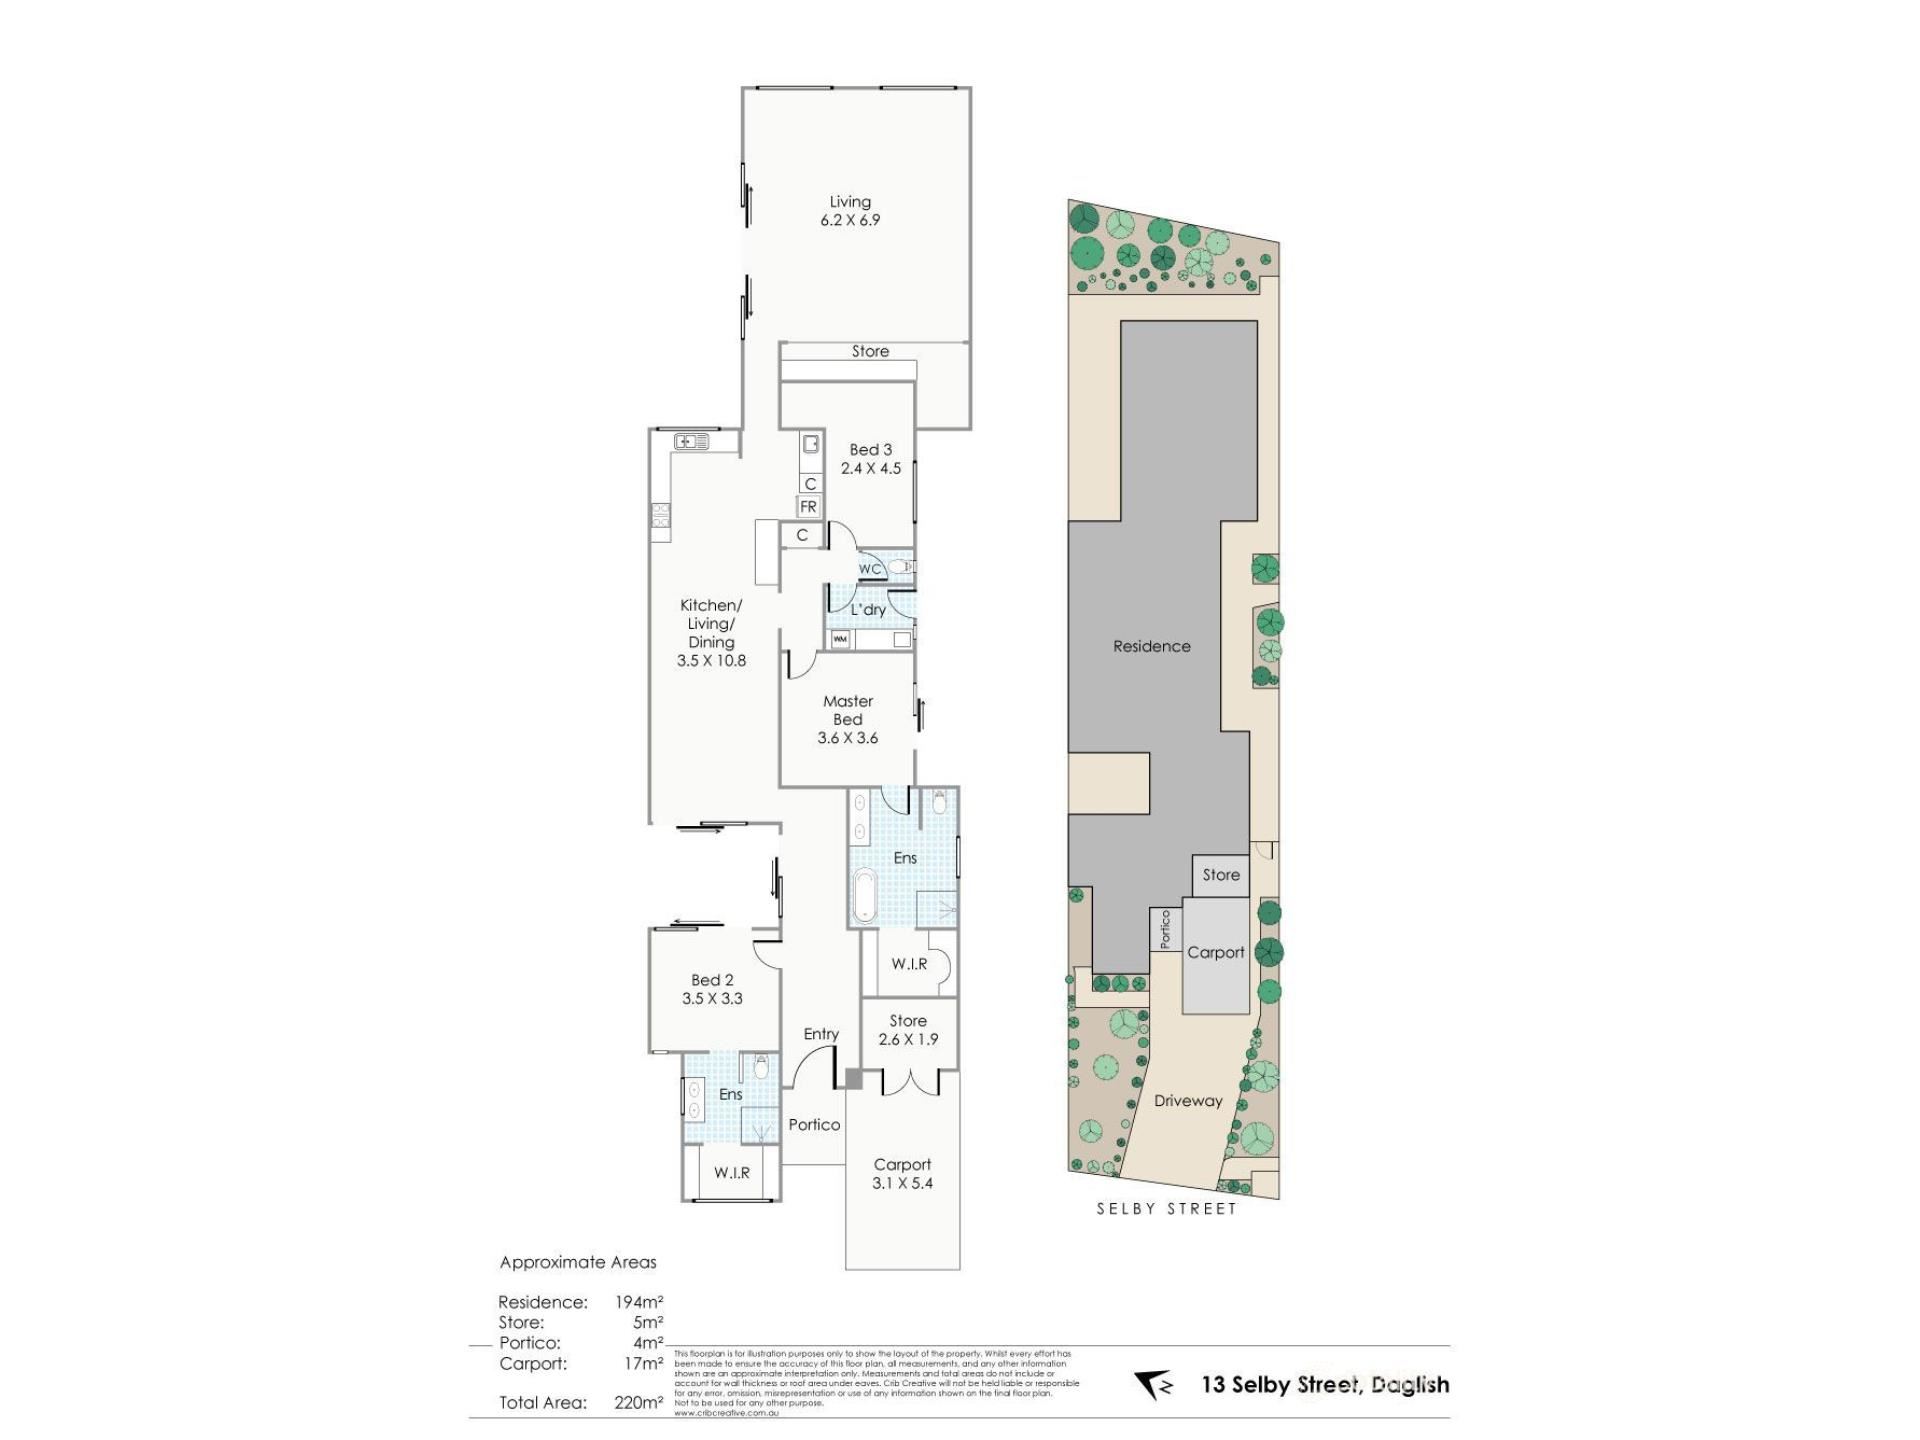
Accommodation comprises three generously proportioned bedrooms, including a privately positioned master suite with walk-in wardrobe and elegant ensuite featuring twin stone vanities and a rainfall shower. The expansive second bedroom enjoys direct garden access and an adjoining bathroom with a freestanding bathtub, while the versatile third bedroom features an integrated Murphy bed, offering the flexibility of a home office or guest retreat.
Outdoors, two beautifully considered north-facing courtyards provide private spaces for relaxation and entertaining. Framed by established, low-maintenance gardens, these inviting areas enhance the home’s wonderful sense of seclusion and connection to nature.
Complete with double glazing, ducted reverse-cycle air conditioning, extensive storage and a secure powered storeroom, every detail has been considered for effortless everyday living.
Positioned within the leafy, highly sought-after suburb of Daglish, this exceptional location offers an enviable lifestyle surrounded by beautiful parklands and everyday conveniences. Enjoy easy access to Subiaco’s vibrant Rokeby Road café and dining precinct, Subi Square, Shenton Park Shopping Centre and Floreat Forum. Families will appreciate the proximity to the highly regarded Jolimont Primary School and Shenton College, while nearby Daglish Train Station, recreational facilities and the Perth CBD further enhance the appeal of this wonderfully connected location.
PROPERTY FEATURES
Three generously proportioned bedrooms, two bathrooms and three WCs
Private master suite with walk-in wardrobe and ensuite featuring twin stone vanities and rainfall shower
Spacious second bedroom with garden access and adjoining bathroom with freestanding bathtub
Versatile third bedroom with integrated Murphy bed and storage
Generous open-plan kitchen, living and dining area
Separate family room with extensive concealed storage
Well-appointed kitchen with six-burner Smeg cooktop, quality appliances
Soaring ceilings, bamboo flooring and abundant natural light
Two private north-facing courtyards with established, reticulated gardens
Gas fireplace, ceiling fans and ducted reverse-cycle air conditioning
Double-glazed windows and doors throughout
Separate laundry with outdoor access
Outdoor hot and cold rainfall shower
Secure powered storeroom adjoining the carport
Rinnai instantaneous gas hot water system
Survey Strata - No fees
Additional features include skylights, recessed lighting and outdoor power points
DISCLAIMER: The content in this real estate advertisement is provided for general information purposes only and should not be relied upon as accurate or complete. While we strive to ensure that all information provided is correct and up-to-date, we make no representations or warranties of any kind, express or implied, about the completeness, accuracy, reliability, suitability, or availability of the information, products, services, or related graphics contained in this advertisement. Any reliance you place on such information is therefore strictly at your own risk.
Furthermore, we strongly advise that you verify all information provided before making any decisions related to buying, selling, leasing, or renting real estate. As the agent responsible for publishing this advertisement, it is your responsibility to ensure that all facts and figures are correct and up-to-date before publishing. We will not be liable for any loss or damage, including without limitation, indirect or consequential loss or damage, or any loss or damage whatsoever arising from loss of data or profits arising out of, or in connection with, the use of this advertisement.
(Seller reserves the right to sell prior without notice)
Property features
-
 Carports
1
Carports
1
Property snapshot by reiwa.com
This property at 13 Selby Street, Daglish is a three bedroom, two bathroom house listed for sale by Mareena Weston and Isabelle Angelides at Haiven Property West.
For more information about Daglish, including sales data, facts, growth rates, nearby transport and nearby shops, please view our Daglish profile page.
If you would like to get in touch with Mareena Weston or Isabelle Angelides regarding 13 Selby Street, Daglish, please call Mareena on 0422 406 199 or call Isabelle on 0415 185 711, or contact the agent via email.
Nearby schools
Daglish overview
Are you interested in buying, renting or investing in Daglish? Here at REIWA, we recognise that choosing the right suburb is not an easy choice.
To provide an understanding of the kind of lifestyle Daglish offers, we've collated all the relevant market information, key facts, demographics and statistics to help you make a confident and informed decision.
Our interactive map allows you to delve deeper into this suburb and locate points of interest like transport, schools and amenities.
Daglish quick stats
High end
$2.6m
Median
$2.1m
Low end
$1.9m
27.4 %
Annual growth
$2.1m
Annual median sales price
$950pw
Annual median rental price
Contact the agent