
View
The ultimate entertainer in an exclusive golf course estate
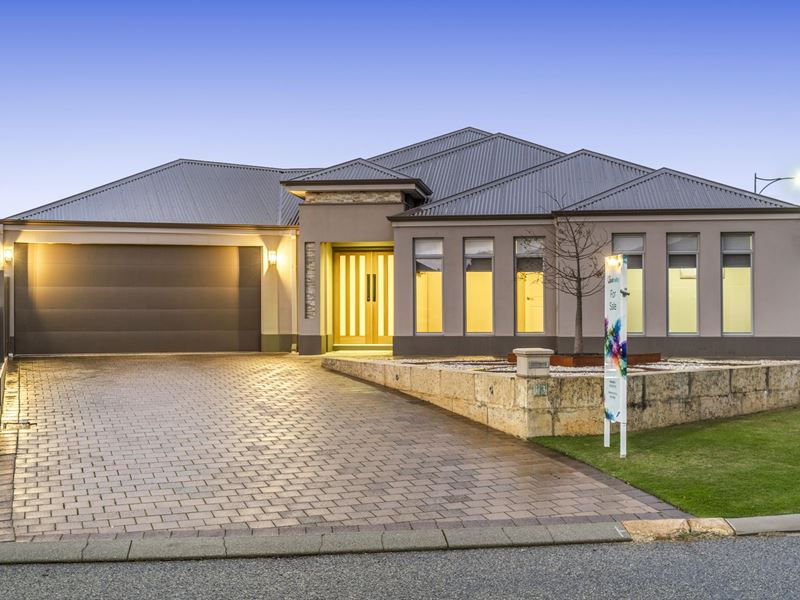
Perfectly positioned on a prominent corner block within one of Secret Harbour's most desirable golf course estates, this exceptional family residence delivers an enviable coastal lifestyle with every luxury already in place. Beautifully presented from the moment you arrive, the striking street appeal, manicured gardens and timeless façade create an impressive first impression that only gets better as you step inside.
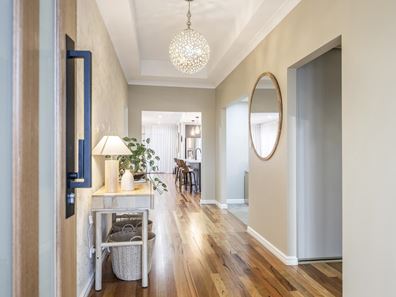
Beyond the grand double-door entry, soaring feature ceilings and rich timber flooring immediately set the tone for a home that has been thoughtfully designed for both relaxed family living and effortless entertaining.
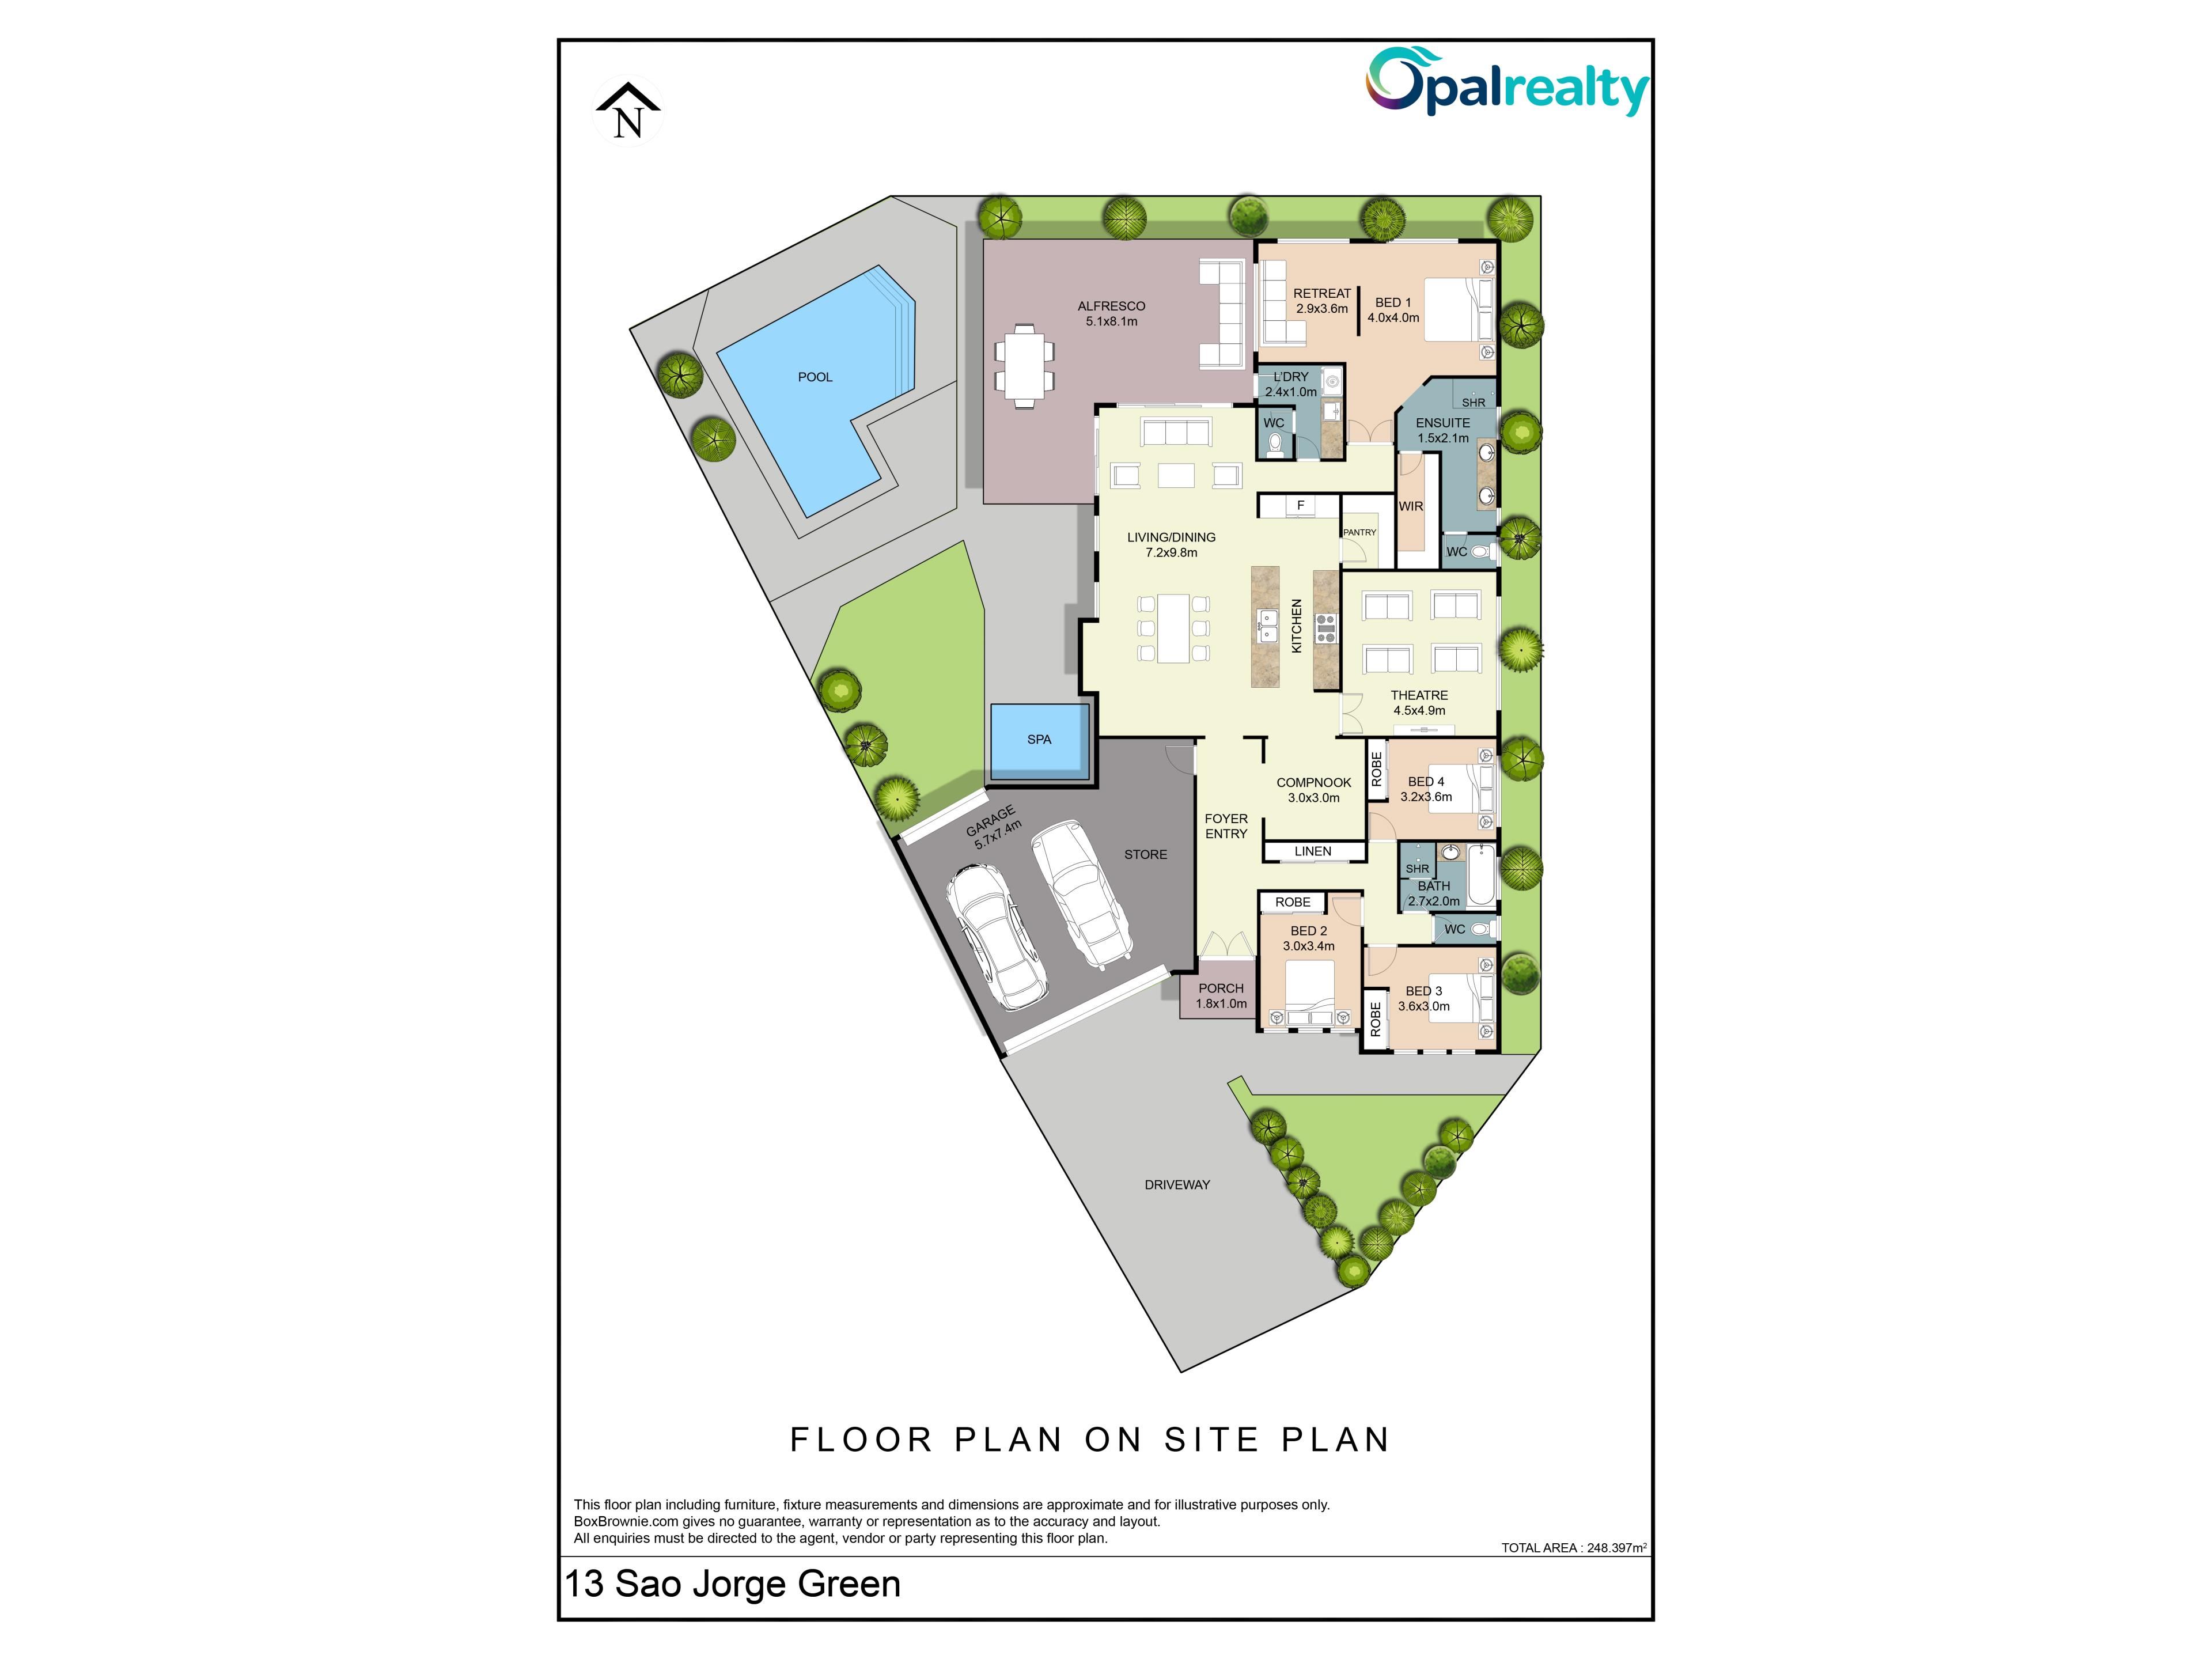
The well-planned layout offers three generously sized secondary bedrooms, each complete with built-in robes and quality carpeting, positioned in their own private wing alongside a modern family bathroom featuring a bath, shower and vanity. A dedicated home office at the front of the home provides the ideal work-from-home space or children's study.
At the heart of the home lies a stunning open-plan living area flooded with natural light and overlooking the spectacular outdoor entertaining zone. The designer kitchen is sure to impress, boasting stone benchtops, a striking new splashback, abundant storage, a large walk-in pantry, 900mm oven and six-burner gas cooktop - perfectly equipped for everything from family dinners to entertaining guests. Plantation shutters and elegant sheer curtains complete the space with a touch of sophistication.
Movie nights will never be the same thanks to the dedicated theatre room, privately positioned behind double doors and complete with a full home cinema setup including projector and surround sound.
The luxurious master suite is a true parents' retreat. Enter through double doors into a spacious sanctuary featuring an extended sitting area with direct access to the outdoor entertaining area, an oversized walk-in robe and a private ensuite complete with double vanity, shower and separate toilet.
Step outside and discover what truly sets this home apart. Designed for year-round entertaining, the expansive wraparound alfresco is fully under the main roof and beautifully tiled, creating the perfect setting for family gatherings and weekend celebrations. An outdoor kitchen with built-in BBQ, sparkling swimming pool with surrounding deck, relaxing spa, dedicated fire pit area and low-maintenance artificial turf combine to create your very own resort-style backyard.
This is the complete package - offering space, style, functionality and an incredible lifestyle in one of Secret Harbour's most sought-after coastal locations, surrounded by the award-winning golf course and just moments from pristine beaches, schools, shopping and local cafés.
Property features:
- Land: 697sqm
- Living: 248sqm
- Build year: 2010
- Four spacious bedrooms with built-in robes
- Two well-appointed bathrooms
- Dedicated home office
- Separate theatre room with projector and surround sound
- Designer kitchen with stone benchtops, brand new splashback, 900mm oven, six-burner gas cooktop and large walk-in pantry
- Light-filled open-plan living and dining
- Plantation shutters and sheer curtains
- High feature ceilings
- Quality timber flooring
- Triple linen cupboard
- Resort-style swimming pool with surrounding deck
- Spa
- Outdoor kitchen with built-in BBQ
- Expansive wraparound undercover alfresco
- Low-maintenance artificial turf
- Extended double garage with high clearance and drive-through access
- Solar panels for energy efficiency
- Corner block with beautifully maintained gardens
- Located within the prestigious Secret Harbour Golf Course estate
Contact Katie Berry at Opal Realty today for more information or to arrange a viewing.
Disclaimer: This property description has been prepared for advertising and marketing purposes only. The information provided is believed to be reliable and accurate. Buyers are encouraged to make their own independent due diligence investigations / enquiries and rely on their own personal judgement regarding the information provided. Opal Realty provide this information without any express or implied warranty as to its accuracy or currency.
Property features
-
 Air conditioned
-
 Garages
2
Garages
2
-
 Floor area
248m2
Floor area
248m2
-
 Study
Study
Property snapshot by reiwa.com
This property at 13 Sao Jorge Green, Secret Harbour is a four bedroom, two bathroom house sold by Katie Berry at Opal Realty on 20 Jul 2026.
Looking to buy a similar property in the area? View other four bedroom properties for sale in Secret Harbour or see other recently sold properties in Secret Harbour.
Nearby schools
Secret Harbour overview
Despite its relatively recent establishment in the 1990s, Secret Harbour has experienced substantial growth over the last couple of decades. The beautiful coastal suburb, which sits between Rockingham and Mandurah, spans seven square kilometres in size.
Life in Secret Harbour
Rapid development in recent years has turned what was once a small coastal town into a thriving suburban locale. Beautiful landscaping adds to the suburbs idyllic setting, with most homes within walking distance to the beach.
The Whistling Kite Restaurant and Bar is a popular establishment and is part of the Secret Harbour Shopping Centre Complex. Other features include the Secret Harbour Golf Course and the Secret Harbour Community Centre. The local schools are Secret Harbour Primary School, Comet Bay Primary School and Comet Bay High School.
Secret Harbour quick stats
High end
$1.3m
Median
$1.0m
Low end
$880k
20.7 %
Annual growth
$1.0m
Annual median sales price
$720pw
Annual median rental price