View
A Statement in Contemporary Family Living
Presented by Raman Deol
13 Radiant Loop, Dayton
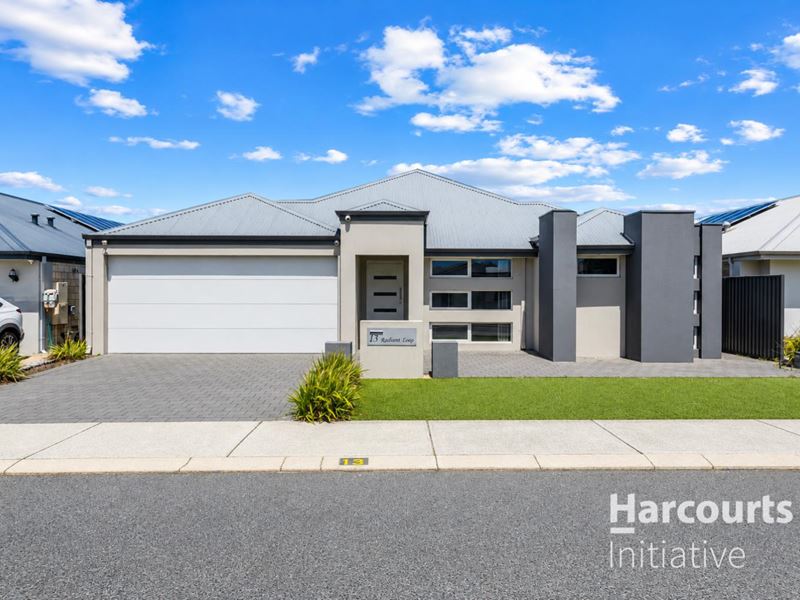
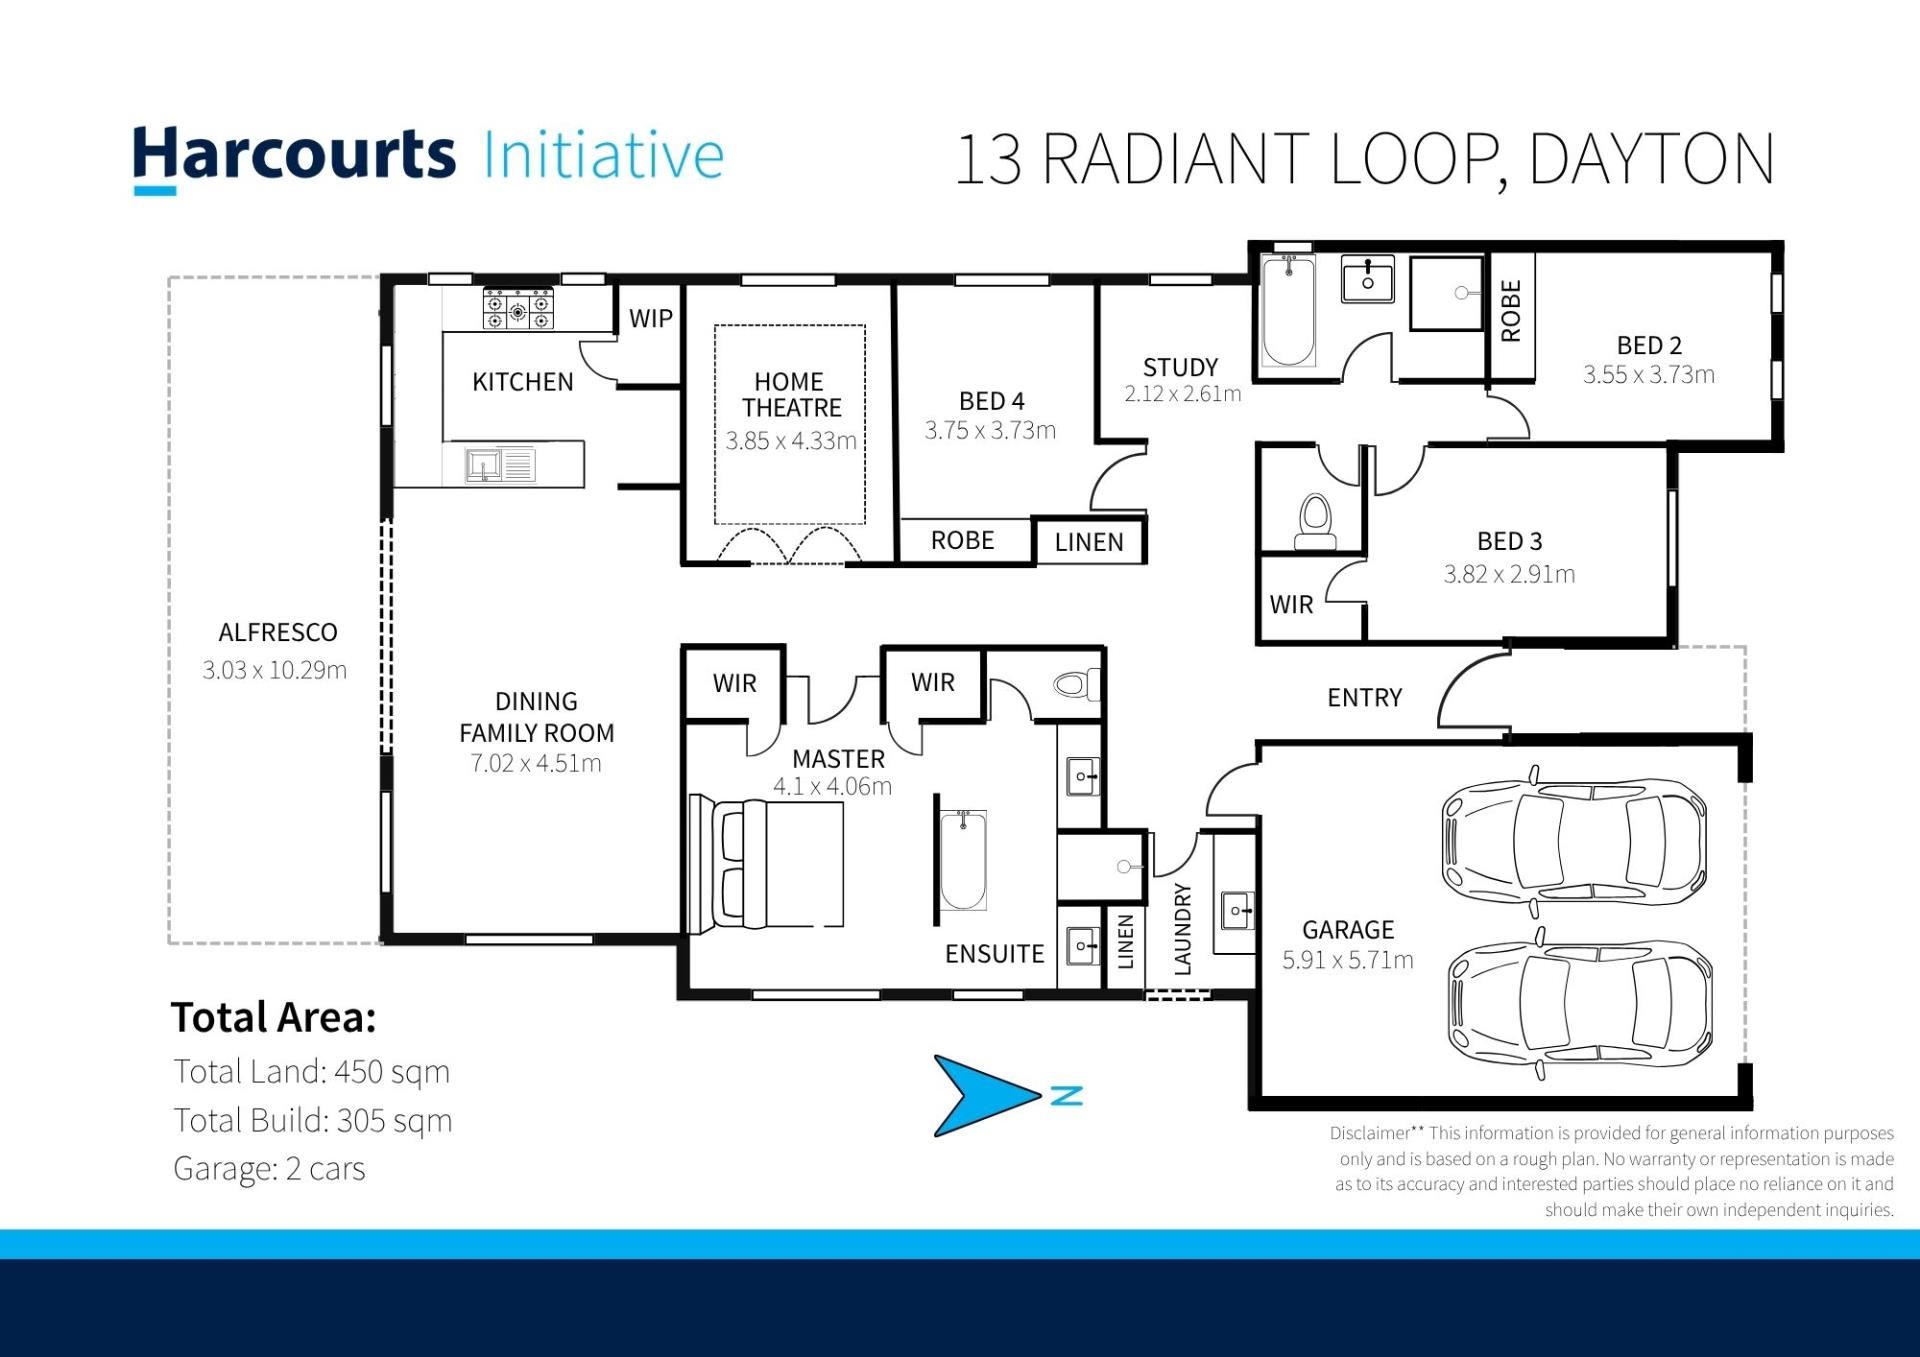
Generously proportioned, thoughtfully designed and finished with quality in mind, this impressive four-bedroom, two-bathroom residence delivers an exceptional standard of modern family living. Positioned on a substantial 450sqm block, with an expansive roof area of approximately 305sqm and built circa 2016, this custom-built home offers an abundance of internal space, multiple living zones and an effortless connection between indoor comfort and outdoor entertaining.
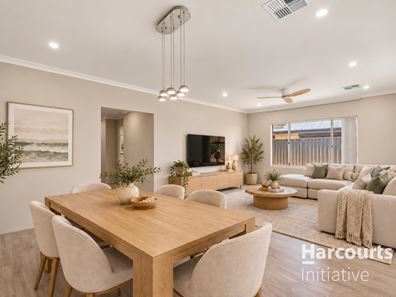
From the moment you step inside, the home's impressive proportions and carefully considered layout create an immediate sense of space and sophistication. Hybrid flooring flows throughout the main living areas, complemented by plush carpet in the dedicated theatre room, creating a refined yet practical environment for everyday living.
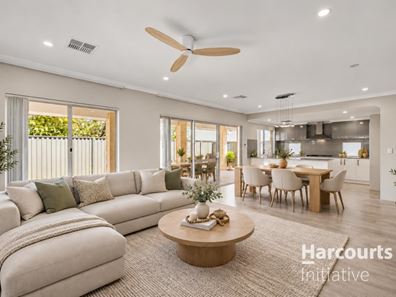
Designed with the modern family in mind, the home features a dedicated theatre room, a separate study area and a spacious open-plan living and dining zone that forms the heart of the residence. The contemporary kitchen is both stylish and functional, boasting generous preparation space, an expansive island bench with room for bar stools, quality stainless-steel appliances, a 900mm gas cooktop and a dishwasher. Whether preparing breakfast, hosting family dinners or entertaining guests, this well-appointed kitchen makes everyday living a pleasure.
Extending seamlessly from the main living area, the covered alfresco provides an inviting setting for weekend barbecues, relaxed evenings and entertaining family and friends. With paving surrounding the property, a low-maintenance artificial-turf frontage and additional paved side space, the outdoor areas are designed to maximise usability while keeping upkeep to a minimum.
The master suite offers a private retreat, complete with separate his-and-hers walk-in robes and roller shutters for added comfort and privacy. The impressive ensuite elevates the experience with a double vanity, a bathtub and a generously proportioned separate shower.
Bedrooms two and four each feature their own built-in robes, while bedroom three enjoys the added benefit of a walk-in robe. The well-appointed family bathroom includes a bathtub and separate shower, complemented by a separate toilet for added convenience.
Comfort has been carefully considered throughout, with zoned reverse-cycle ducted air conditioning providing year-round climate control, complemented by ceiling fans and an installed solar system. A double lock-up garage with internal shoppers' entry, excellent storage options and a practical, family-friendly layout further enhance the home's appeal.
Conveniently positioned close to local schools, Dayton Shopping Centre, major transport links and the lifestyle attractions of the Swan Valley, this is an outstanding opportunity for families seeking space, functionality and a premium, low-maintenance lifestyle in a growing residential community.
A home that brings together generous proportions, modern comforts and effortless entertaining, ready for its next family to move in and enjoy.
PROPERTY FEATURES
• Four bedrooms and two bathrooms
• Separate toilet for added convenience
• Substantial 450sqm block
• Custom-built residence, circa 2016
• Dedicated theatre room with plush carpeting and recess ceiling
• Separate study area, ideal for working from home
• Expansive open-plan living and dining area
• Contemporary kitchen with generous island bench and breakfast-bar seating
• 900mm gas cooktop and stainless-steel appliances
• Dishwasher and ample kitchen storage
• Private master suite with separate his-and-hers walk-in robes
• Roller shutters to the master bedroom and ensuite
• Hybrid flooring throughout
• Zoned reverse-cycle ducted air conditioning
• Ceiling fans for additional comfort
• Solar system installed
• Covered alfresco for entertaining
• Double lock-up garage with shoppers' entry
• NBN connected
• Move-in-ready presentation
• Ideal for families seeking space, comfort and convenience
LOCATION HIGHLIGHTS
• Approx. 300m to Dayton Shopping Centre
• Approx. 450m to Dayton Primary School
• Approx. 450m to Emmaus Catholic Primary School
• Close to Whiteman Park and its recreational attractions
• Convenient access to Whiteman Park Train Station (METRONET)
• Convenient access to Reid Highway and Tonkin Highway
• A short drive to the Swan Valley's renowned wineries, cafés and restaurants
To find out more about this fantastic opportunity or to arrange a private viewing, contact Raman Deol today on 0450 281 313 or via email at [email protected].
RAMAN DEOL | FOR ALL YOUR REAL ESTATE NEEDS
Disclaimer:
This information is provided for general information purposes only and is based on information provided by the Seller and may be subject to change. No warranty or representation is made as to its accuracy and interested parties should place no reliance on it and should make their own independent inquiries.
Property features
-
 Air conditioned
-
 Dishwasher
-
 Garages
2
Garages
2
-
 Toilets
2
Toilets
2
-
 Ensuite
1
Ensuite
1
-
 Outdoor entertaining
-
 Built in wardrobes
-
 Solar panels
-
 Study
Study
-
 Solar HWS
-
 Alarm
Alarm
Property snapshot by reiwa.com
This property at 13 Radiant Loop, Dayton is a four bedroom, two bathroom house listed for sale by Raman Deol and Vish Choudhaary at Harcourts Initiative.
For more information about Dayton, including sales data, facts, growth rates, nearby transport and nearby shops, please view our Dayton profile page.
If you would like to get in touch with Raman Deol or Vish Choudhaary regarding 13 Radiant Loop, Dayton, please call Raman on 0450 281 313 or call Vish on 0410 149 536, or contact the agent via email.
Nearby schools
Dayton overview
Are you interested in buying, renting or investing in Dayton? Here at REIWA, we recognise that choosing the right suburb is not an easy choice.
To provide an understanding of the kind of lifestyle Dayton offers, we've collated all the relevant market information, key facts, demographics and statistics to help you make a confident and informed decision.
Our interactive map allows you to delve deeper into this suburb and locate points of interest like transport, schools and amenities.
Dayton quick stats
High end
$910k
Median
$850k
Low end
$793k
11.8 %
Annual growth
$850k
Annual median sales price
$800pw
Annual median rental price
Contact the agent