View
SOLD BY PHIL WILTSHIRE
Boasting stunning panoramic views over natural bushland as far as the eye can see, this Scandi-inspired coastal dream home is sure to get your pulse racing! Just a short stroll from the tranquil blue waters of the Indian Ocean, this impeccable residence is the epitome of style and sophistication. If you're searching for a spacious sanctuary with an abundance of storage, unique features and a truly calming vibe, prepare to fall in love, as this one has it all! CALL NOW, submit an offer today and make this dream your reality!
Proudly perched in the heart of the popular 'Shorehaven estate', approximately 2km to the beach and Treasure Island Park, this modern, contemporary 4x2 home is conveniently located close to all the amenities and looks out to breathtaking bushland views! Amble down to Oceans27 beach bar and sample great food and live music! Ideal for young children, the primary school is only a short stroll down the road, whilst an abundance of local shops & supermarkets is all in close proximity.
As the suburb continues to evolve into a premier lifestyle destination, residents will soon enjoy the addition of the highly anticipated Alkimos Aquatic Centre and future Costco development, further cementing the area's reputation as a thriving northern suburb. With Alkimos Train Station nearby and the Romeo Road freeway access point, this rapidly growing pocket offers easy commutes alongside a laid-back coastal lifestyle.
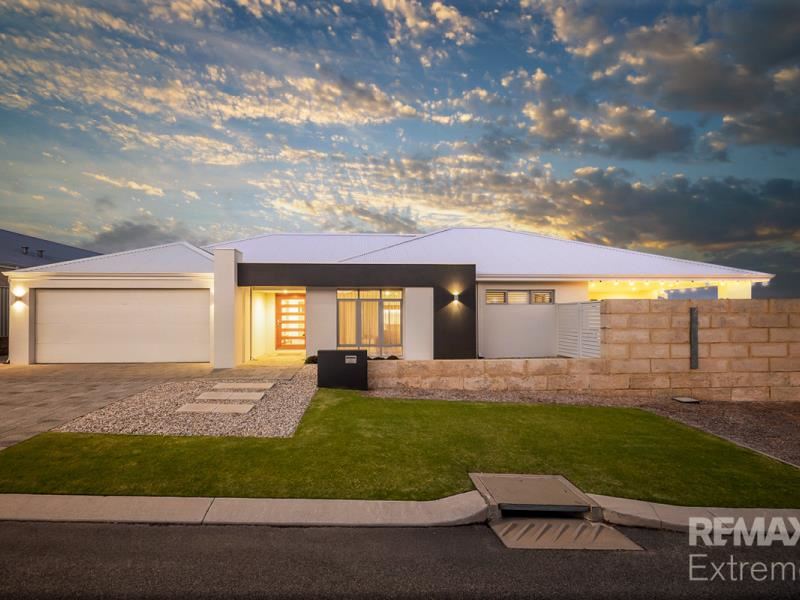
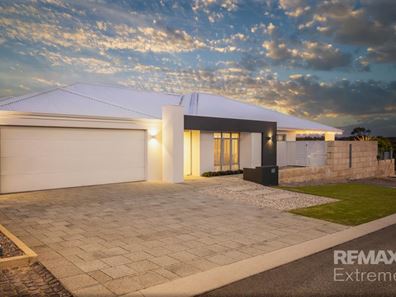
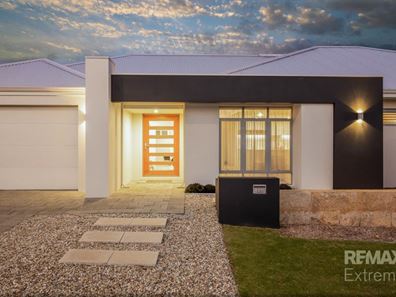
Set on a generous 521sqm block, this striking home commands instant attention with its bold contrast facade, blending crisp white render with a statement charcoal accent that frames the entrance. The extended driveway offers plenty of space for multiple vehicles, leading past a double garage to the oversized front door, illuminated by soft up-down wall lighting. Manicured lawns and neat pebbled surrounds complete the polished, low-maintenance streetscape, making a memorable first impression from the moment you arrive.
From the moment you step inside, a light-filled entry welcomes you and sets the tone for the home's Scandi-inspired finish throughout. Wide hallways, soaring ceilings, fluted panelling, pale-toned timber cabinetry, rattan light fittings and a fresh neutral palette come together to create a relaxing, atmosphere. Nicely secluded, the spacious master suite is a true parents' escape! It features plush woollen carpet, soft sheer curtains and a spacious walk-in robe which, to be honest, is more like a dressing room than a wardrobe! The private ensuite includes a deep, luxurious bath, hob-less shower, extended dual vanity and a separate W/C for extra privacy!
The deluxe kitchen is a true showstopper, featuring sleek white cabinetry, a stunning marble-look splashback and a large 'Essa' stone waterfall island bench with a breakfast bar where friends can sip on a glass of wine while you prepare the meal! Quality 900mm stainless steel appliances, dishwasher, double fridge recess and under-cabinet lighting add both style and function, while timber accents, open display shelving and a hidden spice cupboard bring character to the space. A separate scullery offers additional bench space, storage and appliance concealment, keeping the main kitchen clutter-free and perfect for those who love to entertain.
The open plan living and dining area is bathed in natural light, thanks to sheer curtains and sliding doors that open out to the alfresco beyond. Warm ambient lighting sets a relaxed tone throughout, while a built-in display shelf and sleek media unit offer plenty of storage without compromising the space's clean, curated feel. The dining area flows effortlessly off to the side, complete with a feature niche and effortless indoor-outdoor connection, creating the ideal setting to relax, dine or entertain in comfort. For those movie nights in, a separate enclosed theatre room with a raised feature ceiling and plantation shutters is the perfect spot to unwind with your favourite films. Just remember to bring the popcorn!
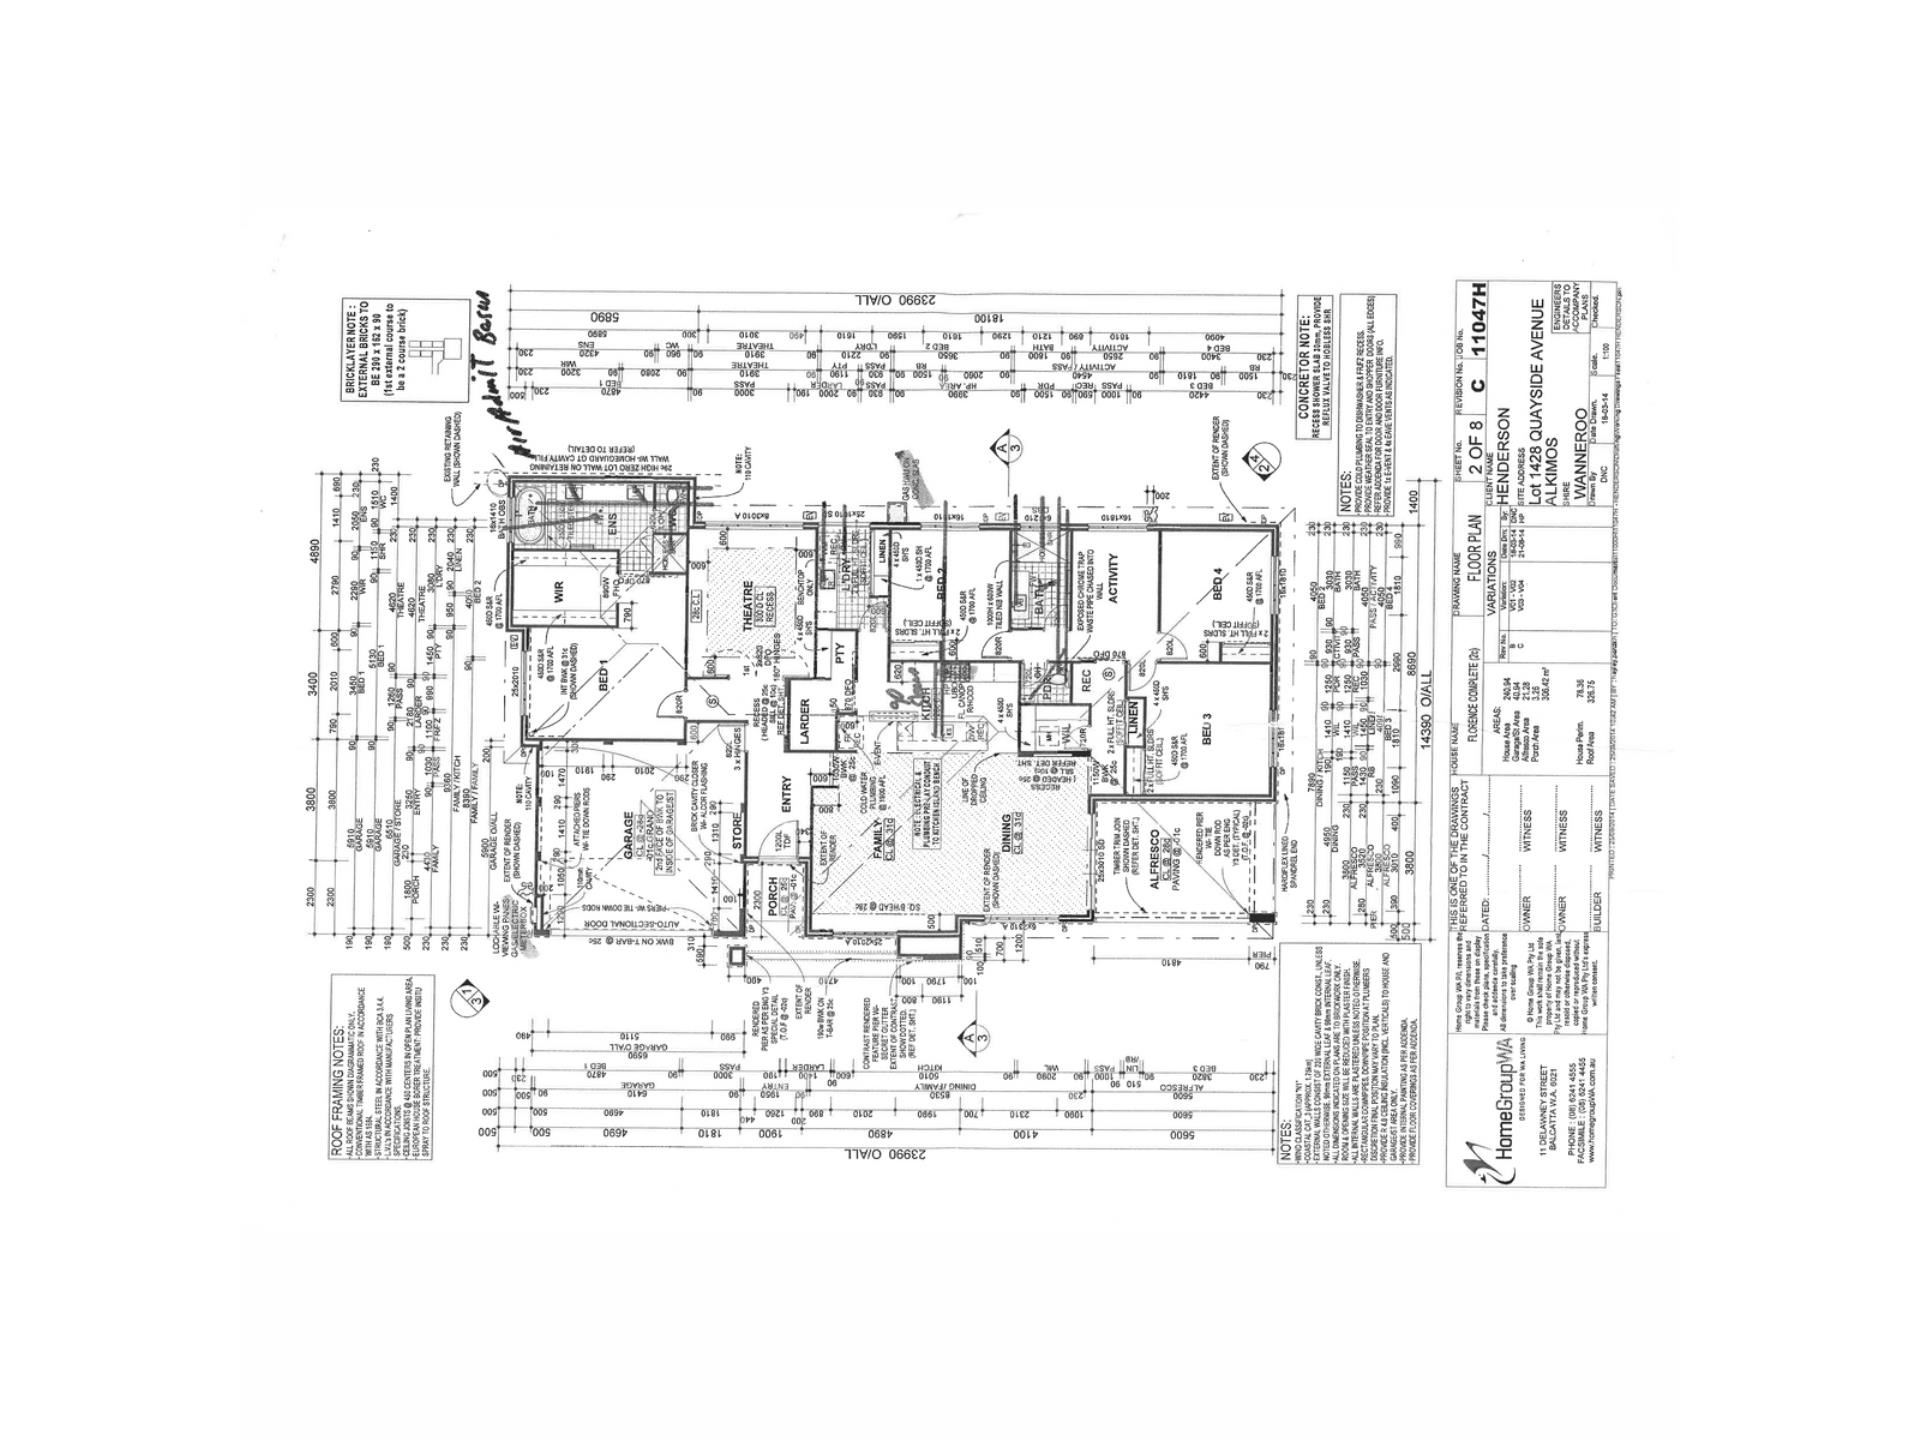
Boasting more than 240sqm of living, this home was built to meet the needs of a growing family lifestyle. The kids' wing is secluded at the rear of the property and includes 4 king-sized bedrooms, each fitted with mirrored built-in robes and timber-vinyl plank flooring, along with a dedicated activity room offering the perfect space for play, relaxation or downtime. A handy study nook provides a quiet spot for homework or working from home, while the modern family bathroom and adjoining powder room are finished to a high standard!
Outside, the outdoor entertainment area is designed for year-round enjoyment. The extended alfresco flows onto a honed aggregate viewing platform, perfectly positioned to soak up the glorious bushland views and abundant nature beyond. An elevated decked area creates additional spaces to unwind, while the manicured, low-maintenance gardens complete with lush hedging and artificial turf ensure this outdoor haven is as easy to care for as it is beautiful to enjoy.
Extras Include: Double remote garage (heightened), fitted laundry & linen, powder room, walk-in storage cupboard, ducted reverse cycle air-con, gas storage hot water system, plantation shutters, upgraded doors, built in cabinetry, additional TV + data points, 2x TV brackets, synthetic lawn, retractable hosepipe, clothesline, garden shed and so much more!
THE SPECIFICS:
Year Built: 2015
Builder: Homegroup WA
Land Area: 521sqm
Living Area: 241sqm / Total 306sqm
Council/Land Rates: Approx per annum $2100
Water Rates: Approx per annum $1900
Call The Phil Wiltshire Team to submit your offer!
Property features
-
 Garages
2
Garages
2
-
 Floor area
241m2
Floor area
241m2
Property snapshot by reiwa.com
This property at 13 Quayside Avenue, Alkimos is a four bedroom, two bathroom house sold by Phil Wiltshire at RE/MAX Extreme on 08 Sep 2026.
Looking to buy a similar property in the area? View other four bedroom properties for sale in Alkimos or see other recently sold properties in Alkimos.
Nearby schools
Alkimos overview
Alkimos is a coastal suburb north-west of Perth CBD. For the most part, the suburb is covered in native banksia woodland, scrubland and heath typical of the Swan Coastal Plain.
Life in Alkimos
With the proposed extension of Mitchell Freeway and rail link to major centres nearby, Alkimos is fast-becoming one of WA’s most sought after residential locations.
The relaxing and welcoming coastal setting offers uninterrupted views across the ocean and an abundance of bushlands and playing fields for you and your family to enjoy.
The community also boasts its own public high school and child care facilities, with a public primary school due to open in 2016.
Alkimos quick stats
High end
$950k
Median
$860k
Low end
$810k
14.7 %
Annual growth
$860k
Annual median sales price
$740pw
Annual median rental price