View
Light & Lifestyle
Blending a warm neutral colour palette, light-filled interiors and thoughtfully designed spaces, this inviting residence delivers a lifestyle centred around comfort, flexibility and effortless everyday living. Enjoy the convenience of being moments from Parkland Park, quality schools, shopping centres and everyday amenities, making this an exceptional opportunity for families, first home buyers and investors seeking a lifestyle of comfort, convenience and flexibility.
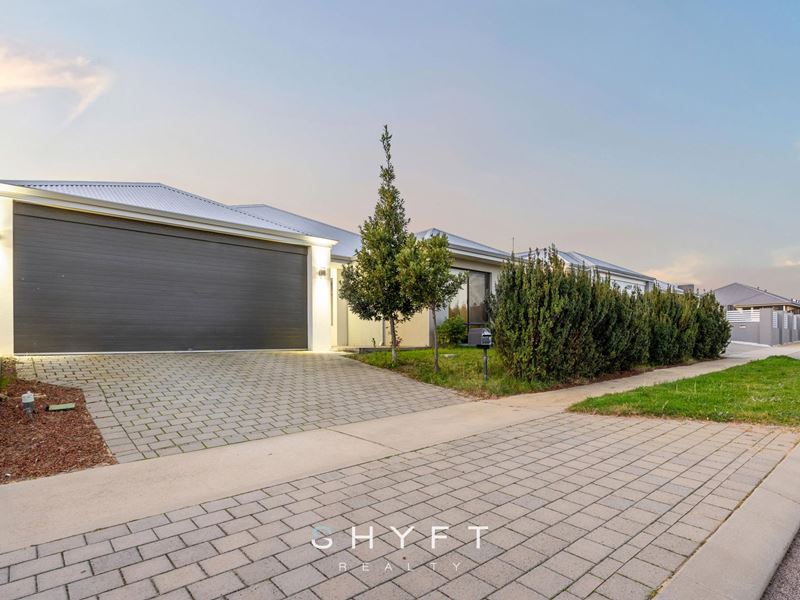
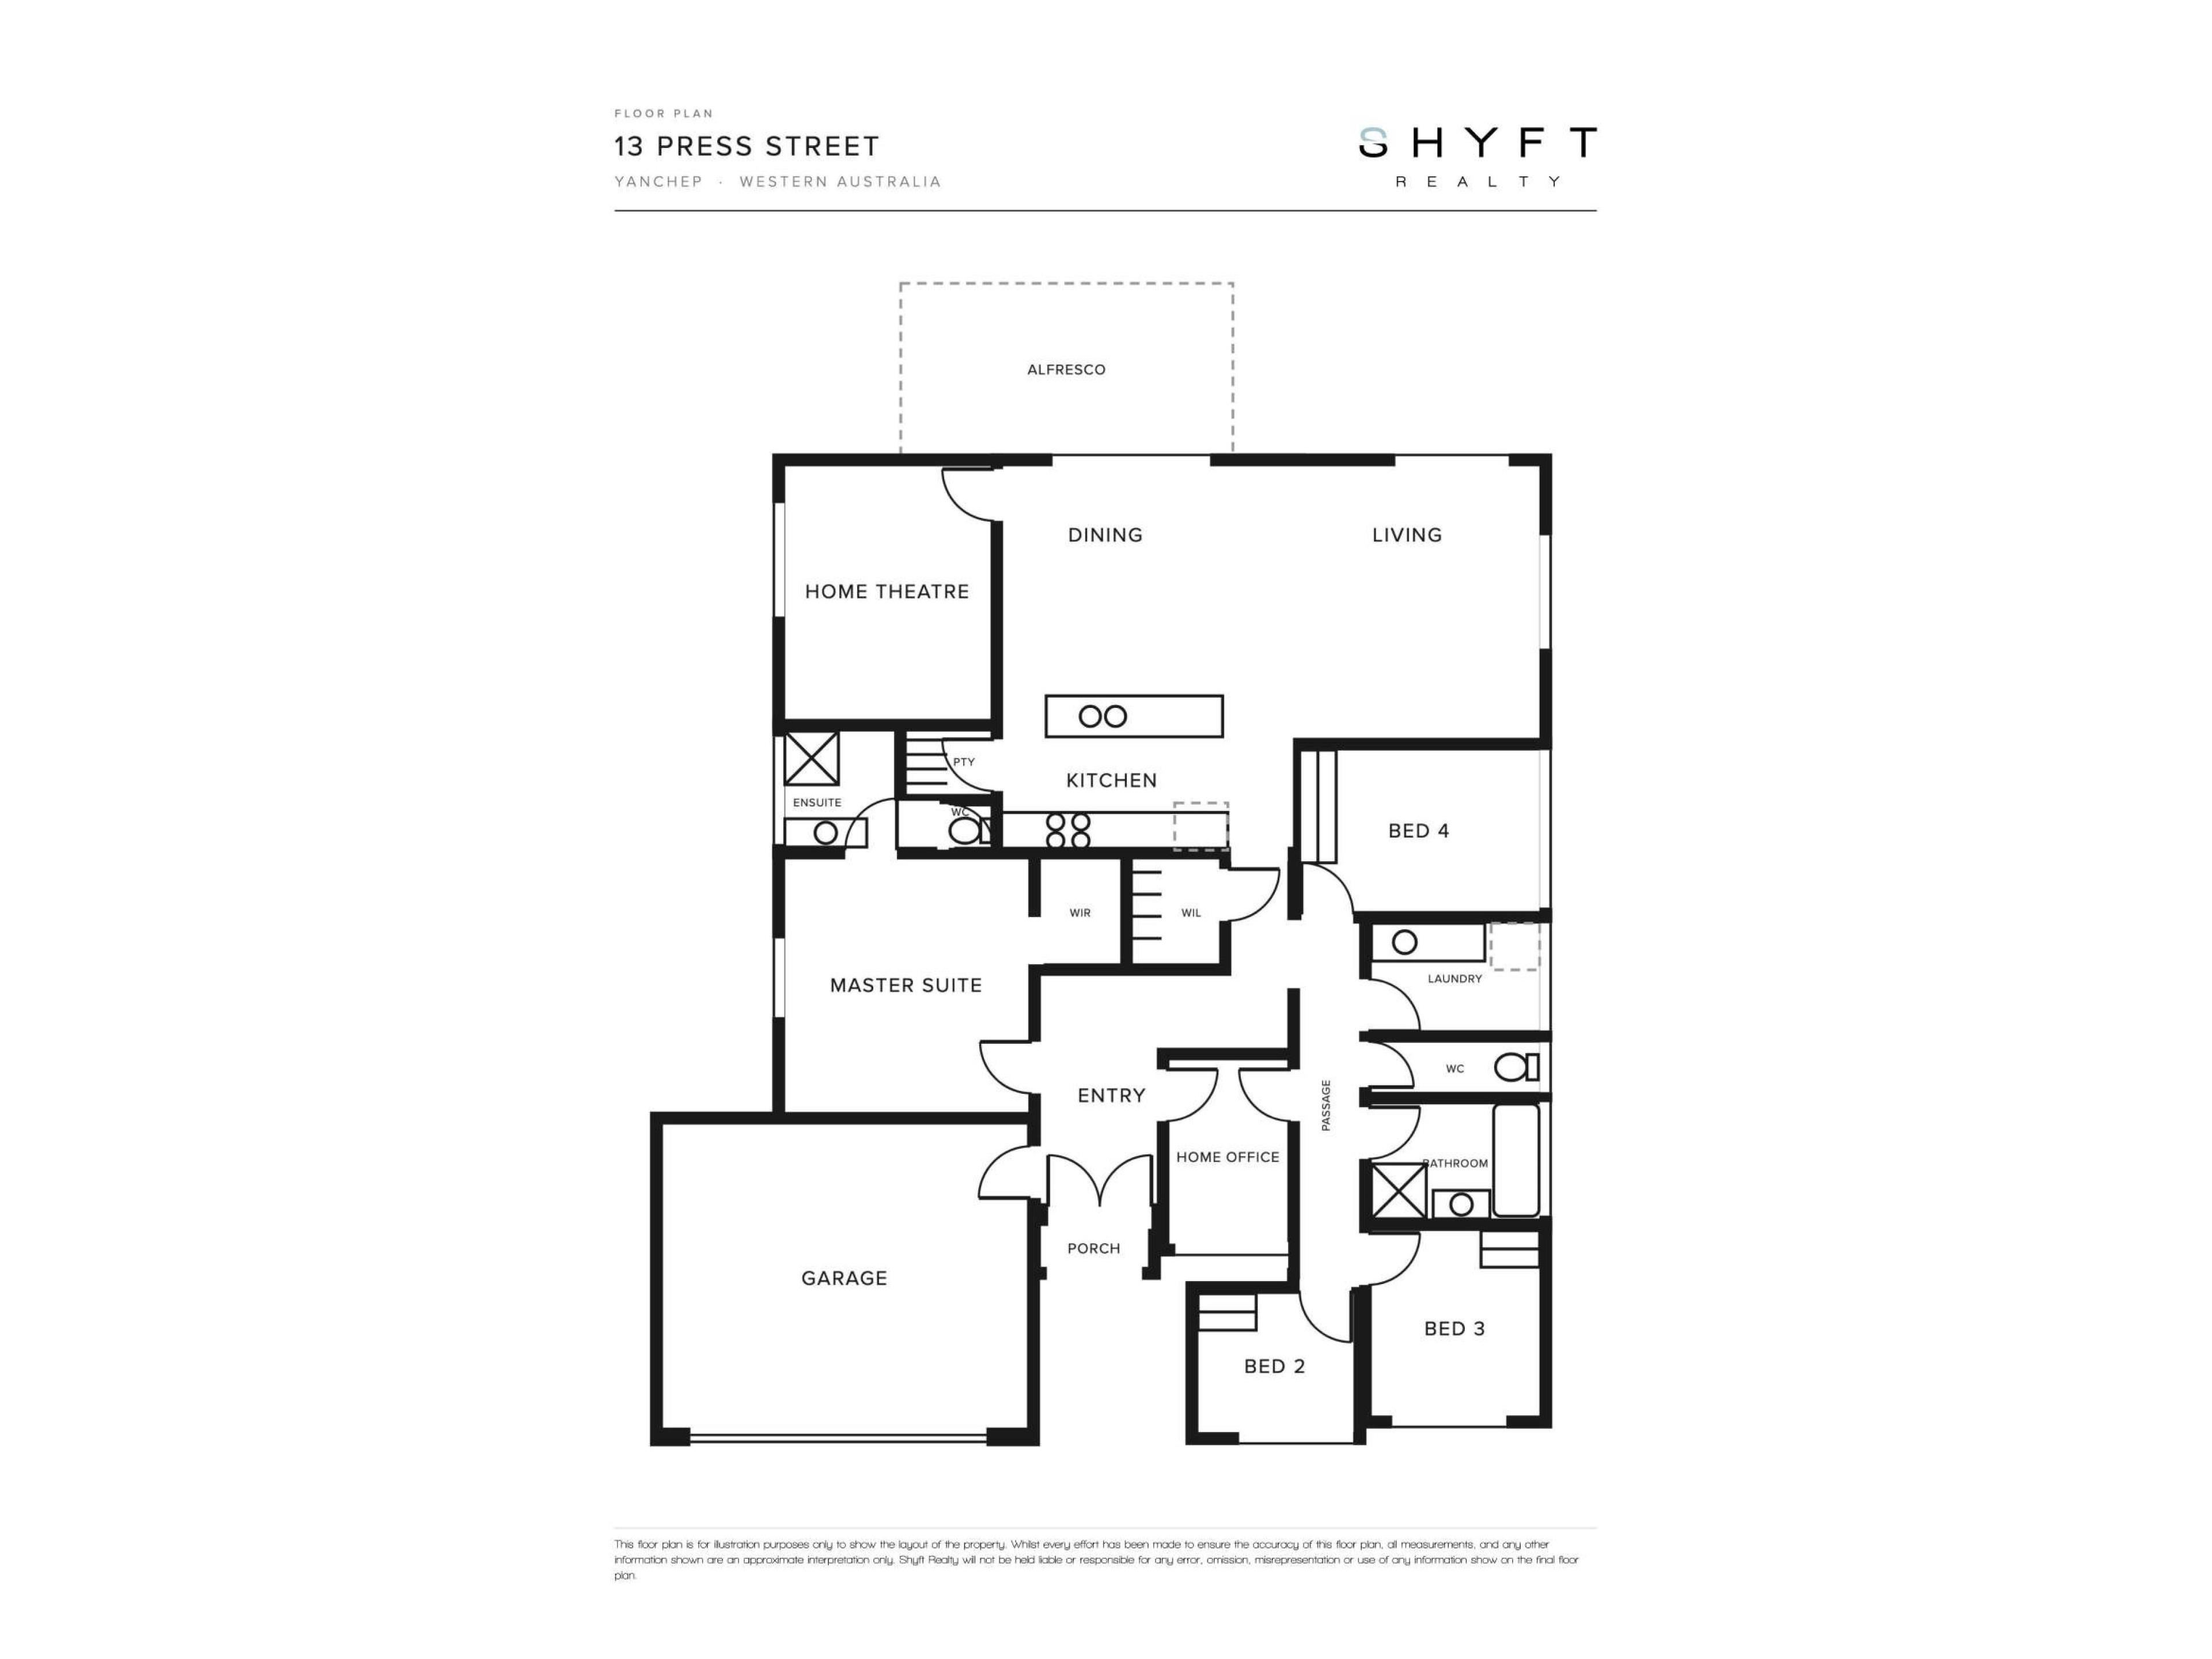
Established gardens frame the welcoming façade, while a covered porch and double door entry create an inviting arrival into the home. Positioned at the front of the home, a versatile activity room provides flexibility, perfectly suited as a children's playroom, teen retreat, dedicated study or working from home office.
Adjacent, the spacious master suite provides a peaceful retreat, bathed in natural light and complemented by plush carpets underfoot. A generous walk-in robe offers excellent storage, while the stylish ensuite is beautifully appointed with an oversized shower and an extended vanity providing exceptional bench space and cabinetry.
A separate family wing provides three generously proportioned bedrooms, each designed with plush carpets, built-in robes and large windows that invite an abundance of natural light, creating bright and comfortable spaces for every stage of life. Centrally positioned, the family bathroom is finished in neutral tones and features a built-in bath, spacious shower, generous vanity and a separate toilet to accommodate the demands of a busy household.
Continuing the home's practical design, the well-appointed laundry offers an extended benchtop for added workspace, excellent storage and direct external access.
Privately positioned, the dedicated theatre provides an escape from the main areas, offering the perfect setting for immersive movie nights or simply unwinding at the end of the day.
Continuing through the home, the spacious open-plan living and dining area forms the heart of everyday family life. Sunlit and framed by warm contemporary finishes, these spaces encourage connection while offering generous proportions for both relaxed living and entertaining.
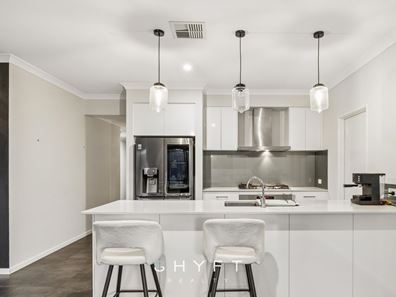
At the heart of the home, the beautifully appointed kitchen combines style with everyday functionality. Showcasing expansive benchtops, a breakfast bar, overhead cabinetry, a walk-in pantry and quality stainless steel appliances, it is enhanced by elegant pendant lighting that adds warmth and character.
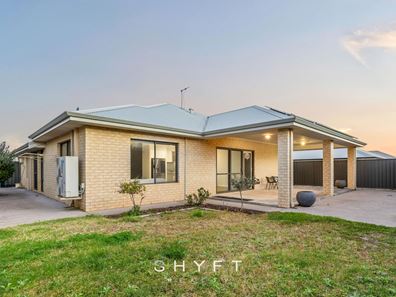
Sliding doors open to an expansive timber-decked alfresco area, seamlessly extending the home's living space and creating an inviting setting for year-round entertaining. Framed by generous paving, a spacious lawn and low-maintenance landscaped gardens, the outdoors offers plenty of room to entertain, unwind and watch children and pet's play.
Beautifully balancing warmth, functionality and contemporary style, this thoughtfully designed residence delivers an exceptional lifestyle where every space has been crafted for effortless family living and everyday enjoyment.
Highlighted features:
• Ducted reverse air-conditioning
• Secure double garage with shoppers' entrance
• Shed
• Solar Panels
• Side gate access
Location benefits:
• 300m to Parkland Park
• 850m to Greenside Drive Playground
• 2.8km to Woolworths Yanchep
• 6 mins to Yanchep Central Shopping Centre
• 7 mins to Yanchep Station
• 8 mins to Yanchep Beach
• Close to Yanchep Secondary College, Yanchep Beach Primary School, Yanchep Lagoon Primary School and more.
Disclaimer: The particulars of this listing have been prepared for general information and marketing purposes only and are based on information supplied by the Seller and third parties, which may be subject to change. Whilst every care has been taken in the preparation of the information provided, no warranty or representation is made as to its accuracy or completeness. Interested parties should not rely solely on this information and are encouraged to carry out their own independent enquiries and due diligence to satisfy themselves in all respects. The particulars contained herein are not intended to form part of any contract.
Property features
-
 Air conditioned
-
 Garages
2
Garages
2
Property snapshot by reiwa.com
This property at 13 Press Street, Yanchep is a four bedroom, two bathroom house sold by Brendan Tucek at Shyft Realty on 25 Aug 2026.
Looking to buy a similar property in the area? View other four bedroom properties for sale in Yanchep or see other recently sold properties in Yanchep.
Nearby schools
Yanchep overview
Yanchep is an outer suburb located on the coast, 56 kilometres north of Perth. Originally a small crayfishing settlement, it was developed by entrepreneur Alan Bond in the 1970s. The name ‘Yanchep’ was adapted from the Nyoongar word ‘Yandjip’, or ‘Yanget’, which is their word for the bulrush reed that is abundant around the wetlands of the area. Its boundaries as a suburb are extremely large, covering over 220 square kilometres and taking up almost the entire northern and north-eastern portion of the City of Wanneroo.
Life in Yanchep
As a suburb, Yanchep has a shopping centre with a large Woolworths and various specialty shops such as a newsagency, butcher, bakery, hair salon, travel agency, cafe, massage and nail salons and fast food outlets. A garden centre, vet and various other businesses are also located in the industrial area a few hundred metres from the shopping centre.
Yanchep is a popular tourist destination due to its close proximity to the Yanchep National Park, therefore most residents are located in a small enclave around Yanchep Beach Road, near the coast. There are two primary schools and one secondary school in the area, with a new primary school expected to open in 2021.
Yanchep quick stats
High end
$950k
Median
$850k
Low end
$785k
15.5 %
Annual growth
$850k
Annual median sales price
$675pw
Annual median rental price