13 Peelwood Parade, Halls Head WA 6210
Mid $800,000's
-
3 Bedrooms
-
1 Bathroom
-
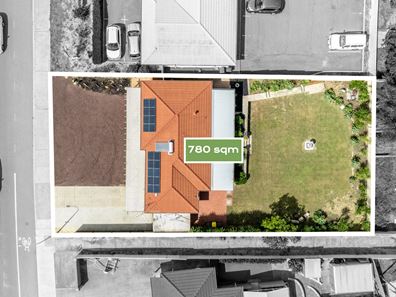
Landsize 780m2
House
View
BUSINESS, INVEST OR LIVE – MIXED-USE OPPORTUNITY
780m² | District Centre – Mixed Use Zoning | Existing 3 Bedroom Residence
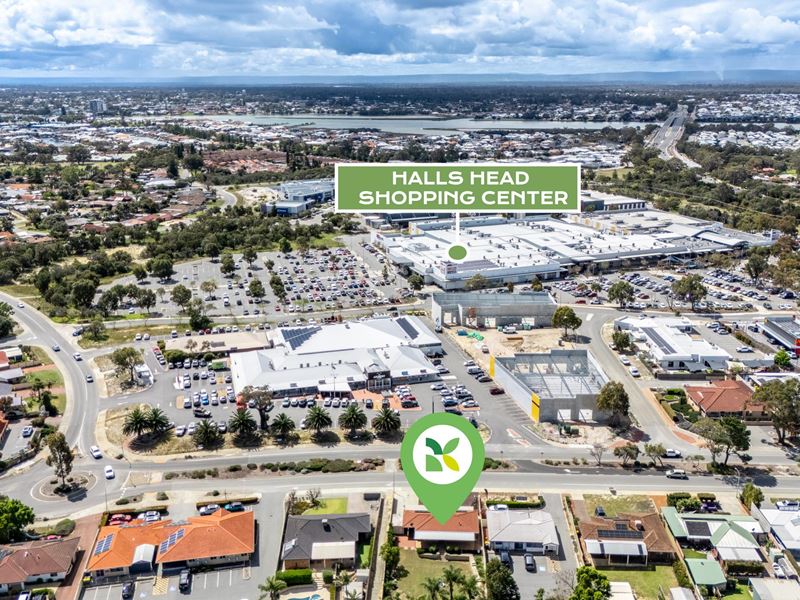
Positioned directly opposite Gilbert's Fresh Market and surrounding shopping, 13 Peelwood Parade presents an exciting opportunity for buyers looking for more than just a home.
Set on a generous 780m² block and zoned District Centre – Mixed Use, the property offers the flexibility to remain residential while also providing buyers the opportunity to explore a range of potential commercial or professional uses, subject to relevant approvals.
With several properties along Peelwood Parade already operating as medical and professional premises, the location lends itself to those considering offices, consulting rooms, allied health or similar professional uses.
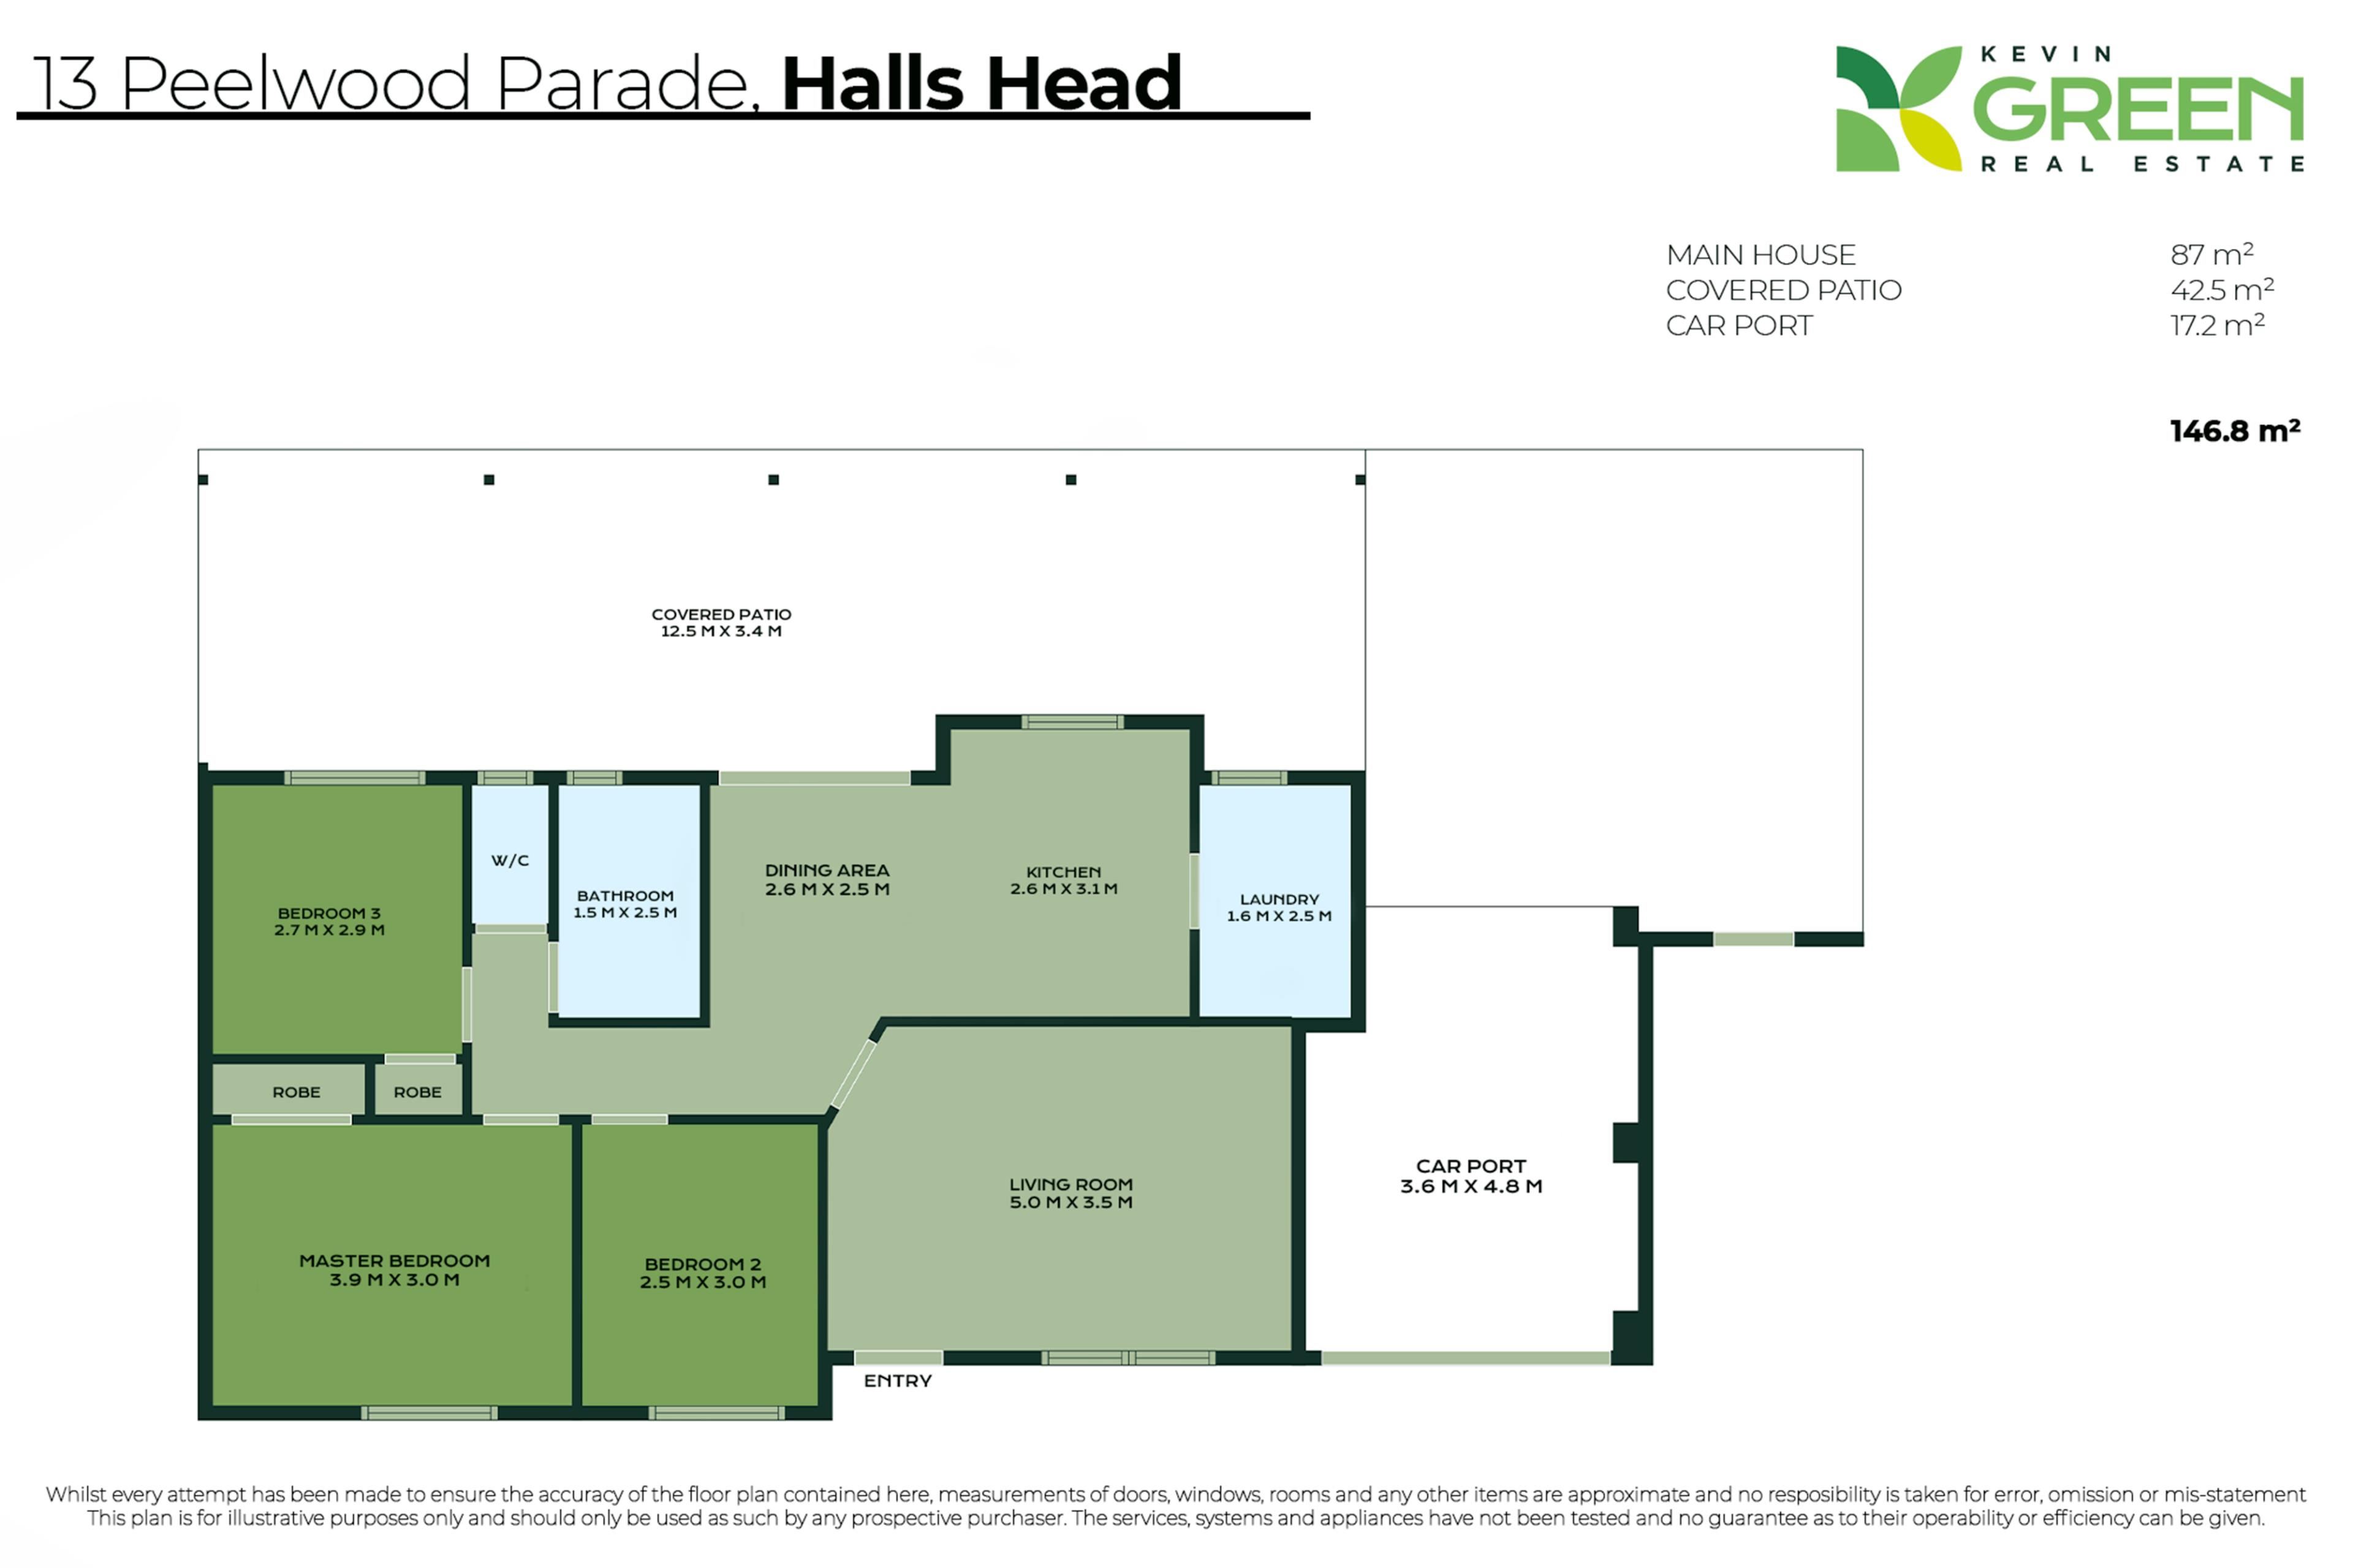
The existing 87m² residence offers a practical layout comprising three bedrooms, a generous front living room, open-plan kitchen and dining, updated bathroom, separate WC and adjoining laundry.
For a potential commercial conversion, the existing bedrooms could lend themselves to offices or consulting rooms, while the front living area provides scope for a reception or waiting area.
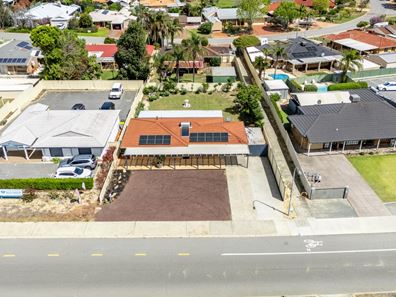
Outside is where the possibilities continue. A double-width driveway and additional front hardstand provide valuable off-street parking, while the generous backyard offers further potential to investigate additional parking or future use of the site.
The single carport is fitted with a roller door, with a garden shed alongside that could potentially be removed to provide vehicle access through to the rear.
For those looking to retain the property as a home, it is comfortable and ready to enjoy, with new timber-look laminate flooring throughout, reverse-cycle heating and cooling, two bedrooms with built-in robes and an impressive 42.5m² covered patio extending along the rear of the home.
FEATURES:
• Generous 780m² block
• District Centre – Mixed Use zoning
• Existing 87m² 3-bedroom residence 2-beds with built in robes
• Potential to explore professional, office, consulting or allied health uses*
• Updated bathroom plus separate WC
• Open-plan kitchen and dining
• Separate front lounge/living room
• Reverse-cycle heating and cooling
• New timber-look laminate flooring throughout
• Large 42.5m² covered patio
• Single carport with roller door
• Double-width driveway plus front hardstand parking
• Potential vehicle access to the backyard
• Generous rear yard with potential to investigate additional parking*
• 3kw Electric Solar System
• Pedestrian walkway alongside the property
• Directly opposite Gilbert's Fresh Market and surrounding shopping
• Convenient to Halls Head Shopping Centre
• Further development currently underway nearby
• Council Rates EST PA: $2,101
• Water Rates EST PA: 1,382.50
A PROPERTY WITH OPTIONS
Live in it. Lease it. Invest in it. Or explore the possibilities of its mixed-use zoning.
With its substantial landholding, existing residence, parking potential and prominent Halls Head location, 13 Peelwood Parade offers an opportunity for buyers with an eye to the future.
CALL DARREN AHEARN OR KELLY SANDFORD-HANDLEY TODAY!
*All proposed commercial uses, alterations, development and parking arrangements are subject to relevant authority approvals. Buyers are encouraged to make their own enquiries regarding the suitability of the property for their intended use.
Disclaimer: This information is provided for general information purposes only and is based on information provided by the Seller and may be subject to change. No warranty or representation is made as to its accuracy and interested parties should place no reliance on it and should make their own independent enquiries.
Property features
-
 Air conditioned
-
 Floor area
87m2
Floor area
87m2
Property snapshot by reiwa.com
This property at 13 Peelwood Parade, Halls Head is a three bedroom, one bathroom house listed for sale by Kelly Sandford-Handley and Darren Ahearn at Kevin Green Real Estate.
For more information about Halls Head, including sales data, facts, growth rates, nearby transport and nearby shops, please view our Halls Head profile page.
If you would like to get in touch with Kelly Sandford-Handley or Darren Ahearn regarding 13 Peelwood Parade, Halls Head, please call Kelly on 0418 783 596 or call Darren on 0427 989 454, or contact the agent via email.
Cost breakdown
-
Council rates: $2,101 / year
-
Water rates: $1,382 / year
Nearby schools
Halls Head overview
Halls Head is a large residential suburb within the City of Mandurah. Established in the 1830s, it wasn't until the 1970s that the suburb was officially named and another decade still before significant development occurred. There are more than 13,000 people living within the Halls Head boundaries, which contain a number of canal estates.
Life in Halls Head
Halls Head is a diverse suburb with both residential and commercial uses and features a number of landmarks like Robert Point, Doddies Beach, Blue Bay, Polleys Hole and the Mandurah Country Club. The Halls Head district centre features a large shopping centre, as well as medical and ancillary facilities, while there are community facilities in the area like a sports stadium and recreation centre. Also in the suburb are four primary schools and a high school.
Halls Head quick stats
High end
$1.2m
Median
$940k
Low end
$810k
17.5 %
Annual growth
$940k
Annual median sales price
$680pw
Annual median rental price
Contact the agent