13 Orbell Road, Hillarys WA 6025
UNDER OFFER BY JONNY GEORGY
-
4 Bedrooms
-
2 Bathrooms
-
2 Cars
-
Landsize 759m2
House
View
Family Style and Substance
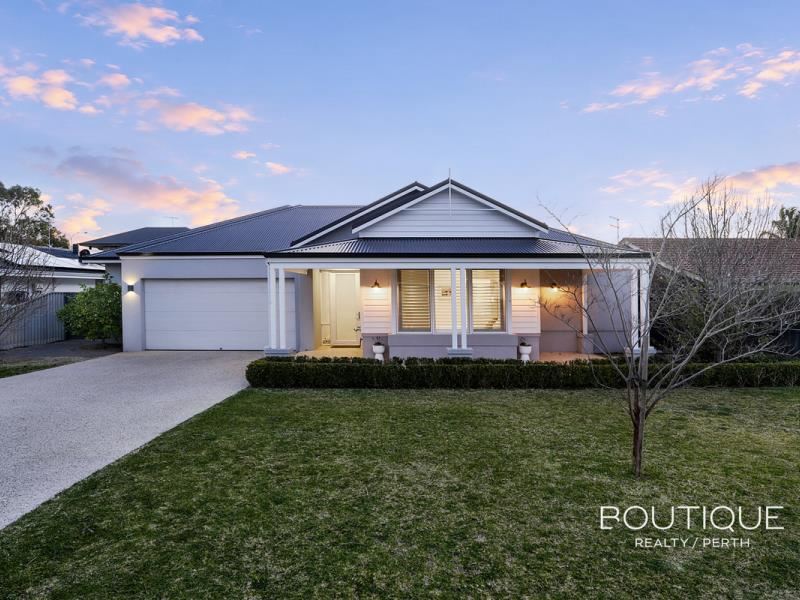
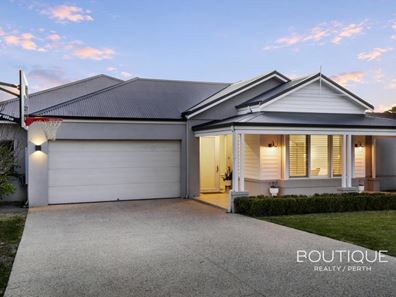
Quality-built by Coast Homes, modern and packed with plenty to offer across one single level, this stunning 4 bedroom 2 bathroom haven with the most flexible of layouts brings space, comfort and clever functionality together without a staircase anywhere in sight.
Generous living, effortless flow and contemporary finishes create a home that works just as well for the everyday family rush as it does for slowing things down on the weekend.
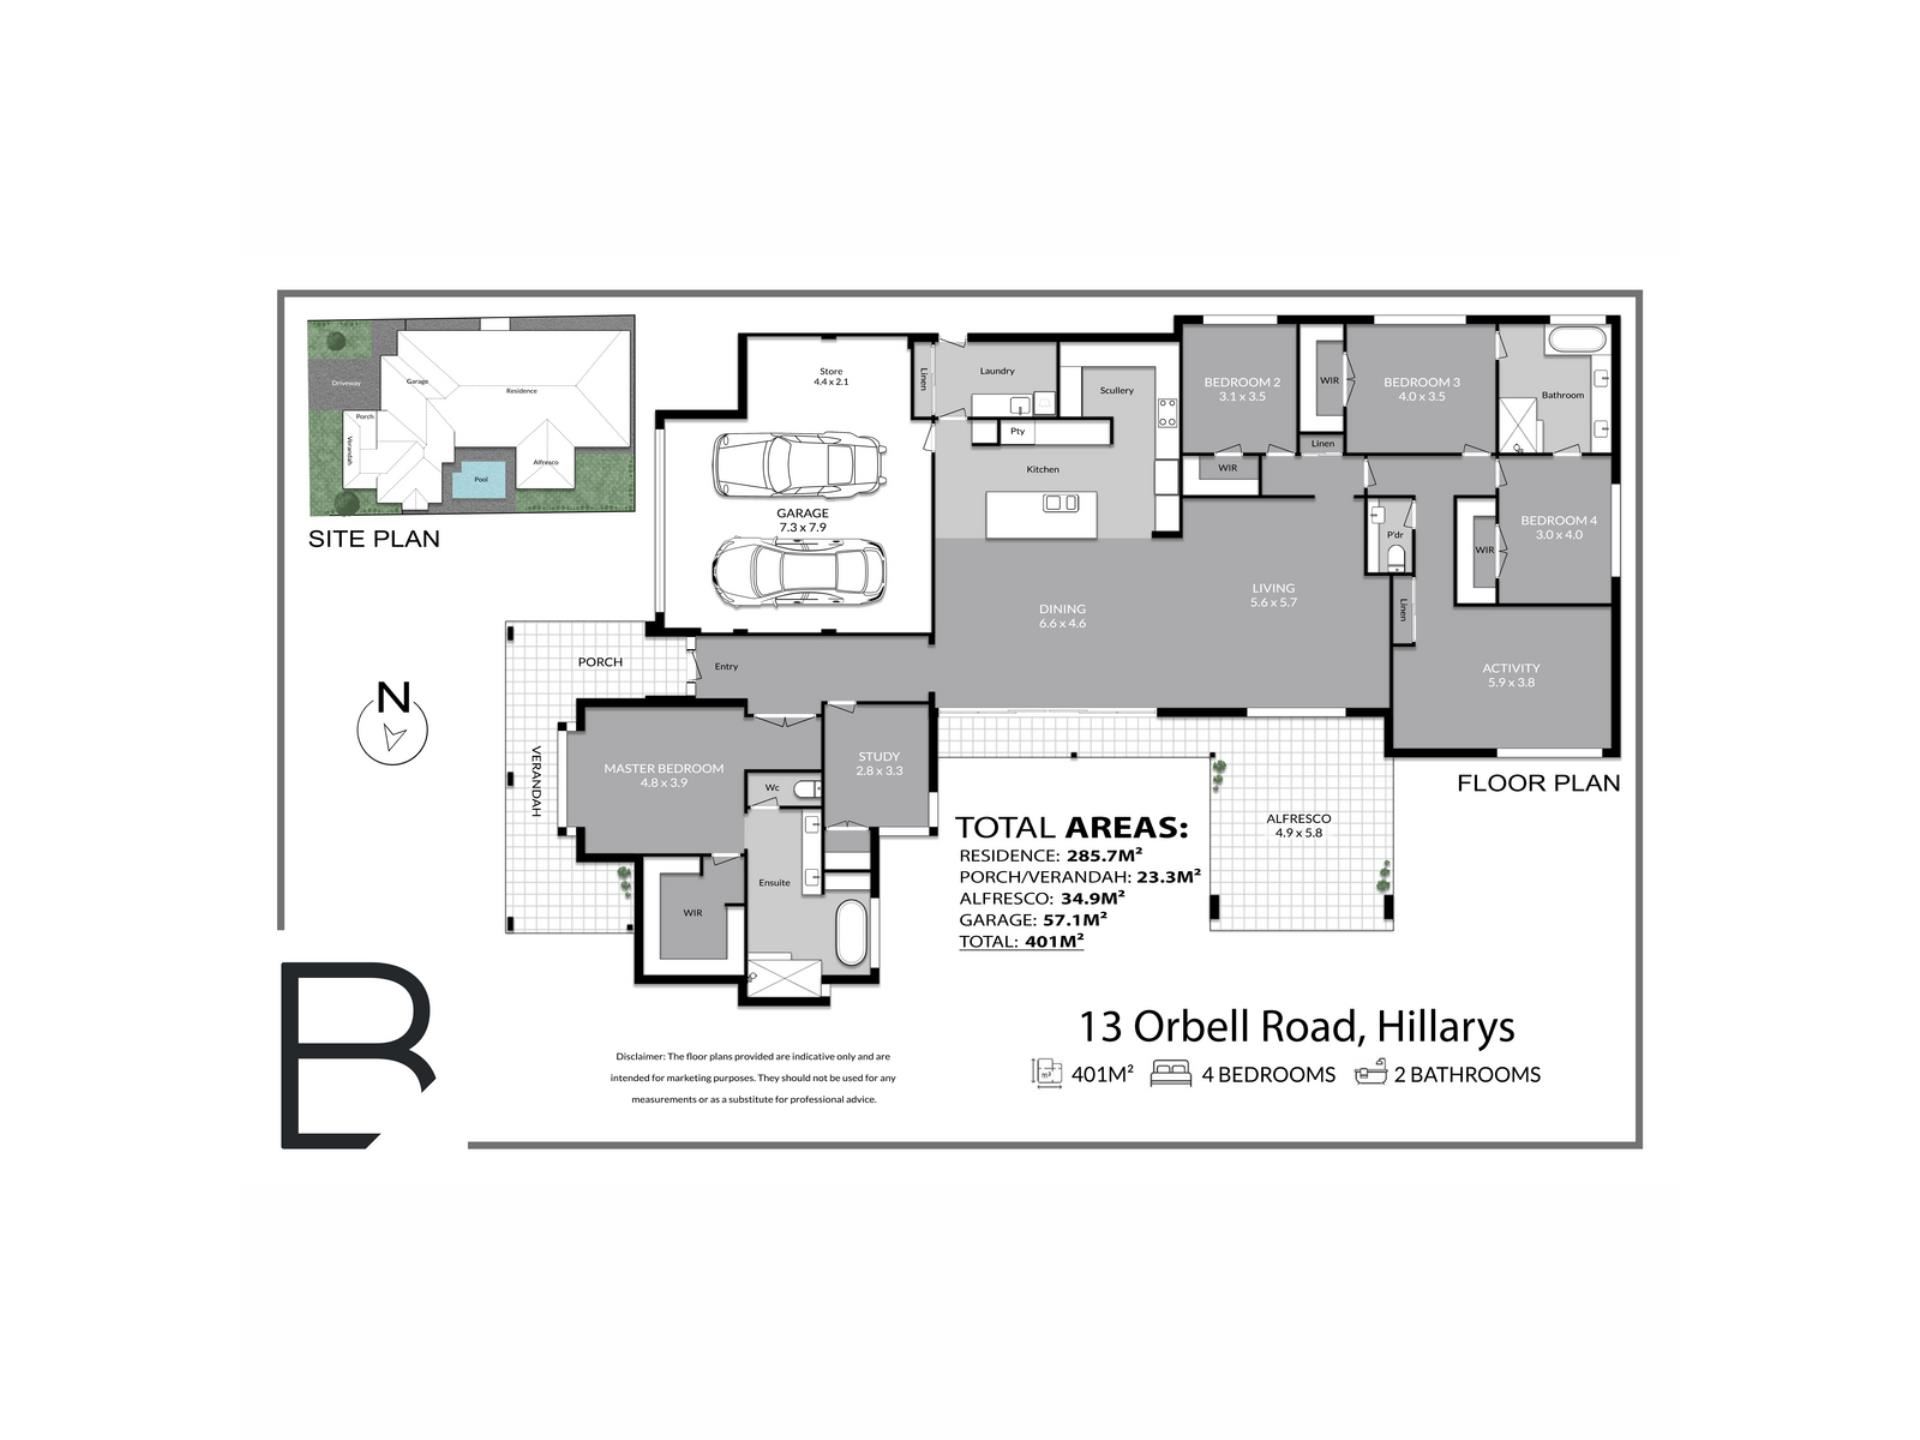
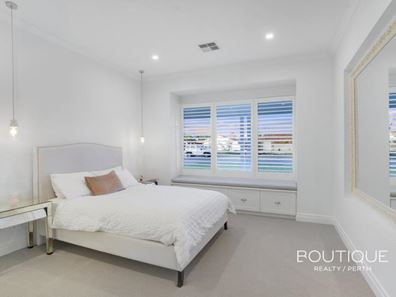
Double doors off the entry foyer reveal an exemplary master-bedroom retreat at the front of the layout – complete with a huge fitted walk-in dressing room and feature bedside pendant lights. A sleek, white and spacious ensuite bathroom next door plays host to a free-standing bathtub, a ceiling-mounted rain shower, twin “his and hers” stone vanities and a separate toilet.
The adjacent study has a built-in double-door storage cupboard and can easily be converted into either a nursery or fifth bedroom, depending on what your personal needs may be.
A massive open-plan living, dining and kitchen area is most definitely the focal point of the floor plan – central to it all whilst comprising of custom media cabinetry, stylish pendant light fittings, sparkling stone bench tops, a breakfast bar, double sinks, a double-door storage pantry, a stainless-steel dishwasher, an AEG oven and an adjoining scullery with an integrated range hood, gas cooktop, subway-tile splashbacks and more storage.
The kitchen wraps around to a well-appointed laundry with built-in linen storage, over-head and under-bench cupboards, more stone counter tops and external access for drying. Off the minor sleeping quarters, a generous activity room comes complete with a built-in two-person study nook and a full-height double-sliding-door linen press.
The spare bedrooms each have their own walk-in robes – with two of the rooms sharing semi-ensuite access to and from an impressive main family bathroom with a walk-in shower, a separate bathtub, twin stone-vanity basins and under-bench storage. Also in this part of the house lies a powder room, with extra built-in linen storage gracing the area between the second bedroom and the living zone.
Sliding-stacker doors seamlessly extend the main family hub out to a fantastic under-cover alfresco-entertaining area, overlooking both a shimmering below-ground mineral swimming pool and a lovely grassed backyard for the kids and pets to lay claim to. An outdoor ceiling fan helps circulate those sensual sea breezes at the very same time.
Stroll to bus stops, a host of lush green local parklands and even Hillarys Primary School around the corner, with the home also nestled only minutes away from glorious beaches and the magnificent Hillarys Boat Harbour. Also nearby are Sorrento Quay, the new Sorrento Beach Club, the popular Pinnaroo Point fishing spot and Hillarys Dog Beach, whilst Hillarys Beach Club, picturesque lakeside Mawson Park, seaside cafes and restaurants, St Mark’s Anglican Community School, Sacred Heart College, Hillarys Shopping Centre, medical facilities, Westfield Whitford City Shopping Centre, other public-transport options and the freeway are all very much within arm’s reach, for coastal living convenience.
Everything family life demands awaits you right here, from within these very walls!
Other features include, but are not limited to:
• Built by Coast Homes 2020
• Easy-care timber-look flooring
• Carpeted bedrooms
• 34c ceilings
• Two hot water systems
• Solar-power panels
• Ducted air-conditioning
• Security-alarm system
• White plantation window shutters
• Internal and external down lights
• Feature skirting boards
• Established low-maintenance lawns and gardens
• Double lock-up garage with a side storage area and internal shopper’s entry via the kitchen
Contact Jonny Georgy for more details
Are you ready to #experience remarkable
Property features
-
 Below ground pool
-
 Garages
2
Garages
2
-
 Study
Study
Property snapshot by reiwa.com
This property at 13 Orbell Road, Hillarys is a four bedroom, two bathroom house listed for sale by Jonny Georgy at Boutique Realty Perth.
For more information about Hillarys, including sales data, facts, growth rates, nearby transport and nearby shops, please view our Hillarys profile page.
If you would like to get in touch with Jonny Georgy regarding 13 Orbell Road, Hillarys, please call 0434 943 535 or contact the agent via email.
Cost breakdown
-
Council rates: $3,150 / year
-
Water rates: $1,813 / year
Nearby schools
Hillarys overview
Hillarys is an outer-northern suburb of Perth bound by the Indian Ocean. The suburb is six square kilometres in size and is a residential area with commercial sectors in its northeast and significant parklands along the coast. Hillarys' growth was minimal until the 1970s and it wasn't until the 1980s through to the 1990s that rapid growth occurred.
Life in Hillarys
Arguably the most notable feature of Hillarys is its boat harbour. A crowd-pleaser for both locals and visitors alike, the large marina and tourist development is home to bars, nightclubs, restaurants, shopping facilities, accommodation, kid-friendly activities and plenty of attractions. Also in the suburb are several parks and walkways, Westfield Whitford City Shopping Centre, Hillarys Shopping Centre, a ferry terminal to Rottnest Island and a local primary and high school.
Hillarys quick stats
High end
$2.3m
Median
$1.7m
Low end
$1.4m
22.9 %
Annual growth
$1.7m
Annual median sales price
$1,037pw
Annual median rental price