
View
Move in ready – Walk to Schools
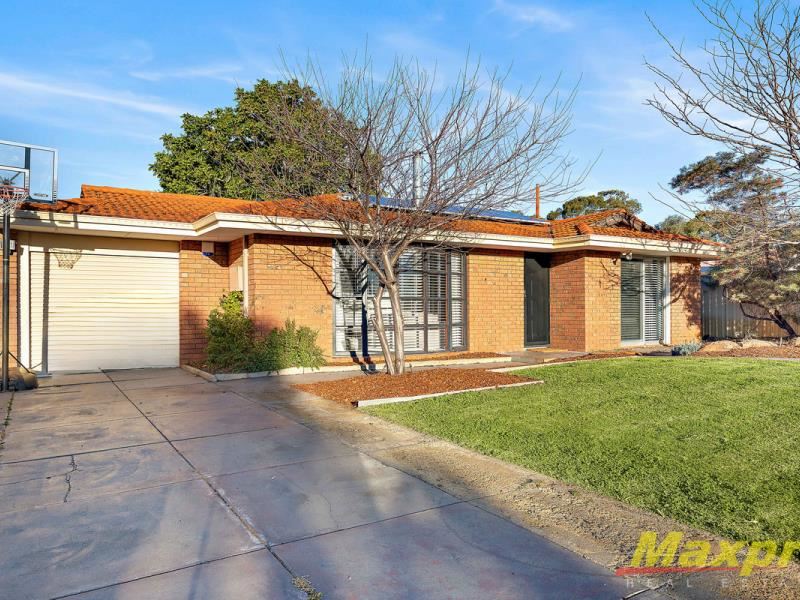
Well laden with lifestyle features and generous living zones inside and out, this brick and tile home offers a seamless blend of practical living with comfortable lifestyle making the most of the generous 700sqm green title block.
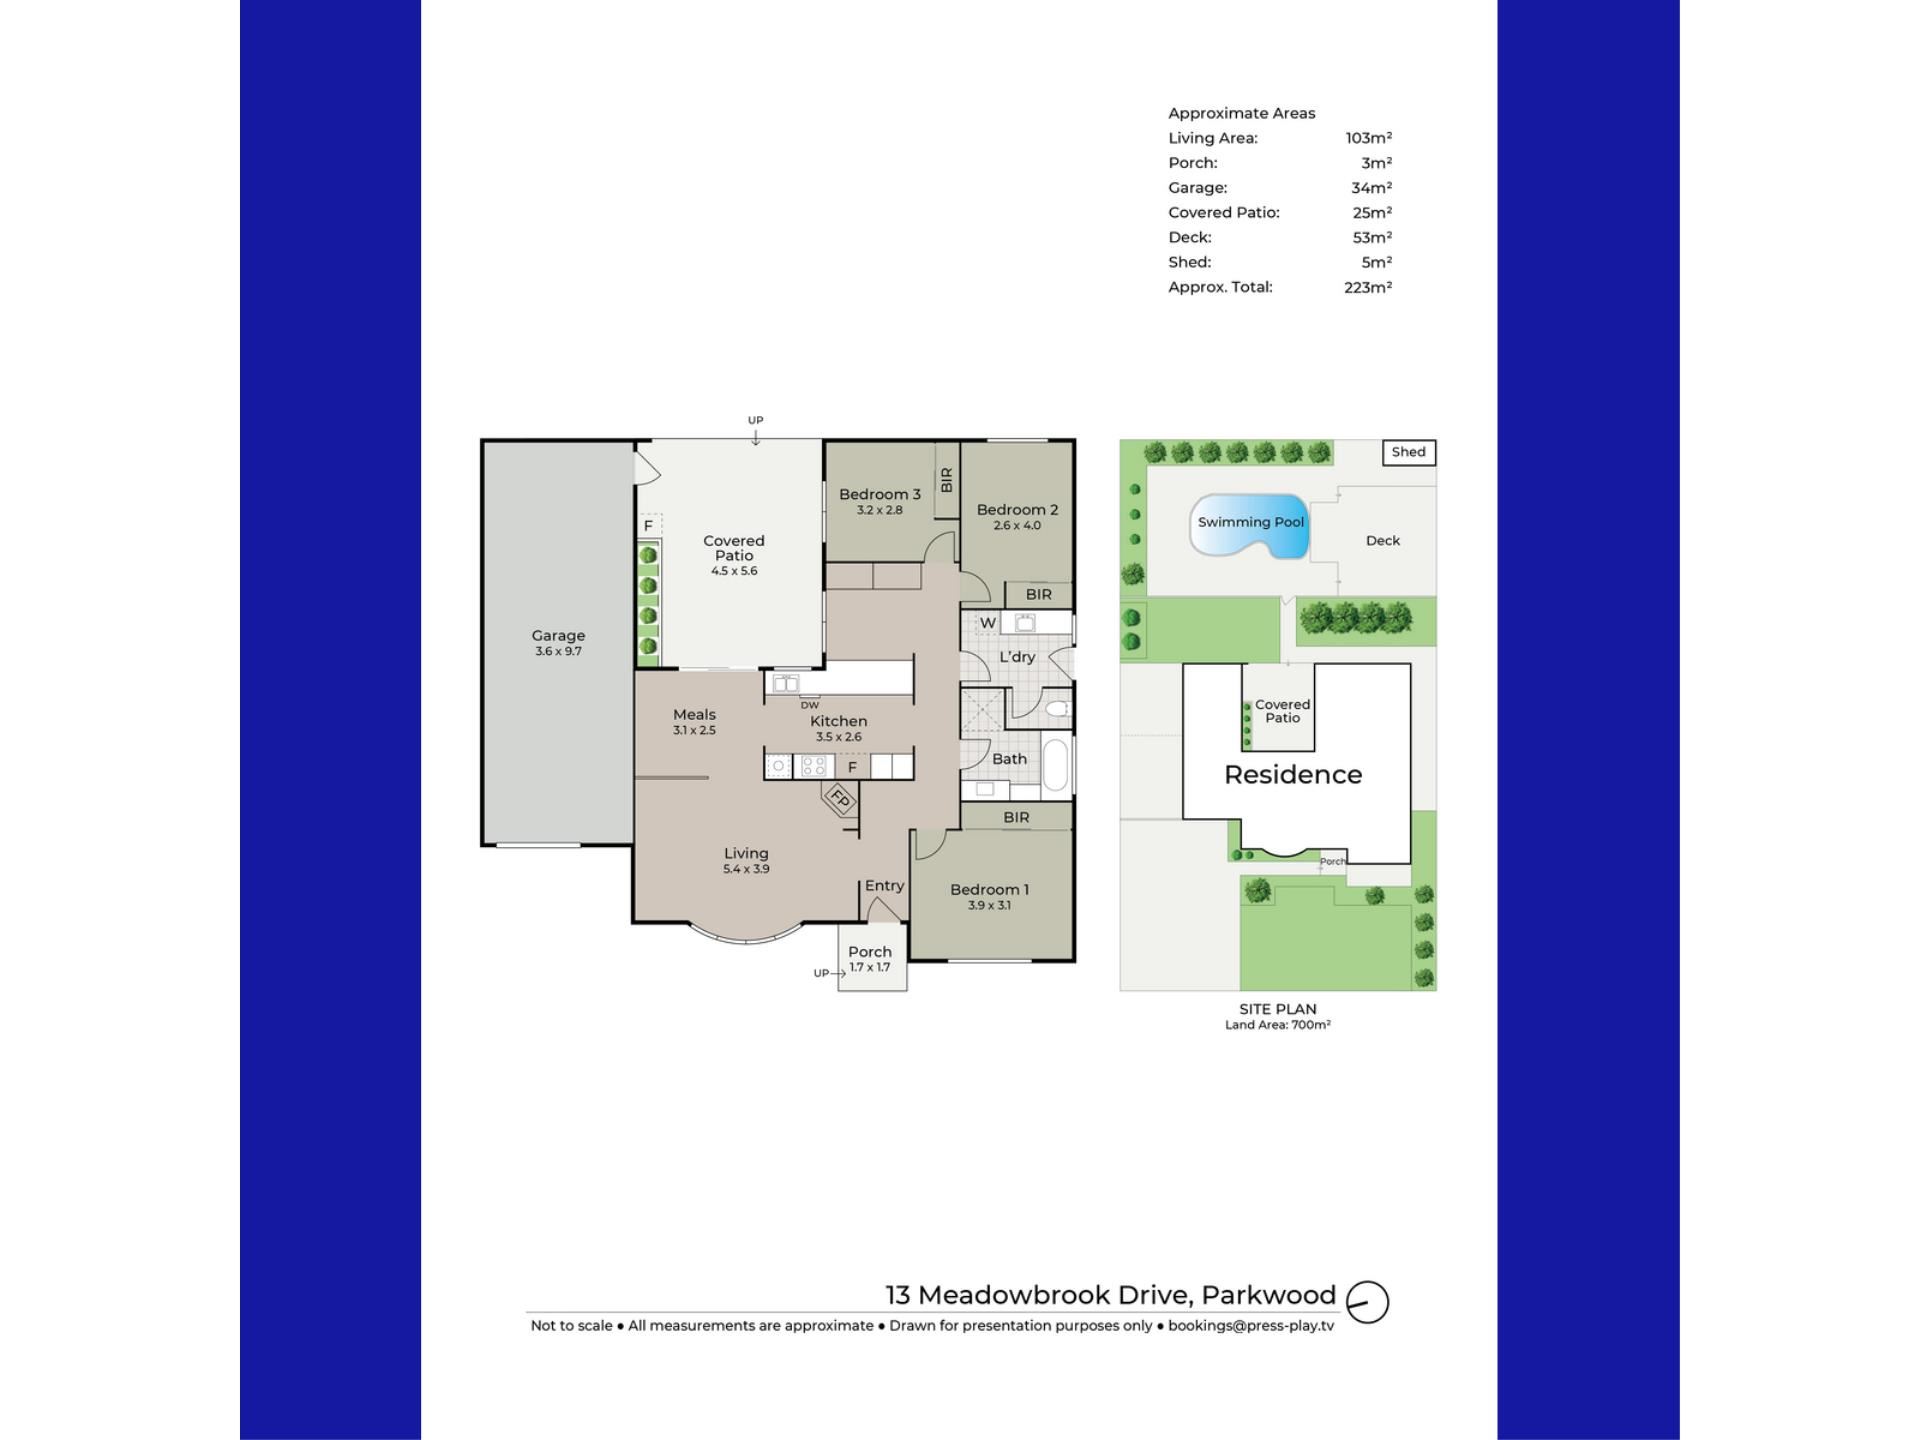
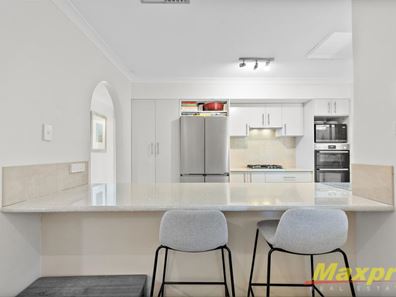
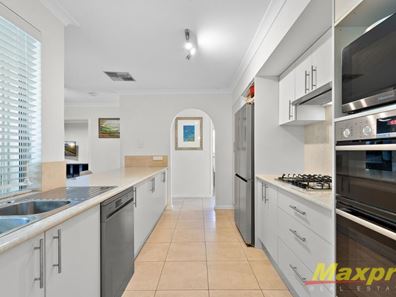
3 good sized bedrooms (all with built ins) and a stylishly appointed family bathroom are supported by a spacious walk through chefs kitchen at the heart of the home, overlooking a central family room one way and alfresco living the other.
Outside a Bali style poolside cabana sits on a raised deck all framed by neat border gardens and established trees while a discretely positioned workshop/hobby space sits at the back of a lock up garage.
Perfect for entry level buyers, families, investors seeking prime location as well as those wishing to work from home with gated access to rear carport, a lockable garage/workshop, and open hardstand at the front - room for everybody
A short walk to Primary School, Lynwood Senior High and Family Day Care, with Riverton Forum Shopping Precinct, the rolling green parklands of Hossack Reserve and public transport all nearby with Whaleback Golf Course and access to major transport arteries only a short drive.
Features...
• 700m of land close to Primary and High Schools
• 3 Good sized Bedrooms
• Well appointed Family Bathroom
• Spacious kitchen with…
- Plenty of Counter space
- Storage everywhere including overhead cabinets
- Stainless steel appliances
- Gas Cooktop and Double Wall Oven
- Dishwasher
• Central Reception Room
• Family/Activity Area adjoining Kitchen
• Ducted Cooling
• Split System air conditioning
• Solar Panels
• Extended Outdoor Living and Entertaining Space
• Workshop Area behind Garage
• Gated access to rear carport
• Fully Fenced In Ground Pool
• Raised Deck and Cabana
• Feature paving
• Neat Border Gardens
Don’t delay to find your personal space in a tightly held corner of an in demand suburb only 14km to the CBD
NOTE: Computer Generated Images may have been used exclusively for illustration purposes and if so an un-edited version follows immediately
Approximate Rates
Council $1942 approx
Water $1170 approx
Rental Estimate $ 750-800pw
PRICE GUIDE AVAILABLE: YES - Just click the CONTACT button for rapid reply.
NO Early Viewings available. David Milkovits - 0412 999 775 - Now Over 3000 Local Homes Sold
IMPORTANT: While care is taken to gather data from usually reliable sources the information provided is for use as a guide only and does not form part of any contract and should not be taken as an accurate representation. Drawings and diagrams are not to scale
Property features
-
 Below ground pool
-
 Air conditioned
-
 Carports
1
Carports
1
Property snapshot by reiwa.com
This property at 13 Meadowbrook Drive, Parkwood is a three bedroom, one bathroom house sold by David Milkovits at Maxpro Real Estate on 04 Aug 2026.
Looking to buy a similar property in the area? View other three bedroom properties for sale in Parkwood or see other recently sold properties in Parkwood.
Cost breakdown
-
Council rates: $1,942 / year
-
Water rates: $1,170 / year
Nearby schools
Parkwood overview
Are you interested in buying, renting or investing in Parkwood? Here at REIWA, we recognise that choosing the right suburb is not an easy choice.
To provide an understanding of the kind of lifestyle Parkwood offers, we've collated all the relevant market information, key facts, demographics and statistics to help you make a confident and informed decision.
Our interactive map allows you to delve deeper into this suburb and locate points of interest like transport, schools and amenities.
Parkwood quick stats
High end
$1.2m
Median
$998k
Low end
$830k
16.0 %
Annual growth
$998k
Annual median sales price
$787pw
Annual median rental price