View
Room to Live Large!
Spacious, functional and primed for comfortable family living, this impressive 4 bedroom 2 bathroom single-level haven in the sought-after “Somerville Estate” makes every square metre of its generous block size count.
Clever planning has squeezed maximum lifestyle value from the entire property — inside and out — creating plenty of room for everyone to spread their wings without a single corner going to waste. Whether it’s living, entertaining, relaxing, playing or simply escaping the rest of the household for five peaceful minutes, there’s a space here ready for the job.
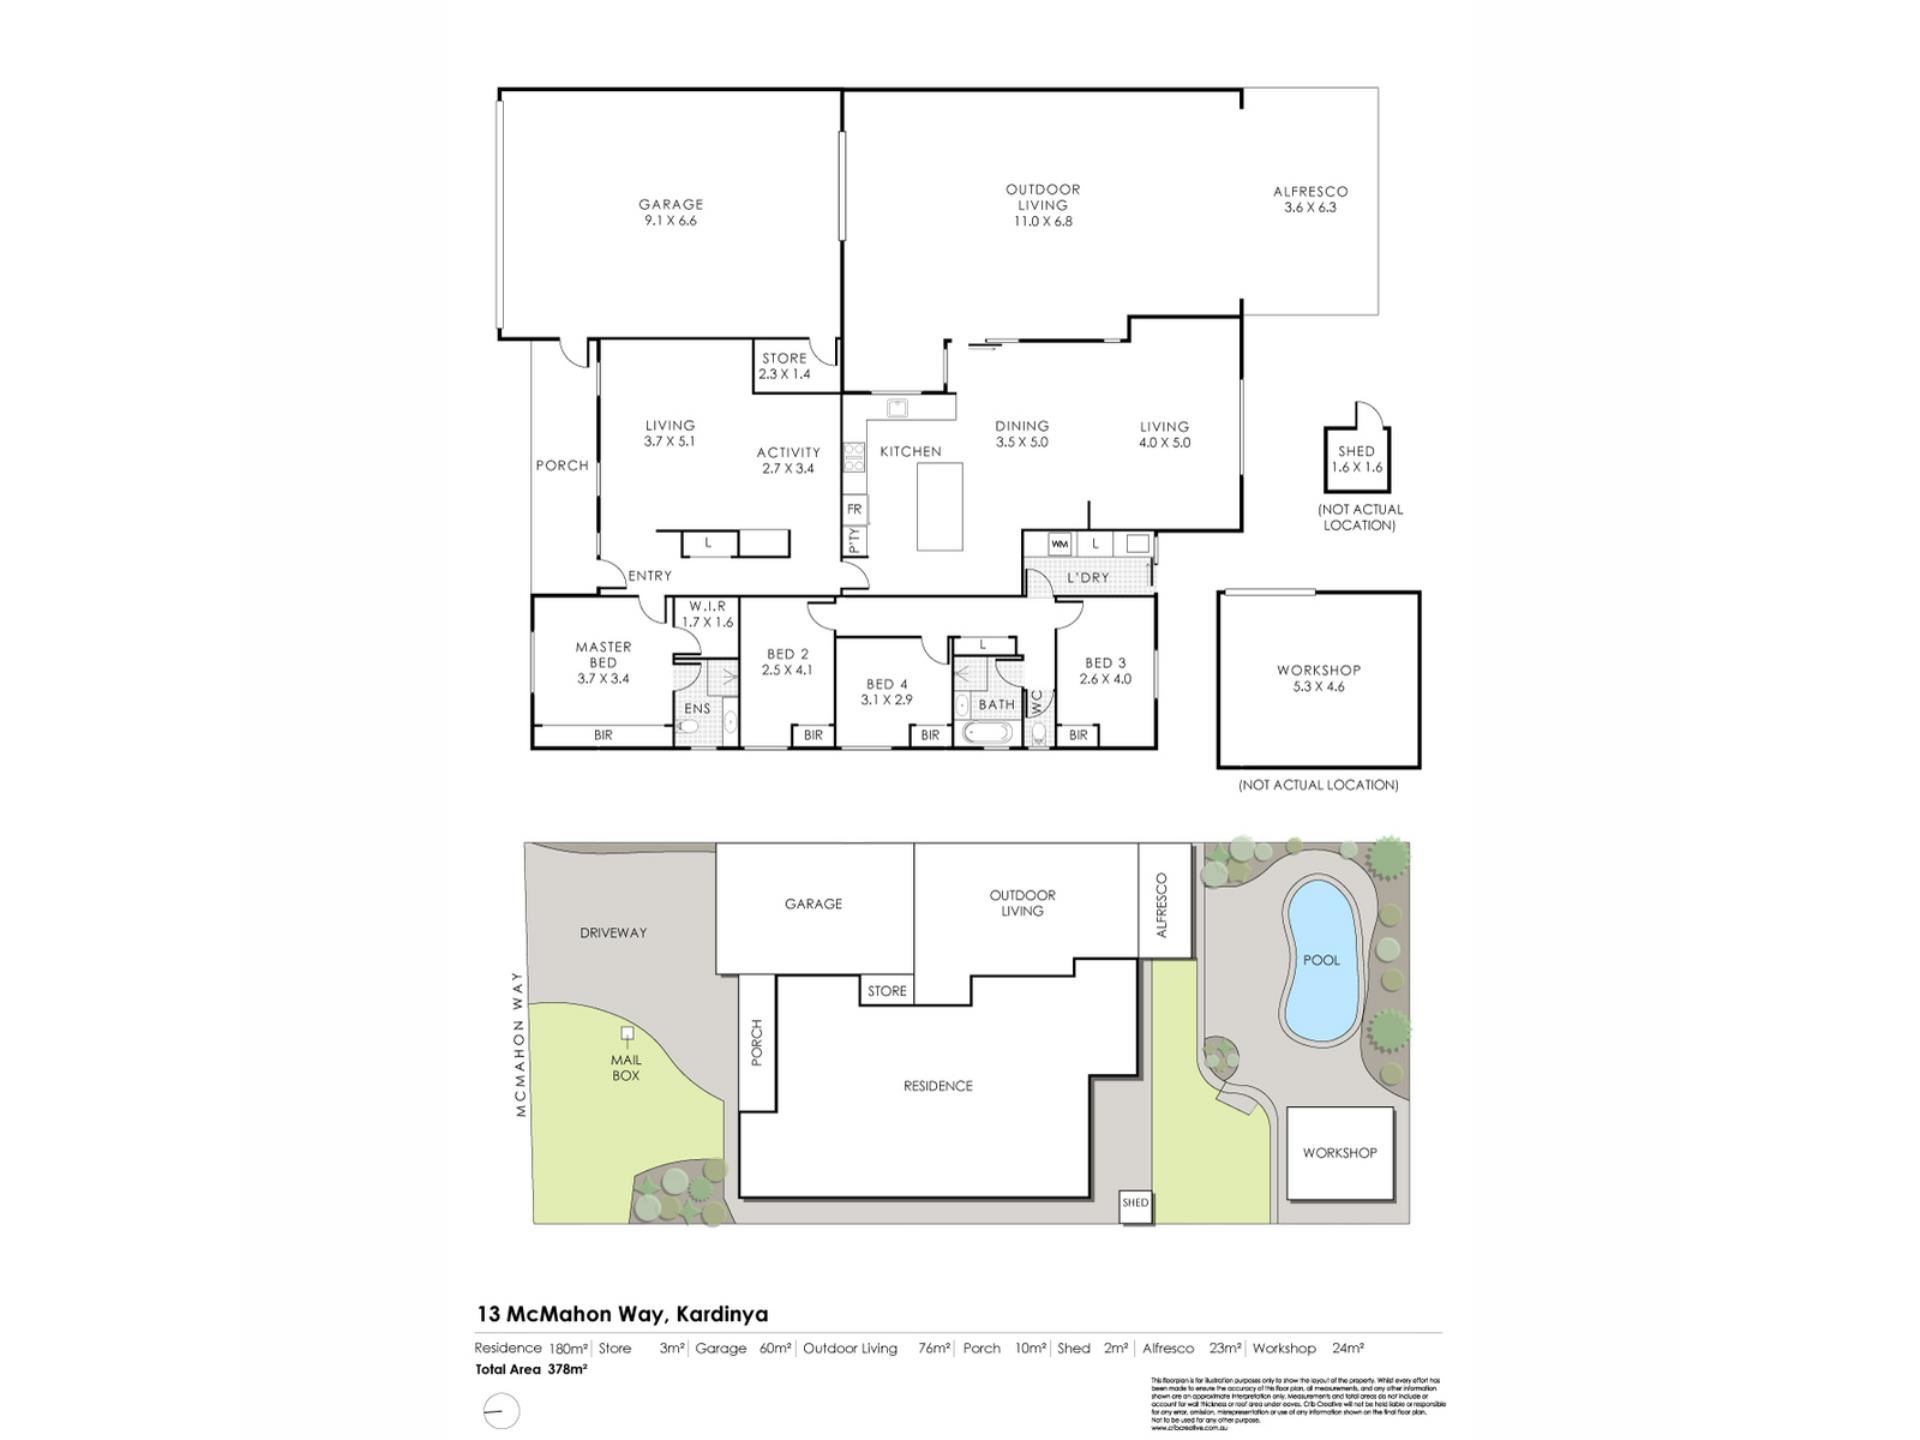
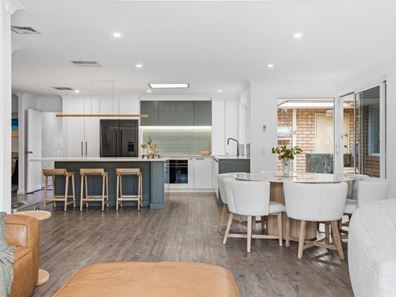
Generous proportions meet smart utilisation at every turn, delivering a home that works every bit as hard as family life demands. A spacious sunken front lounge and elevated study/activity room – as well as a built-in double-door linen press – greet you upon entry, whilst the expansive open-plan kitchen, dining and family area is where most of your casual time is destined to be spent.
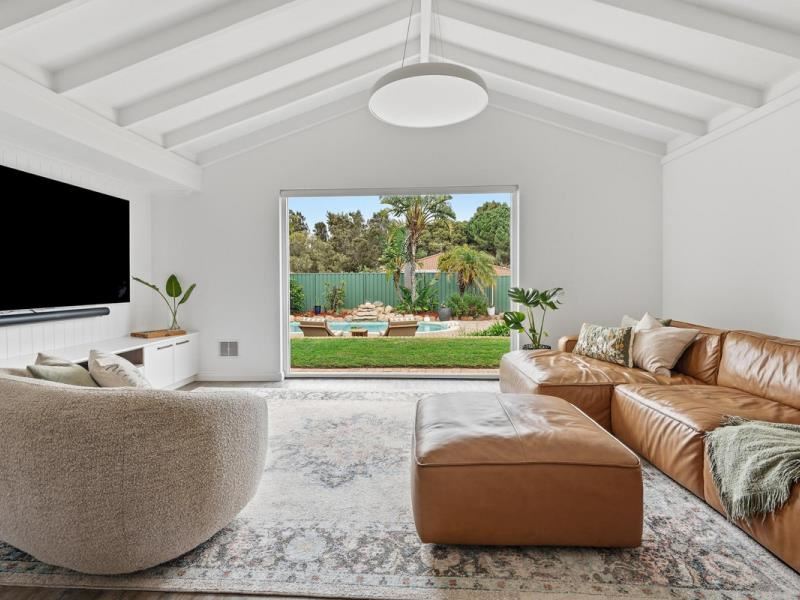
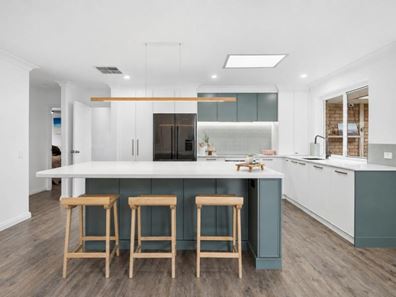
The spectacular modernised kitchen itself features sleek stone bench tops, a 40mm-thick stone island breakfast bar with an integrated Smeg microwave, a double-door storage pantry, ample extra storage, a Smeg Induction cooktop, a Smeg under-bench oven, an integrated range hood and an integrated Asko dishwasher. The family room enjoys high raked ceilings with painted timber beams, as well as an awesome outlook to the back garden.
Also at the front of the house sits a larger master-bedroom suite – complete with a walk-in wardrobe, separate wall-to-wall mirrored-sliding-door built-in robes, a ceiling fan and an intimate renovated ensuite bathroom with floor-to-ceiling tiling, a walk-in rain shower, vanity, toilet, skylight and more. All three carpeted spare bedrooms have built-in robes, ceiling fans and accompany a spacious updated laundry with linen storage, a stone bench top and access outside for drying, a separate second toilet, another double-door hallway linen cupboard and a contemporary fully-tiled main family bathroom that has been exquisitely revamped to include a skylight, a walk-in rain/hose shower and a separate bathtub.
Off the dining space lies an enormous outdoor living area and alfresco-entertaining deck – fit for absolutely any occasion. Beyond it all, a shimmering below-ground swimming pool, a poolside paving and lawn area and a huge powered corner workshop shed complete the backyard picture.
Beautiful lakeside Frederick Baldwin Park is just one street away, with other lush local parklands in the area also nestled nearby. The likes of bus stops and playgrounds for the kids are only walking distance away too, for your convenience.
Melville Senior High School, alternative local educational facilities, the (revamped) Kardinya Park and Westfield Booragoon Shopping Centres, train stations, wonderful community sporting clubs, highways, Fremantle, the city, beaches and our picturesque Swan River are all in close proximity and very much within arm’s reach, just like Murdoch University, the St John of God Murdoch Hospital and Fiona Stanley Hospital.
When you’ve got this much space and use it this well, everybody wins!
Other features include, but are not limited to:
• Solid brick-and-tile construction
• Entry verandah/porch
• Wooden floorboards to the front part of the house
• Low-maintenance timber-look flooring to the main living zone and passageway
• Built-in storage cabinetry in the study/activity area
• Pitched outdoor patio/alfresco
• Ducted-evaporative air-conditioning
• Gas bayonets in the front living room and main family room
• Pot-belly wood-fireplace heater to the outdoor living/alfresco area
• White plantation window shutters
• Down lights
• Skirting boards
• Security doors
• New gas hot-water system (September 2025)
• Garden shed
• Family-sized backyard clothesline
• Established lawns and gardens
• Large remote-controlled double lock-up garage with a storeroom, porch access and easy roller-door access to the rear outdoor spaces (and drive-through capabilities for extra secure parking, if needed)
• 378sqm (approx.) of total living area
• Spacious 802sqm (approx.) block
• Built in 1986 (approx.)
• City of Melville Rates - $2687.39 p/a approx.
• Water Rates - $1541.50 p/a approx.
Contact Exclusive Listing Agent, Zvon Mikulic, now on 0439 811 023 to arrange your private viewing today!
Disclaimer:
This information is provided for general information purposes only and is based on information provided by the Seller and may be subject to change. No warranty or representation is made as to its accuracy and interested parties should place no reliance on it and should make their own independent enquiries.
Property features
-
 Below ground pool
-
 Air conditioned
-
 Garages
2
Garages
2
-
 Verandah
Property snapshot by reiwa.com
This property at 13 McMahon Way, Kardinya is a four bedroom, two bathroom house sold by Zvon Mikulic at The Agency on 09 Sep 2026.
Looking to buy a similar property in the area? View other four bedroom properties for sale in Kardinya or see other recently sold properties in Kardinya.
Cost breakdown
-
Council rates: $2,687 / year
-
Water rates: $1,541 / year
Nearby schools
Kardinya overview
Are you interested in buying, renting or investing in Kardinya? Here at REIWA, we recognise that choosing the right suburb is not an easy choice.
To provide an understanding of the kind of lifestyle Kardinya offers, we've collated all the relevant market information, key facts, demographics and statistics to help you make a confident and informed decision.
Our interactive map allows you to delve deeper into this suburb and locate points of interest like transport, schools and amenities.
Kardinya quick stats
High end
$1.5m
Median
$1.3m
Low end
$1.2m
18.2 %
Annual growth
$1.3m
Annual median sales price
$850pw
Annual median rental price