View
The Perfect Place To Start
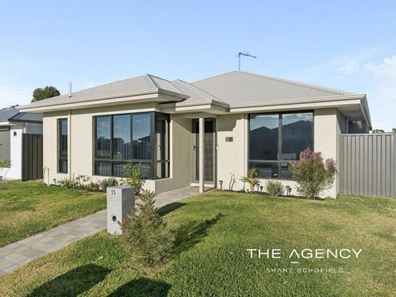
Fresh, stylish and beautifully easy to live in, this impressive 2025 built home enjoys lovely street appeal from its corner position, with lush Buffalo lawn, freshly mulched gardens, a rendered exterior and Colorbond roof.
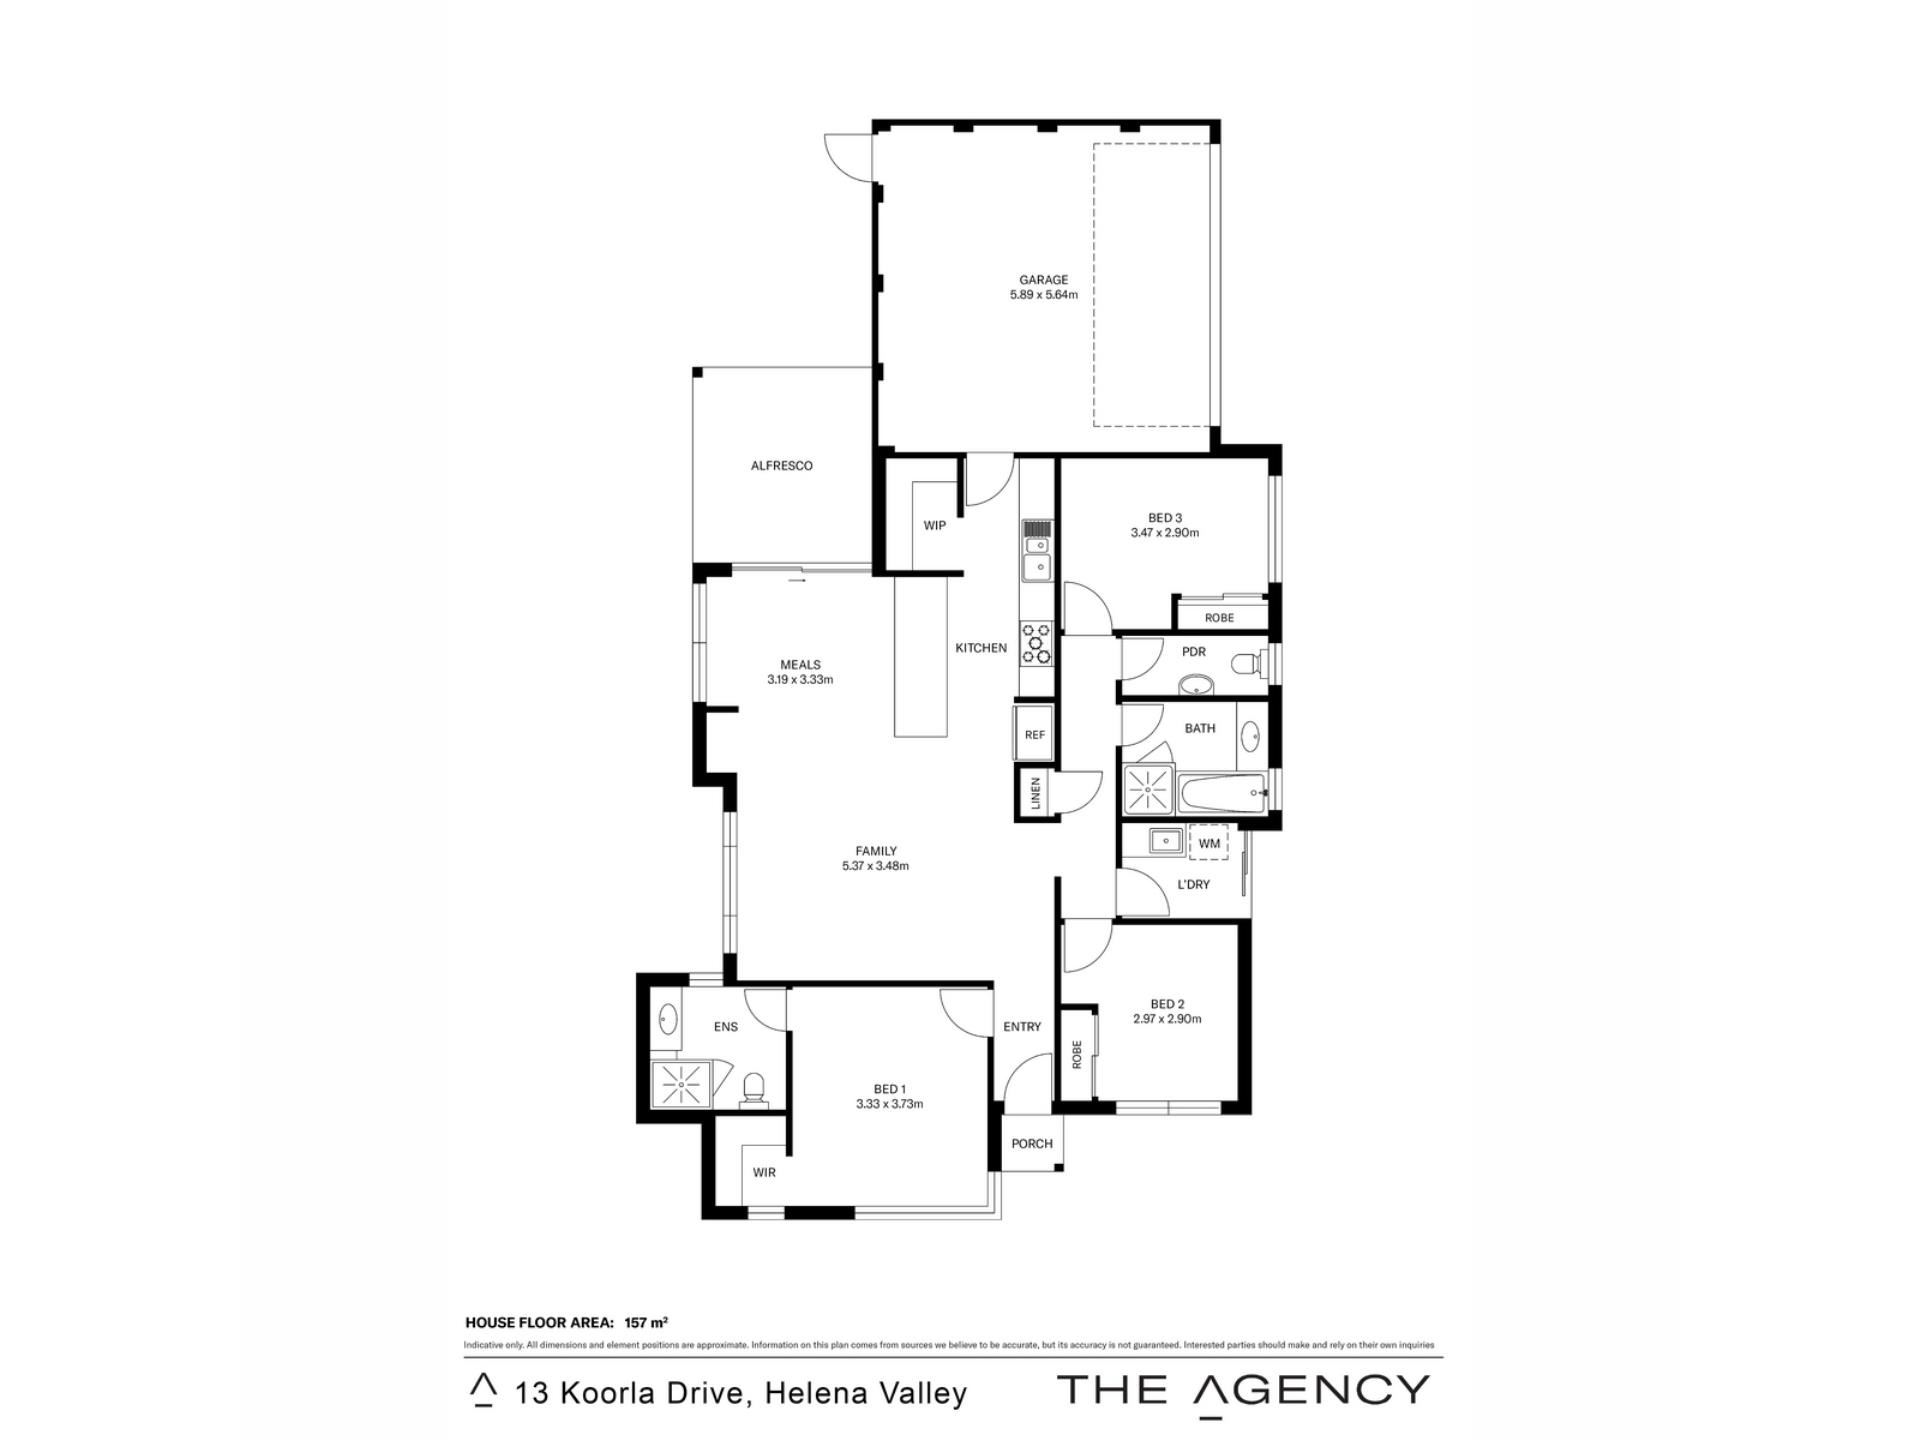
Step inside and you are welcomed by a light, neutral interior designed to feel instantly comfortable. The privately positioned main bedroom overlooks the front garden and includes a walk-in robe and generous ensuite, while two additional bedrooms, the family bathroom, separate powder room and well equipped laundry form their own practical wing. Vinyl plank flooring flows throughout the living areas, plush light-grey carpet adds warmth to the bedrooms, and reverse cycle ducted air conditioning keeps the entire home comfortable throughout every season.
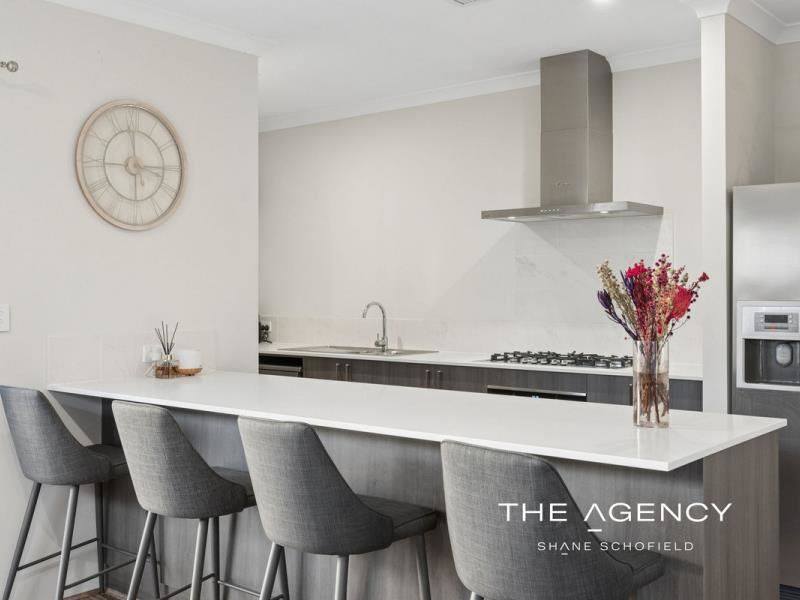
At the heart of the home is a wonderfully inviting open plan living, dining and kitchen area, filled with natural light and overlooking the tropical inspired side garden. The galley style kitchen is a genuine standout, featuring 20mm stone benchtops, a spacious breakfast bar, walk-in pantry, dishwasher, 600mm electric oven, 900mm gas cooktop and convenient shopper’s entry from the double garage.
Large sliding doors connect the dining area to the alfresco, creating an easy flow for everyday living and entertaining. Outside, there is plenty of room to relax or enjoy the sunshine, with Buffalo lawn, a paved side area and direct access from both the garage and laundry. Solar panels, instantaneous gas hot water and fibre-to-the-premises add further appeal, making this a wonderfully low-maintenance lock-and-leave home close to Perth Airport, Midland’s shopping and dining precinct, and the Midland SJOG Public and Private hospitals.
Shane and Helen’s Favourite Feature
For us, it has to be the kitchen and that fabulous breakfast bar. We can easily picture family and friends gathering here, sharing a drink, enjoying a meal or simply catching up while dinner is being prepared. It is the kind of space where conversations naturally flow and everyday moments become special memories. With plenty of bench space, a walk-in pantry and the living and dining areas all connected, this truly feels like the warm and welcoming heart of the home.
Here are just some of the many features this home
FRONT OF HOUSE
-Situated on a corner block with the double garage tucked around the side
- Block size is 272sqm but feels much larger due to being on a corner lot and the layout of the home
-Lovely street appeal with Buffalo lawn and freshly mulched gardens
-The front lawn and gardens are fully reticulated
-The exterior of the home is rendered with a Colorbond roof
INSIDE THE HOME
-The house has a single front door plus a security screen door
-Lovely front entrance to welcome guests
-To the left of the front door is the main bedroom
-This room has lovely views out to the front garden
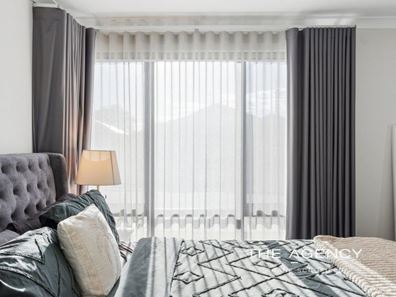
-The corner window has sheets plus a blockout curtain from The Blinds Gallery for light control
-The front windows have been tinted for privacy and light
-There is a walk in robe In this room with shelf and rail hanging
-The walk in robe also has a small window to let light in
-This window has block out curtains plus a roller blind
-The ensuite is a generous size and features a large shower, a vanity plus a toilet
-The home then opens up to the open plan living, dining and kitchen area
-The living area has a large picture window looking out to the tropical inspired side garden
-There are light curtains on this window
-Separating the living and dining is a small nook that would be great to house a display cabinet or open shelving
-The dining has both a highlight window plus a large glass sliding door opening up to the alfresco area
-These windows have pull down roller blinds on them
-The galley style kitchen is the highlight of the home and has a fantastic breakfast bar plus additional bench space with 20mm stone bench tops
-There is a built in fridge recess, a dishwasher, a 600mm electric oven plus a 900mm gas hotplate
-The kitchen features a walk in pantry with shelving
-There is a shoppers entry from the garage through to the kitchen for convenience
-The house continues to a bedroom wing featuring two additional bedrooms plus a laundry, a bathroom plus a powder room
-Bedroom two looks out over the front garden and has a large window with a roller blind
-There is a double sliding door built in robe in this room
-The laundry has a a built in trough with cupboards and space for a front loader or top loader washing machine and dryer there is a glass sliding door from the laundry out to the spacious side yard
-The hallway leads down the the bathroom which features a shower, bath and a vanity
-Next to the bathroom is the powder room with a toilet and small basin. Perfect for when guests drop in
T-he home has vinyl plank flooring in all of the living areas of the home
-The three bedrooms have light grey plush pile carpet
-The main living zone of the home has extra height ceilings
-The home is painted in a light neutral colour to suit any decor
-There is reverse cycle ducted air conditioning throughout the home
OUTSIDE THE HOUSE
-The home showcases a great alfresco area out from the dining area
-There is a central light plus a power point for the alfresco area
-The backyard has buffalo lawn
-There is a side door from the garage out to the backyard area
-There are 8 solar panels on the home with a 3.3kwatt inverter for energy efficiency
-The house has a gas instantaneous hot water system
-The side of the house has a lovely paved area which would be great as an additional entertaining area or drying area
ADDITIONAL INFORMATION
-The home was completed in July 2025 by Affordable Living Builders
-There is Fibre to the premises and an Ethernet port in bedroom two
-The builders warranty is still valid for another nine years and continues over to the next owner
-Shire rates are approximately $3,000 per annum ( subject to change)
-Water rates are approximately $1,350 per annum (subject to change)
-Close to the Perth Airport so perfect for FIFO workers or those who like a lock and leave house to travel.
-Only ten minutes to the centre of Midland Shopping precinct with cafes, restaurants and boutiques
-The Midland SJOG Public and Private hospitals are less than 4km away
Fresh, modern and ready to enjoy, this is the kind of home that makes everyday living feel effortless. Move straight in, make it your own and start creating memories from the moment you receive the keys.
Disclaimer:
This information is provided for general information purposes only and is based on information provided by the Seller and may be subject to change. No warranty or representation is made as to its accuracy and interested parties should place no reliance on it and should make their own independent enquiries.
Property features
-
 Garages
2
Garages
2
-
 Gas HWS
Property snapshot by reiwa.com
This property at 13 Koorla Drive, Helena Valley is a three bedroom, two bathroom house sold by Shane Schofield at The Agency on 19 Aug 2026.
Looking to buy a similar property in the area? View other three bedroom properties for sale in Helena Valley or see other recently sold properties in Helena Valley.
Nearby schools
Helena Valley overview
Helena Valley is a mixed-use suburb within the Shire of Mundaring. Bound by the Helena River and the Railway Reserves Heritage Trail, Helena Valley's most significant development period began in the 1980s and continued during the 1990s. Helena Valley has been identified as a growth area due to its location, infrastructure and biodiversity.
Life in Helena Valley
A relaxed and peaceful lifestyle is on offer in Helena Valley. Characterised by the numerous parks and reserves that pepper its landscape, Helena Valley has ample public open space for residents to explore and bask in. Most notable is the Railway Reserves Heritage Trail. Helena Valley Shopping Centre services the immediate grocery and retail needs of locals and there is one primary school in the suburb.
Helena Valley quick stats
High end
$1.3m
Median
$1.1m
Low end
$885k
23.6 %
Annual growth
$1.1m
Annual median sales price
$750pw
Annual median rental price