View
SOLD WITH DAVID KEAY
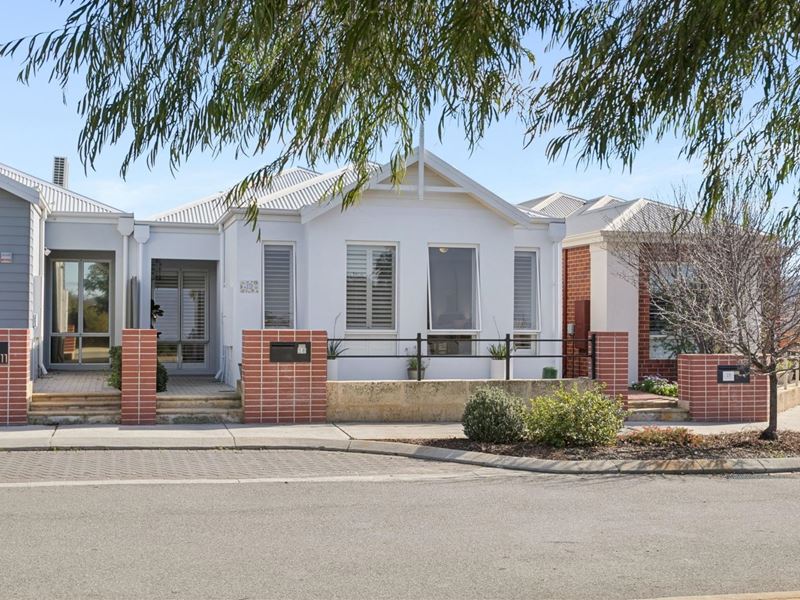
If parks could choose their neighbours, they'd pick this one every time. Nestled within the highly sought after "Taylor Private Estate", this terrific single level abode serves up low maintenance living with a generous dose of style, where a functional open plan living zone spills seamlessly out to a huge rear entertaining courtyard that's just begging for your next barbecue. Tranquil laneway access is the cherry on top, making everyday convenience as easy as the lifestyle itself. Prepare to fall in love, because your weekends may never leave home again.
THE HOME
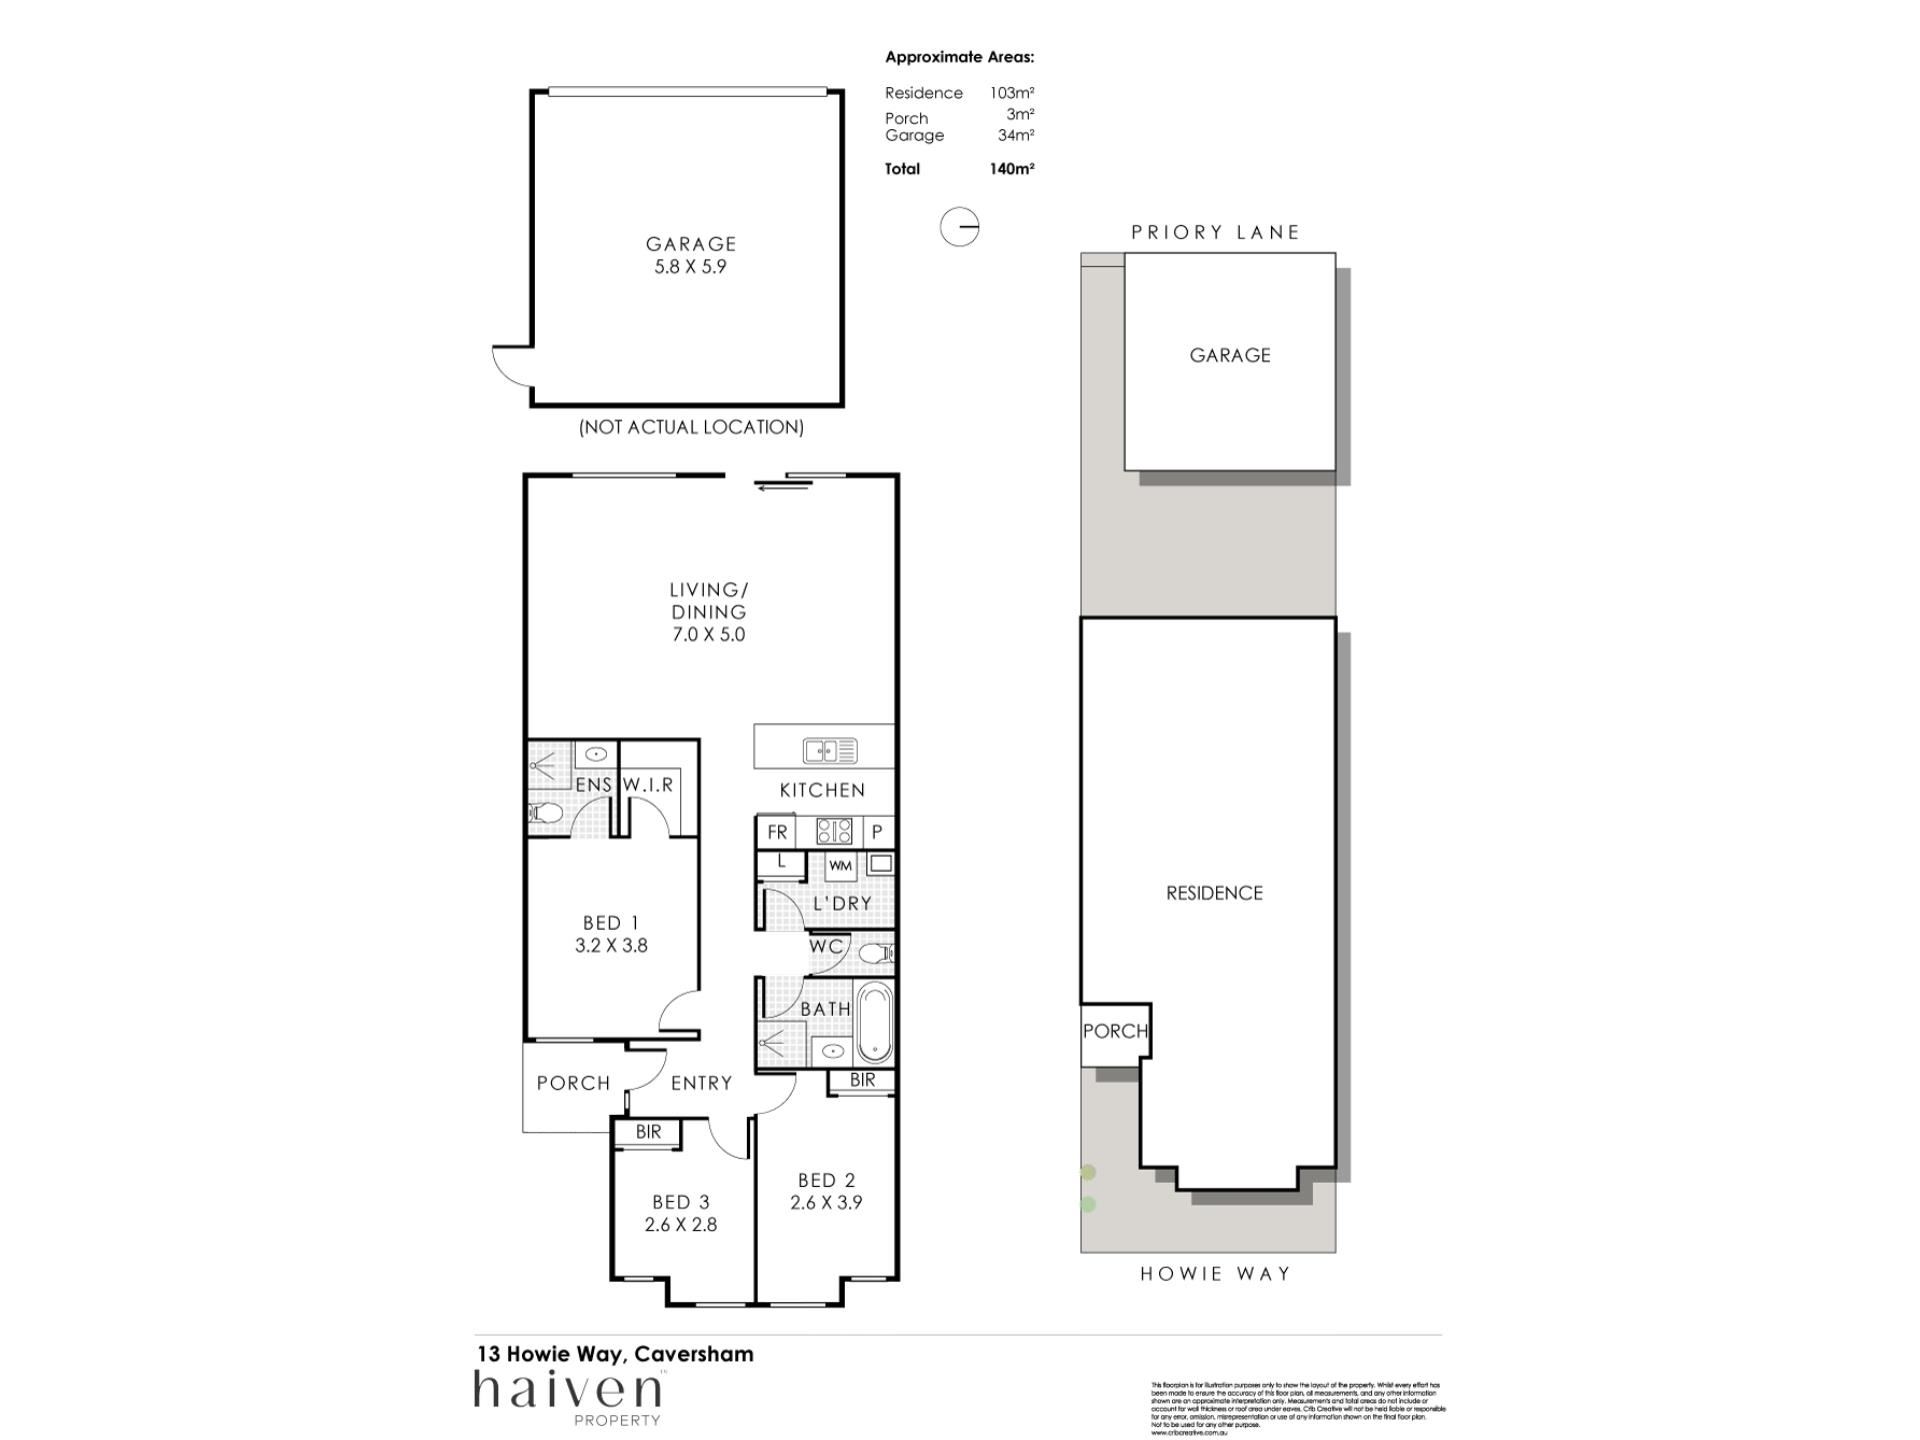
3 bedroom
2 bathroom
Kitchen / dining / living
Laundry
2 wc
Built approximately 2015
FEATURES
High ceilings
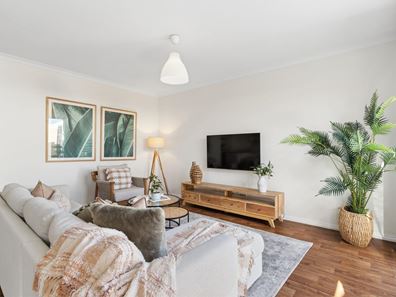
Easy care timber look flooring
Freshly painted throughout
New carpets to all bedrooms
Front second/third bedrooms with ample natural light, ceiling fans, mirrored built in wardrobes and pleasant tree lined views and parkland glimpses to savour
Large main bedroom suite with an internal pet door, a walk in wardrobe, a ceiling fan, a lovely leafy aspect to wake up to and a private ensuite bathroom – wc, shower, granite vanity basin, under bench storage, mirrored cabinetry and all
Central main family bathroom with a shower, separate bathtub, a granite vanity, under bench storage and a skylight
Separate laundry with a linen press and over head storage
Separate second wc
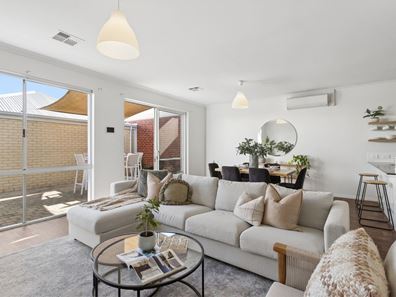
Generous open plan kitchen, dining and living area with split system air conditioning, sleek granite bench tops, a storage pantry, tiled splashbacks and quality stainless steel range hood, four burner Westinghouse gas cooktop/oven and Primera Euro dishwasher appliances
White plantation window shutters
Feature skirting boards
Instantaneous gas hot water system
Front pet door
OUTSIDE FEATURES
Spacious and paved rear entertaining courtyard with a protective shade sail, off the living area
Back drying courtyard with a clothesline, connecting to the entertaining area
Rear laneway access gate to the drying/entertaining courtyard
PARKING
Secure remote controlled double lock up garage, accessible via tranquil Priory Lane at the rear and benefitting from access to the drying/entertaining courtyard
Off street parking bays for your guests and visitors to utilise, right outside your front door
LOCATION
Lovely Noonan Park and its sheltered picnic area sit directly across the road, mere minutes away from the desirable Swan Valley lifestyle you have always dreamt about. Only walking distance separates your front doorstep from other lush neighbourhood parklands, the local Nido Early School, Caversham Valley Primary School and Caversham Village Shopping Centre, with bus stops, the Caversham Community Centre, beautiful Whiteman Park, Midland and Guildford also nearby. Major arteries within a handy vicinity even provide easy access into the city or Perth Airport – plus don’t forget the new Whiteman Park Train Station for your convenience. It’s parkside pleasure, in its finest form.
TITLE DETAILS
Lot 1263 on Deposited Plan 402321
Volume 2838 Folio 384
LAND AREA
225 sq. metres
ZONING
R30
ESTIMATED RENTAL RETURN
$750 - $780 per week
OUTGOINGS
City of Swan: $2,200.00 / annum 25/26
Water Corporation: $1,100.92 / annum 25/26
Disclaimer: Whilst every care has been taken in the preparation of the marketing for this property, accuracy cannot be guaranteed. Prospective buyers should make their own enquiries to satisfy themselves on all pertinent matters. Details herein do not constitute any representation by the Seller or the Seller’s Agent and are expressly excluded from any contract.
Property features
-
 Garages
2
Garages
2
Property snapshot by reiwa.com
This property at 13 Howie Way, Caversham is a three bedroom, two bathroom house sold by David Keay at Haiven Property Central on 31 Jul 2026.
Looking to buy a similar property in the area? View other three bedroom properties for sale in Caversham or see other recently sold properties in Caversham.
Nearby schools
Caversham overview
Are you interested in buying, renting or investing in Caversham? Here at REIWA, we recognise that choosing the right suburb is not an easy choice.
To provide an understanding of the kind of lifestyle Caversham offers, we've collated all the relevant market information, key facts, demographics and statistics to help you make a confident and informed decision.
Our interactive map allows you to delve deeper into this suburb and locate points of interest like transport, schools and amenities.
Caversham quick stats
High end
$1.1m
Median
$950k
Low end
$868k
17.3 %
Annual growth
$950k
Annual median sales price
$815pw
Annual median rental price