
13 Gavilea Way, Treeby WA 6164
ALL OFFERS PRESENTED
-
4 Bedrooms
-
2 Bathrooms
-
2 Cars
-
Landsize 313m2
House
View
SECURE YOUR FUTURE!
Set on a 313sqm low-maintenance block, this quality 2023-built home offers the contemporary modern living in the heart of Treeby.
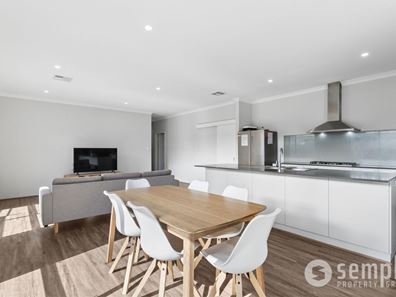
Offering all you would expect from a modern build with 2.7m ceiling heights throughout and a sun filled open plan living room at the heart of the home.
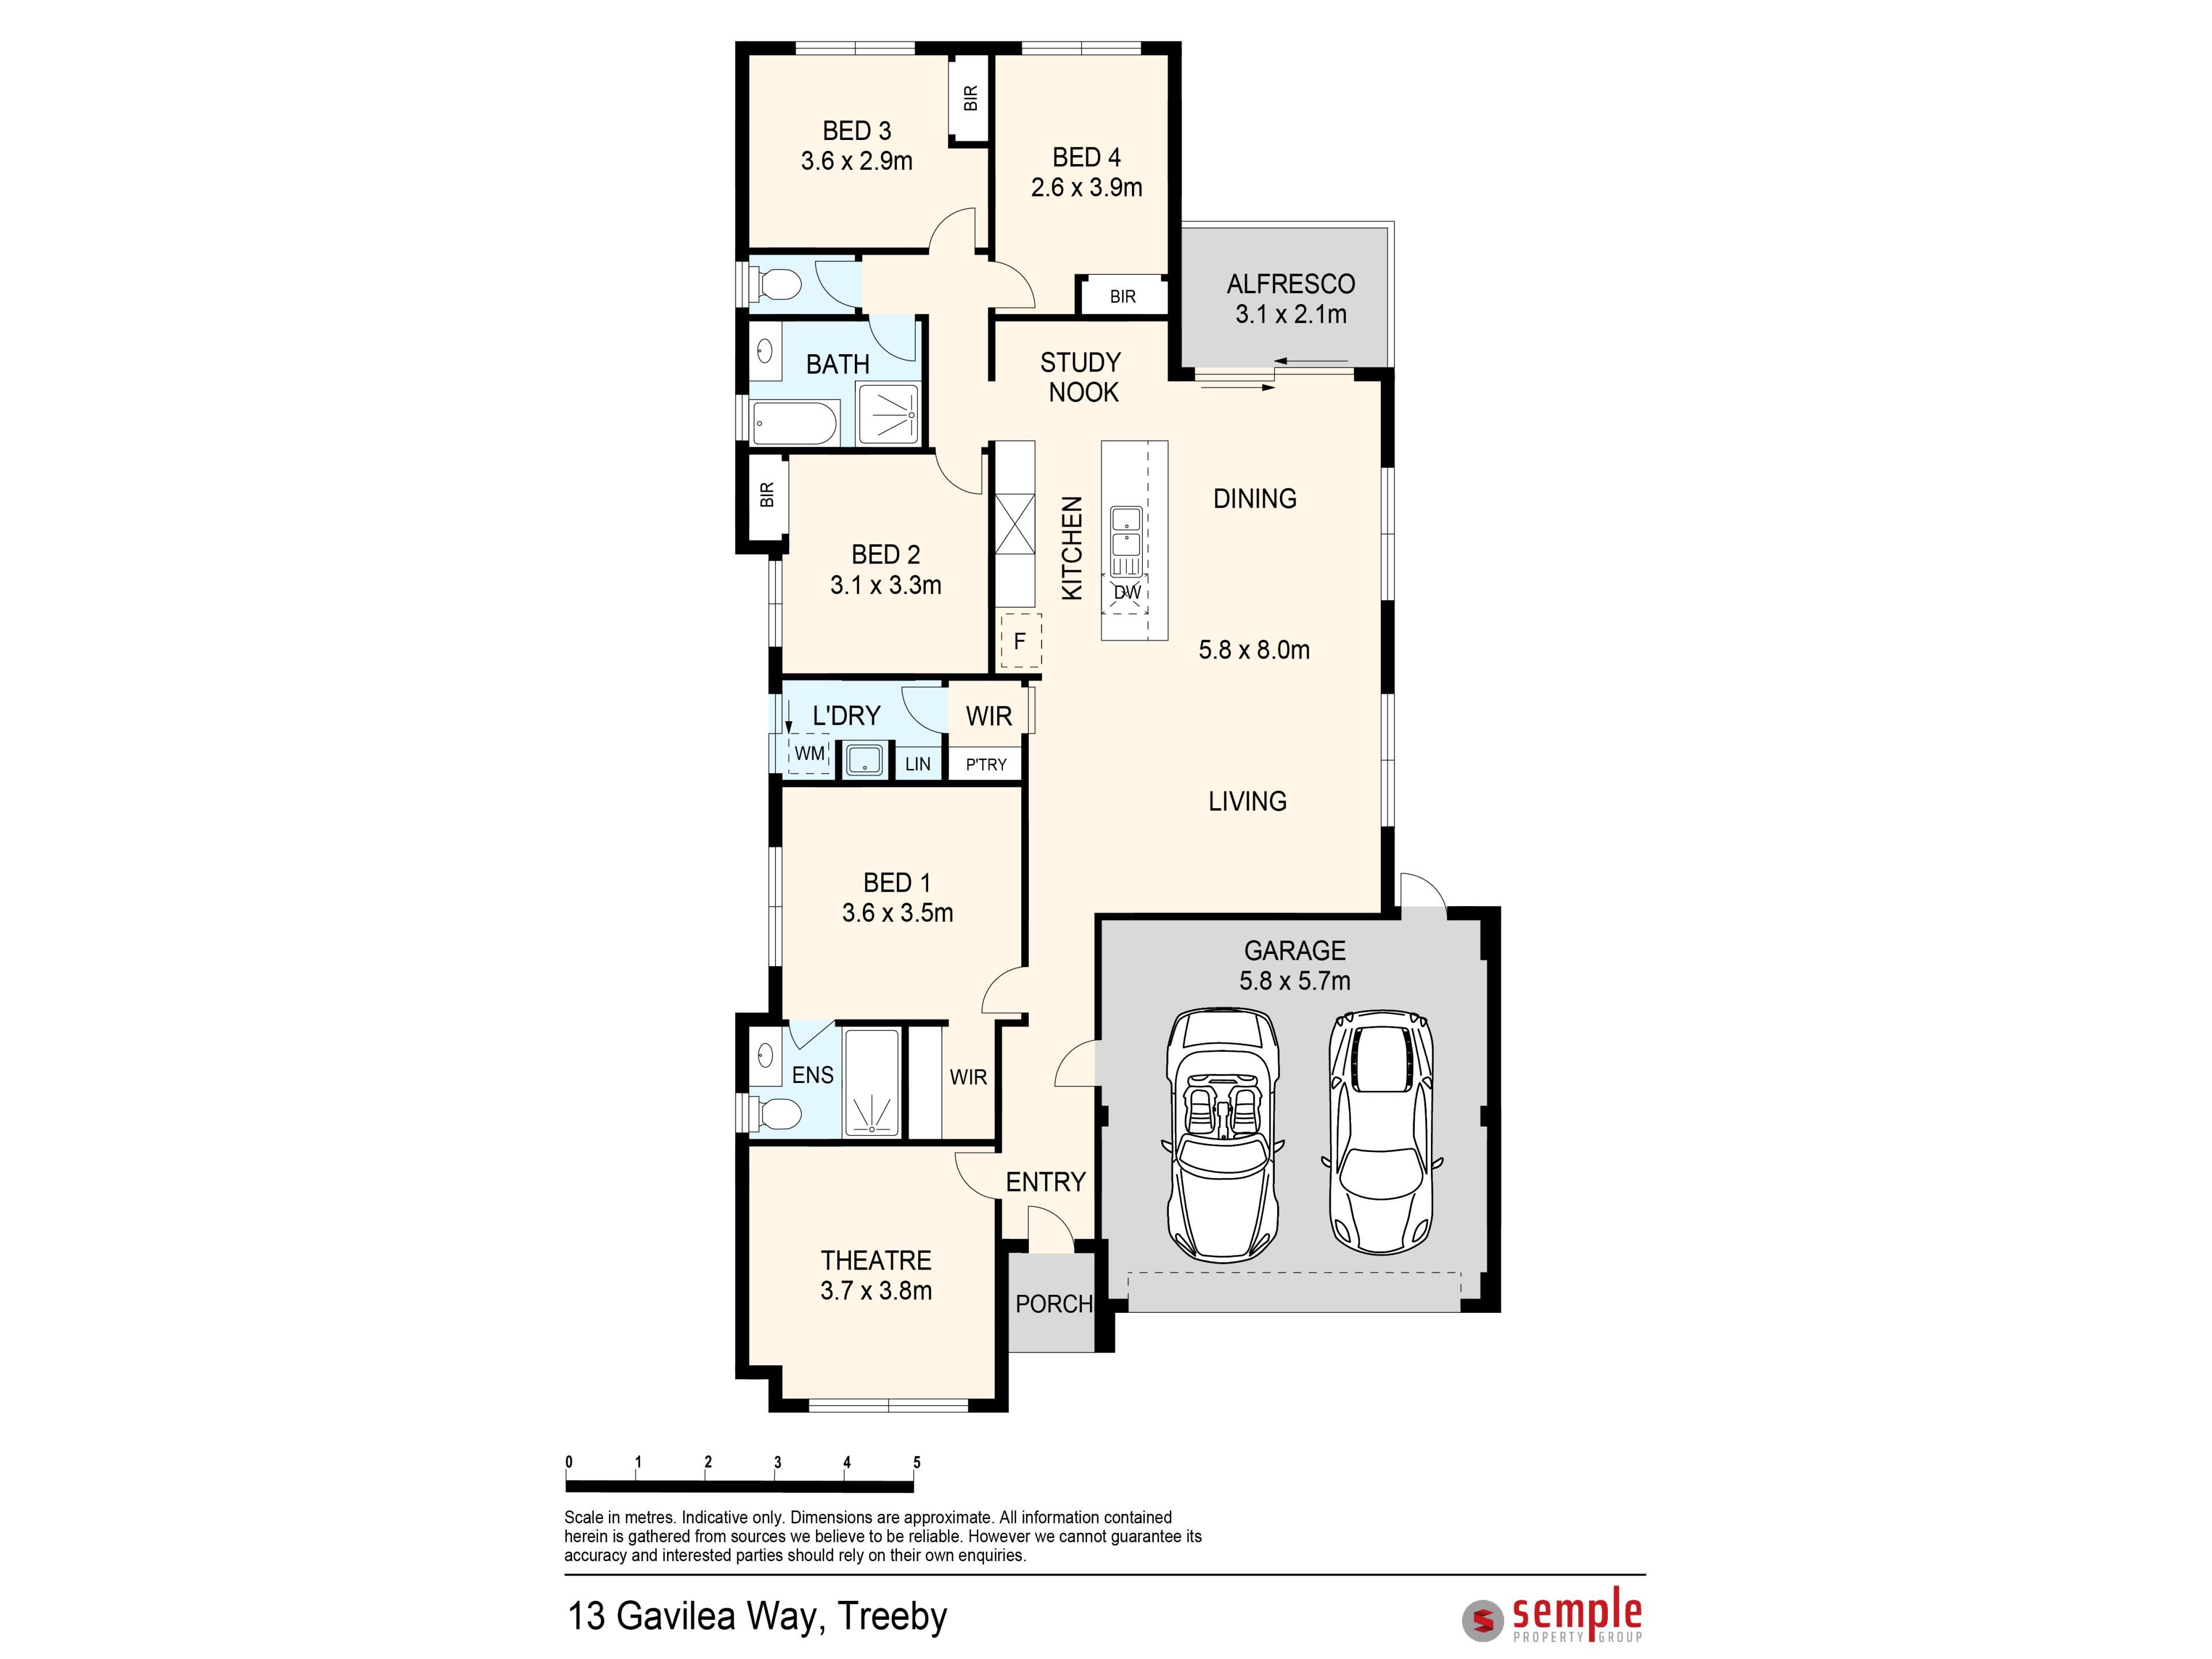
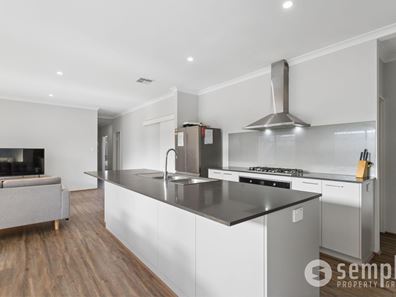
The kitchen features modern appliances, overhead cabinetry and a large walk-in pantry. A separate theatre room provides additional living space, while the generous bedroom accommodation includes a spacious master suite and three oversized secondary bedrooms.
Outside, the paved alfresco provides an inviting space for relaxed entertaining, while the easy-care yard keeps outdoor maintenance to a minimum.
Property Features:
- Spacious master bedroom with walk-in robe
- Ensuite complete with shower, vanity and toilet
- Three double sized bedrooms with built in robes
- Main bathroom including shower, bath and vanity
- Practical kitchen with modern cabinetry and 900mm stainless steel appliances
- Open plan meals and family room adjacent to the kitchen
- Separate theatre room
- Paved alfresco
- Easy care yard
- Quality fixtures and fittings throughout with modern finishes
- Double lock up garage with shoppers' entrance and rear access
- Ducted reverse air conditioning
- Quality 2023 built home set on a 313sqm low maintenance block
Surrounded by various parks, ovals and within close proximity to all amenities, you will never be too far away from the action. Approximate Distances to:
- 1.3km to Treeby Shopping Centre including IGA, Mooba Café and more
- 1.7km to Treeby Primary School and Community Centre
- 2.5km to Cockburn Central Train Station - easy access via 523 bus route
- 2.5km to Cockburn Gateway Shopping City including restaurants and cafes
- 24km to Perth CBD with easy access to freeway entries
Disclaimer: Whilst every care has been taken in the preparation of the marketing for this property, accuracy cannot be guaranteed. Prospective buyers should make their own enquiries to satisfy themselves on all pertinent matters. Details herein do not constitute any representation by the Seller or the Seller's Agent and are expressly excluded from any contract.
Property features
-
 Garages
2
Garages
2
Property snapshot by reiwa.com
This property at 13 Gavilea Way, Treeby is a four bedroom, two bathroom house listed for sale by Team Semple at Semple Property Group.
For more information about Treeby, including sales data, facts, growth rates, nearby transport and nearby shops, please view our Treeby profile page.
If you would like to get in touch with Team Semple regarding 13 Gavilea Way, Treeby, please call 0401 885 586 or contact the agent via email.
Nearby schools
Treeby overview
Are you interested in buying, renting or investing in Treeby? Here at REIWA, we recognise that choosing the right suburb is not an easy choice.
To provide an understanding of the kind of lifestyle Treeby offers, we've collated all the relevant market information, key facts, demographics and statistics to help you make a confident and informed decision.
Our interactive map allows you to delve deeper into this suburb and locate points of interest like transport, schools and amenities.
Treeby quick stats
High end
$1.2m
Median
$1.0m
Low end
$948k
13.4 %
Annual growth
$1.0m
Annual median sales price
$850pw
Annual median rental price