13 Chapman Street, Perth WA 6000
Set Date Sale | Tuesday 18th August
-
3 Bedrooms
-
1 Bathroom
-
2 Cars
-
Landsize 222m2
House
View
Your Happy Place
Set Date Sale: Absolutely all offers presented 12pm Tuesday 18th August 2026.
*Contact Darcy for a buyer feedback range.*
*All enquiries should include a phone number to ensure a prompt response.*
*If you are unable to make the scheduled home open times, contact to organise a time to view.*
Floor plan and video walkthrough available upon request.
What to love
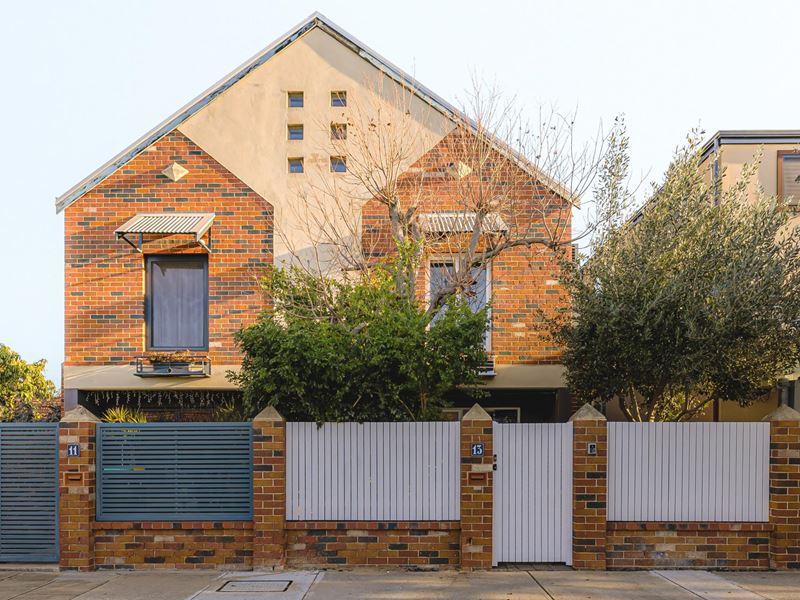
Tucked away on a quiet, tree-lined street, this charming three-bedroom townhouse offers the perfect balance of privacy, space and inner-city convenience. With inviting outdoor areas at both the front and rear, it's a home designed to make the most of Perth's enviable lifestyle.
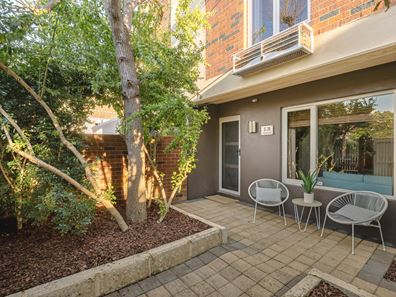
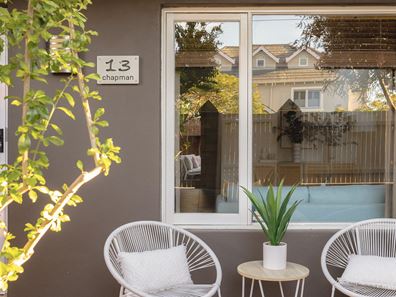
A private front courtyard creates a welcoming first impression and the perfect spot to enjoy your morning coffee, while the established rear courtyard is a peaceful retreat complete with mature fruit trees and plenty of room for entertaining, gardening or simply unwinding outdoors.
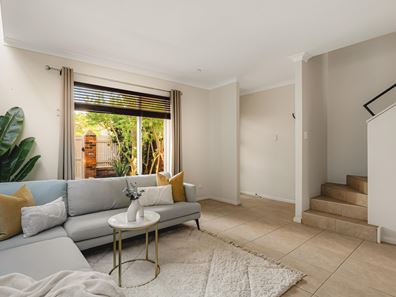
Inside, the thoughtfully designed ground floor embraces open plan living, dining and kitchen spaces that flow seamlessly through to the rear courtyard, creating an effortless connection between indoor and outdoor living. Whether you're hosting friends, enjoying family dinners or relaxing after a busy day, the functional layout is both practical and inviting.
Offering three well-sized bedrooms, low-maintenance living and an unbeatable location just moments from the CBD, this is an opportunity to secure a home that combines lifestyle, comfort and convenience in one of Perth's most connected pockets.
What to know
- 222m2 Total strata area
- 137m2 Build area
- Year of build 1996
- Council Rates: Approx. $2,283.28 p/a
- Water Rates: Approx. $1,541.50 p/a
- Strata Fees: NIL
- 3 bedrooms
- Wardrobes to all bedrooms
- 1 bathroom
- Laundry & seperate WC
- Private front courtyard
- Rear Courtyard
- Established fruit trees
- Rear access single garage
- Brand new LED lighting throughout
- Freshly painted internally
- Velux skylight windows to 3rd bedroom
- Split system airconditioning to master and living
Where to go
- 350m to East Perth Trainstation
- 750m to Beaufort Street precinct
- 1.1km to Highgate Primary School
- 1.1km to HBF Park
- 1.3km to Chu Bakery
- 1.3km to St John of God Mt Lawley Hospital
- 1.5km to Hyde Park
- 2.1km to Perth CBD
- 2.1km to Optus Stadium
- 2.8km to Beatty Park Leisure Centre
- 3.2km to Mount Lawley Highschool
- 3.5km to Oxford Street Precinct
- 9.9km to Perth Airport
Who to Speak to
Darcy Glynn
0431 009 495
[email protected]
Property features
-
 Carports
2
Carports
2
Property snapshot by reiwa.com
This property at 13 Chapman Street, Perth is a three bedroom, one bathroom house listed for sale by Darcy Glynn at Realmark Urban.
For more information about Perth, including sales data, facts, growth rates, nearby transport and nearby shops, please view our Perth profile page.
If you would like to get in touch with Darcy Glynn regarding 13 Chapman Street, Perth, please call 0431 009 495 or contact the agent via email.
Cost breakdown
-
Council rates: $2,283 / year
-
Water rates: $1,541 / year
Nearby schools
Perth overview
Perth is the bustling, exciting capital of Western Australia and the location of the Central Business District. With attractions such as Elizabeth Quay and the Bell Tower, the city basks in the stunning surrounds of the Swan River. Young, hip and evolving at a rapid pace, Perth is firmly establishing itself as a world-class city centre.
Life in Perth
With major developments underway in Perth to elevate the city’s cultural panache, Perth is experiencing a cultural awakening. Laneway bars and rooftop venues are in abundance, as well as a broad range of restaurants to satisfy any palate. Transport in and out of the city is convenient with the Perth Train Station and Bus Station as well as free CAT bus services. Carillion City, Forrest Chase and the Hay Street and Murray Street malls (to name a few) will appeal to retail addicts.
Perth quick stats
High end
$1.8m
Median
$1.4m
Low end
$1.3m
14.6 %
Annual growth
$1.4m
Annual median sales price
$800pw
Annual median rental price