View
Parkside Perfection
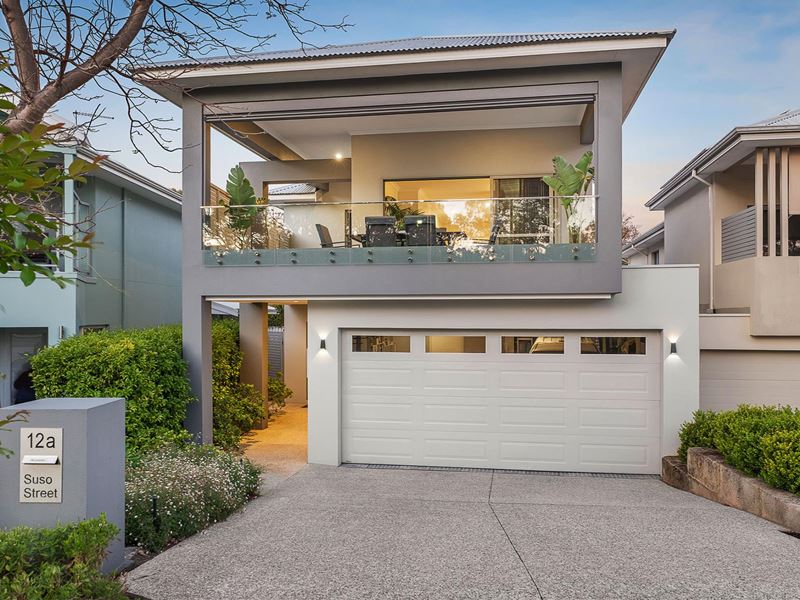
Nestled in a tightly held pocket, this beautiful modern home offers an enviable lifestyle of comfort, design and seamless indoor-outdoor living. Overlooking the picturesque Sweeting Reserve, this exceptional home enjoys a tranquil park outlook that brings a sense of space and serenity.
Built in 2016 and on a generous but low maintenance block, this home has been thoughtfully designed to accommodate both relaxed family living and elegant entertaining, with three bedrooms, a dedicated study and multiple living zones spread across two beautifully appointed levels.
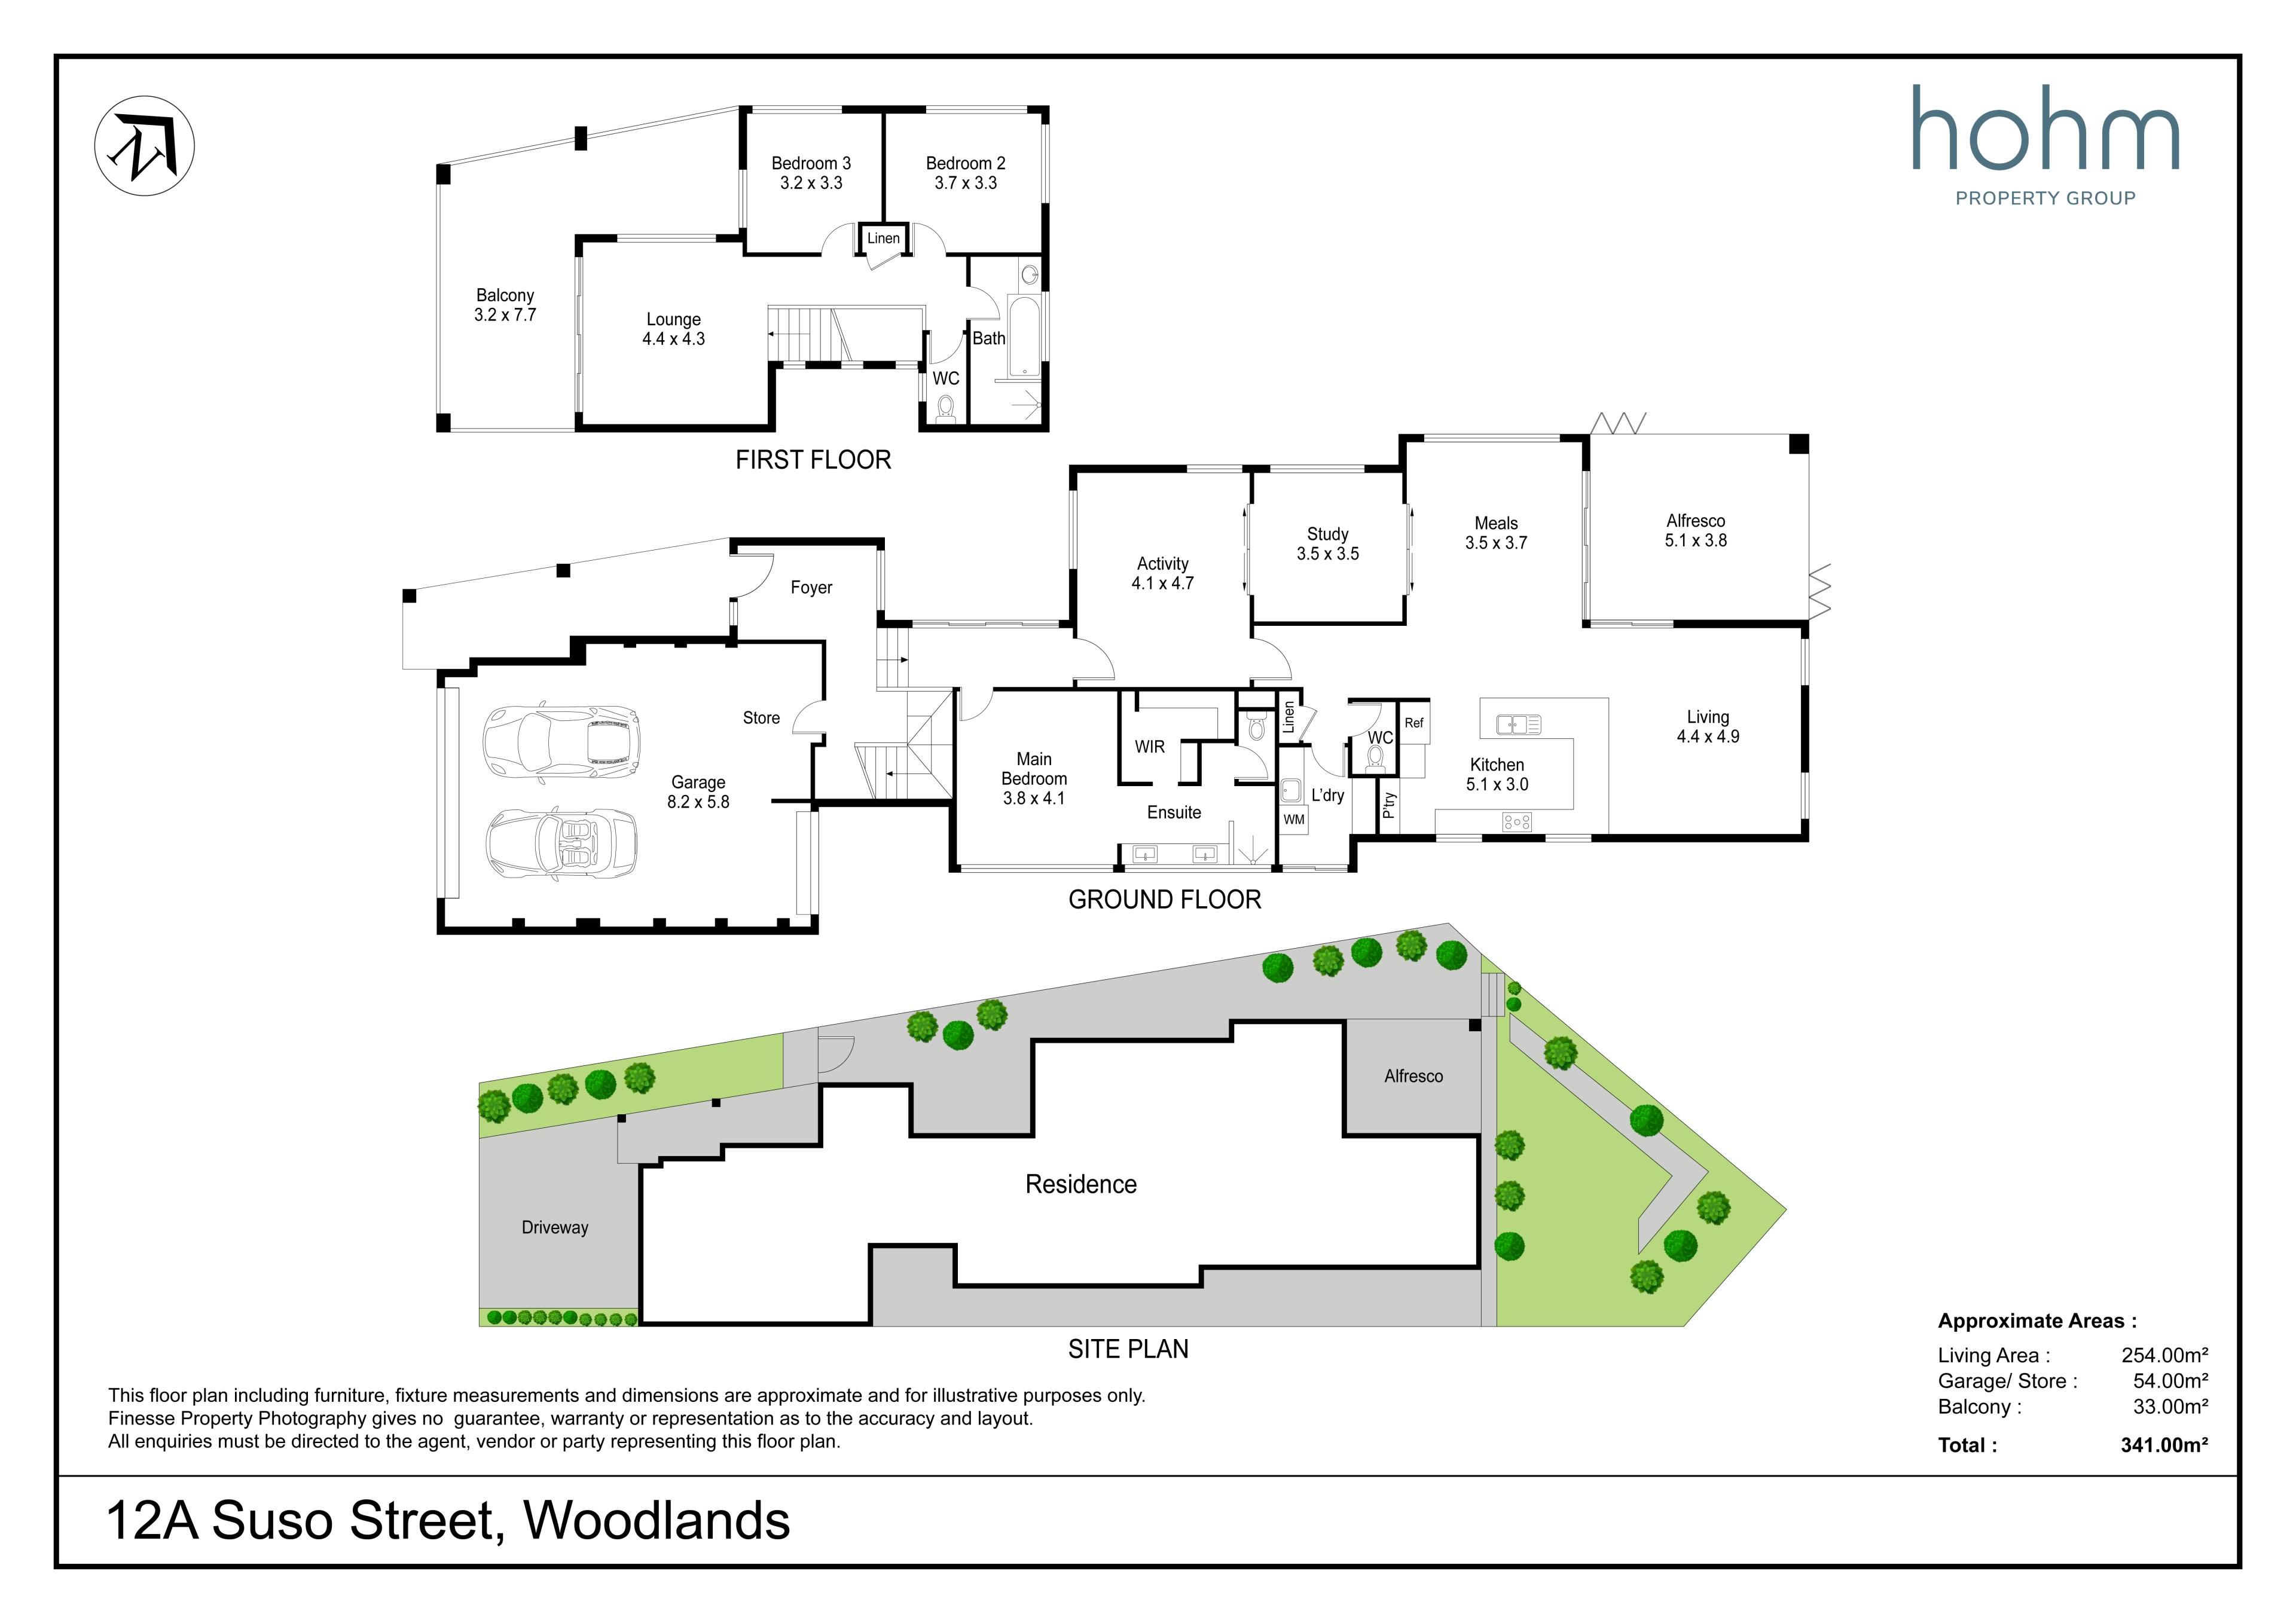
The ground floor is complemented by high ceilings and the warmth of Blackbutt timber flooring. Privately positioned, the luxurious master retreat features a walk-in wardrobe, ensuite with dual vanities and separate WC, creating a peaceful retreat away from the main living areas.
The study / home office is enhanced by plantation shutters and provides a practical workspace, while a spacious activity room offers additional flexibility.
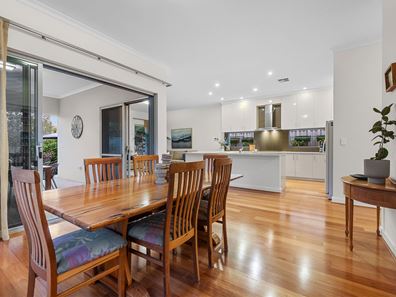
The expansive open-plan kitchen, meals and family area is both stylish and highly functional. The chef's kitchen showcases stone benchtops, glass splashbacks, a breakfast bar and quality appliances, including an induction cooktop, pyrolytic oven, steamer and dishwasher. Designed to bring people together, this inviting space flows effortlessly through glass sliding doors to a delightful alfresco entertaining area, where bi-fold doors allow for year-round enjoyment.
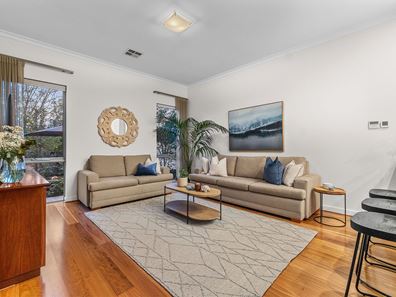
Upstairs comprises of a generous second living area, two well-proportioned bedrooms, family bathroom with bath, a separate WC and linen closet. The highlight is the magnificent large balcony, complete with motorised blinds and the captivating views across to the lush peaceful parkland of Sweeting Reserve - it's the perfect setting for morning coffee or sunset drinks.
Additional highlights include
• Extensive Blackbutt timber flooring
• High ceilings
• Ducted reverse-cycle air conditioning
• Central courtyard
• North-facing rear garden with decking and established, reticulated gardens
• Oversized double garage with storage area and direct internal access
• Multiple living areas offering exceptional flexibility for the whole family
• 647 sqm strata block
An enviable Woodlands lifestyle
Close to Jackadder and Herdsman Lakes, public transport, a stroll away from Woodlands Reserve, in the catchments for Woodlands Primary School and Churchlands Senior High School and handy to Holy Rosary, International School, Hale School and Newman College, Innaloo Event Cinema Complex, restaurants and Innaloo Shopping Centre.
Property features
-
 Garages
2
Garages
2
Property snapshot by reiwa.com
This property at 12A Suso Street, Woodlands is a three bedroom, two bathroom house listed for sale by Michael Hallam at Hohm Property Group.
For more information about Woodlands, including sales data, facts, growth rates, nearby transport and nearby shops, please view our Woodlands profile page.
If you would like to get in touch with Michael Hallam regarding 12A Suso Street, Woodlands, please call 0407 470 100 or contact the agent via email.
Cost breakdown
-
Council rates: $2,232 / year
-
Water rates: $2,121 / year
Nearby schools
Woodlands overview
Are you interested in buying, renting or investing in Woodlands? Here at REIWA, we recognise that choosing the right suburb is not an easy choice.
To provide an understanding of the kind of lifestyle Woodlands offers, we've collated all the relevant market information, key facts, demographics and statistics to help you make a confident and informed decision.
Our interactive map allows you to delve deeper into this suburb and locate points of interest like transport, schools and amenities.
Woodlands quick stats
High end
$2.4m
Median
$2.0m
Low end
$1.8m
14.3 %
Annual growth
$2.0m
Annual median sales price
$1,100pw
Annual median rental price