View
Private, Practical & Single-Level
All offers by Wednesday 14th October 2026, 1pm
(the seller reserves the right to accept an offer prior)
The Opportunity:
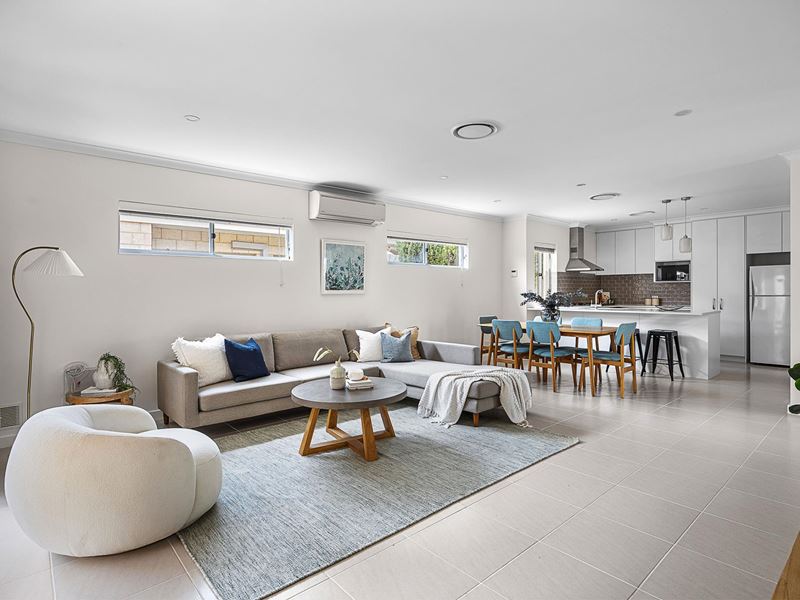
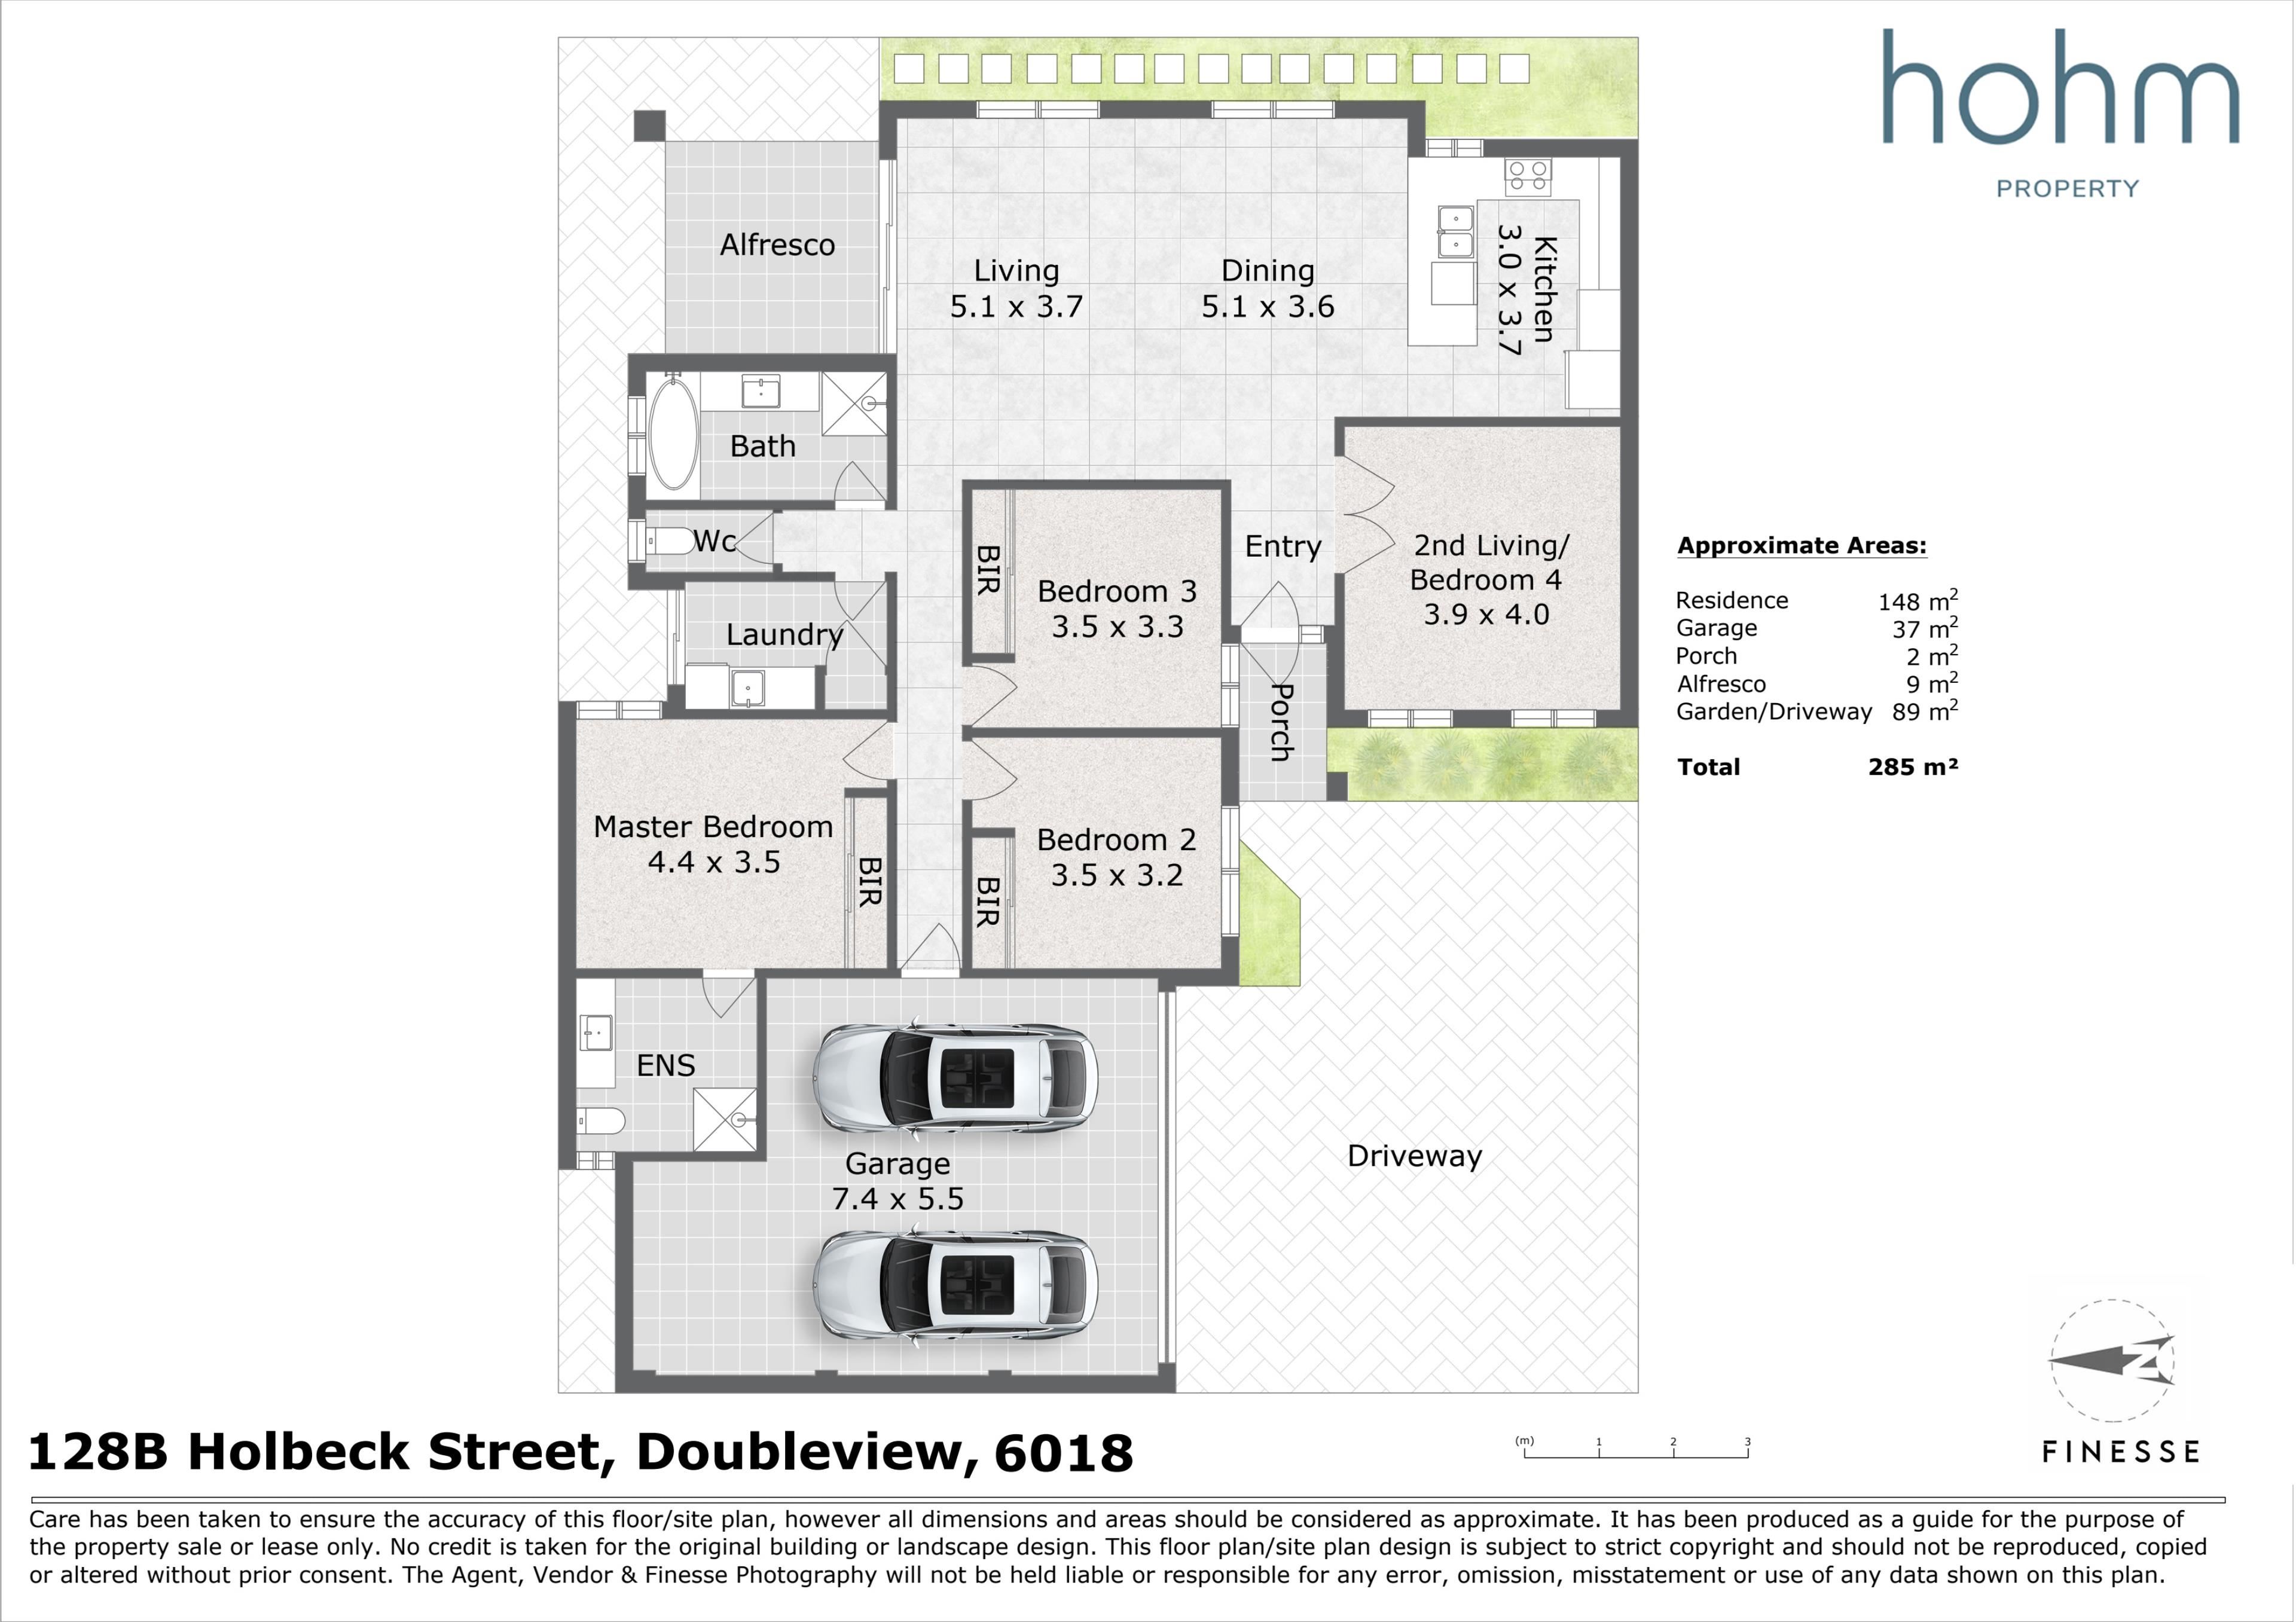
Privately positioned off Holbeck Street with no strata fees or common insurance payable, this well-appointed single-level residence offers a considered floorplan designed for easy, everyday living. Built in 2016, the home brings together a generous open-plan living and dining area, overlooked by a contemporary kitchen and adjoining second living zone, which can also be utilised as a guest bedroom if required. The main living space flows effortlessly through to a private undercover alfresco courtyard which can be enclosed with the vertical track blinds, creating a seamless connection between the indoors and out, an ideal setting for entertaining guests.
With ducted reverse-cycle air-conditioning throughout, a 5kW solar system and double remote garage, there are subtle features and additions that add further practicality. The well thought out configuration strikes a comfortable balance between privacy, functionality and low-maintenance living. All of this is then complemented by a highly convenient location, close to the everyday amenities, services and conveniences that just make everyday living feel effortless.
The Features:
• Built in 2016
• Double brick construction
• Undercover front porch
• Open plan kitchen, living and dining with split system air-conditioning and sliding door access to alfresco courtyard
• Paved undercover alfresco with ceiling fan and café blinds
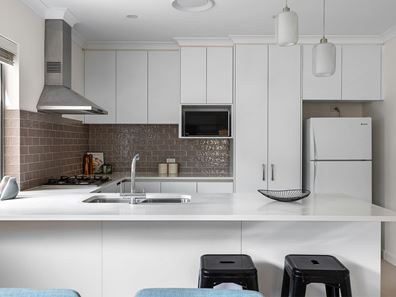
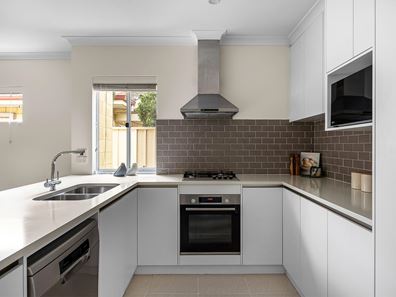
• Kitchen with pendant lighting, breakfast bar, tiled splashback, stone benchtops, double sink, overhead and under bench soft closing cabinetry, fridge and microwave recess'
• Bosch appliances throughout including 600mm oven, 4 burner gas cooktop, rangehood and dishwasher
• Separate 2nd living/bedroom 4 with double door entry
• Master bedroom with triple mirrored sliding door robe, ceiling fan, dual bedside pendant lighting and ensuite
• Large ensuite with shower, toilet and vanity
• Bedrooms 2 & 3 with dual mirrored sliding door robes and ceiling fans
• Main bathroom with separate bathtub, shower and vanity with stone benchtop
• Separate toilet
• Laundry with linen cupboard, under bench cabinetry and external access
• Ducted and zoned reverse cycle air-conditioning throughout
• 5kW solar PV system
• Alarm system
• Gas bayonet
• LED lighting throughout
• Tiles to main living area, bathrooms, laundry and hallway
• Carpet to 2nd living and all bedrooms
• Double remote garage with shoppers' entry and storage area
• No strata fees
The Lifestyle:
• 245m Nearest Bus Stop
• 400m Newborough Primary School
• 600m Jackson Wilding Reserve
• 700m Naturally Fresh IGA Sackville/Little Sisto Café
• 1.1km Lake Gwelup
• 1.5km Karrinyup Shopping Centre
• 2.9km Stirling Train Station/Freeway
• 3.5km Scarborough Beach
• 3.5km Churchlands Senior High School
The Outgoings:
• Water Rates: $1,624.30 per annum
• Council Rates: $2,354.46 per annum
• No strata fees or common insurance
Contact Richard Clucas TODAY for more information:
P: 0400 412 824
E: [email protected]
Disclaimer - Whilst every care has been taken in the preparation of this advertisement, prospective purchasers are encouraged to make their own enquiries to satisfy themselves on all pertinent matters. The sellers or the agent hold no responsibility for inaccuracies within this advertisement.
Property features
-
 Garages
2
Garages
2
Property snapshot by reiwa.com
This property at 128B Holbeck Street, Doubleview is a four bedroom, two bathroom house listed for sale by Richard Clucas at Hohm Property Group.
For more information about Doubleview, including sales data, facts, growth rates, nearby transport and nearby shops, please view our Doubleview profile page.
If you would like to get in touch with Richard Clucas regarding 128B Holbeck Street, Doubleview, please call 0400 412 824 or contact the agent via email.
Cost breakdown
-
Council rates: $2,354 / year
-
Water rates: $1,624 / year
Nearby schools
Doubleview overview
Are you interested in buying, renting or investing in Doubleview? Here at REIWA, we recognise that choosing the right suburb is not an easy choice.
To provide an understanding of the kind of lifestyle Doubleview offers, we've collated all the relevant market information, key facts, demographics and statistics to help you make a confident and informed decision.
Our interactive map allows you to delve deeper into this suburb and locate points of interest like transport, schools and amenities.
Doubleview quick stats
High end
$1.9m
Median
$1.5m
Low end
$1.3m
20.0 %
Annual growth
$1.5m
Annual median sales price
$1,000pw
Annual median rental price