Sold
128 Gay Street, Huntingdale WA 6110
Sold price: $818,000
Sold: 01 Jul 2026
Sold
-
3 Bedrooms
-
1 Bathroom
-
3 Cars
-
Landsize 577m2
House
View
NEAT HOME, BIG SHED, GREAT SPOT
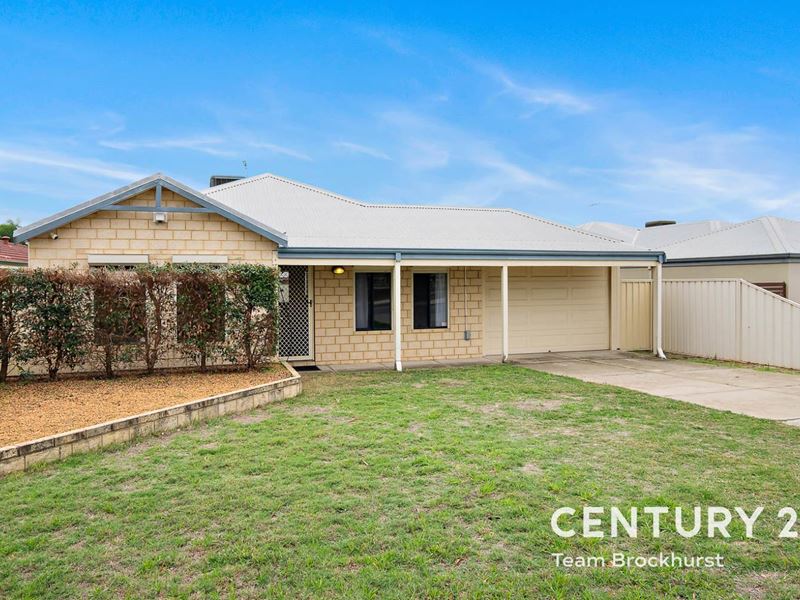
Right across from Sutherlands Park, this neat and tidy Huntingdale home makes everyday living feel pretty easy. Morning walks, space for the kids to burn off energy, and a proper shed out the back for weekend projects — it's all here. Whether you're starting out, settling in, or adding to the portfolio, this one just makes sense.
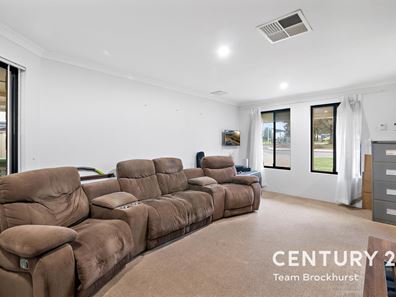
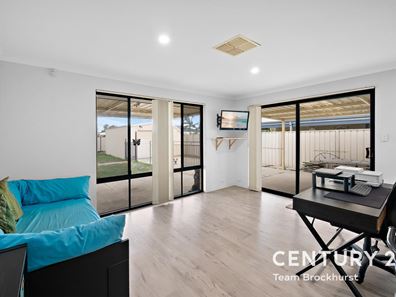
Inside, it's comfortable and well laid out. The front lounge and dining area is a great spot to unwind, with roller shutters giving you that extra bit of privacy. Through to the back, the open-plan kitchen and family zone feels fresh underfoot with new timber-look flooring and updated downlights. It's a practical space that connects easily to the backyard — perfect for casual dinners, kids doing homework, or keeping an eye on things outside.
The kitchen ticks the boxes with a breakfast bar, double pantry, gas cooking and stainless steel appliances. The master bedroom sits quietly at the front, light-filled, with semi-ensuite access and roller shutters for added privacy (and a sleep-in on weekends if needed). The minor bedrooms are a good size too, each with robe recesses. The bathroom is compact but functional, with a separate toilet that's been freshly retiled, along with the laundry.
FEATURES:
* 3-bedroom, 1-bathroom home on a 577sqm block
* New timber-look vinyl plank flooring to kitchen, family and hallway
* Fresh tiles to the toilet and laundry
* Contemporary downlights to the master bedroom, living areas and bedroom 2
* Front lounge/dining and master bedroom with roller shutters
* Open-plan kitchen and family area with views to the backyard
* Kitchen with stainless steel appliances, double-door pantry and breakfast bar
* Ducted evaporative air conditioning plus 2 gas bayonets
* 3.3kW solar system and alarm system for peace of mind
* Master bedroom with semi-ensuite access and roller shutters
* Built-in storage to laundry and sliding door access outside
* 3-car carport (tandem) behind a remote door
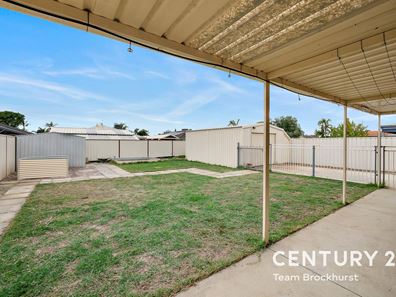
* Large shed with drive-thru access and wood-fire heater
* Patio entertaining area with views across the backyard
Out the back, there's a bit to get excited about. The paved patio gives you a spot to entertain or relax, overlooking a good-sized lawn and raised garden beds. The yard is fenced separately from the carport and shed, which is a handy touch if you've got kids or pets. And then there's the shed — large, freestanding, drive-thru access and even a wood-fire heater. A proper space to tinker, store, or just escape for a bit.
Location-wise, it's hard to go past. Sutherlands Park is right across the road with sporting facilities, a skate park and play areas. The bus stop is just a short walk, local shops at The Vale and Huntingdale IGA are close by, and schools like Huntingdale Primary and Southern River College are only a few minutes away. Plus, easy access to Nicholson Road Train Station makes getting around simple.
If you've been waiting for something practical, well-located and with a bit of extra space to enjoy — this could be it. Come have a look and see how it feels in person.
For more information and inspection times contact:
Agent: Josh Brockhurst
Mobile: 0410 490 198
Agent: Lachlan Lewis (Assistant to Josh Brockhurst)
Mobile: 0410 490 198
PROPERTY INFORMATION
Council Rates: $502.50 per qtr
Water Rates: $296.82 per qtr
Block Size: 577 sqm
Building Area: 120 sqm approx.
Zoning: R20
Build Year: 2004
Property Type: House
Floor Plan: Not Available
Estimated Rental Potential: $700.00 - $730.00 per week
INFORMATION DISCLAIMER: This document has been prepared for advertising and marketing purposes only. It is believed to be reliable and accurate, but clients must make their own independent enquiries and must rely on their own personal judgement about the information included in this document. Century 21 Team Brockhurst provides this information without any express or implied warranty as to its accuracy or currency.
Property features
-
 Carports
3
Carports
3
Property snapshot by reiwa.com
This property at 128 Gay Street, Huntingdale is a three bedroom, one bathroom house sold by Josh Brockhurst at Century 21 Team Brockhurst on 01 Jul 2026.
Looking to buy a similar property in the area? View other three bedroom properties for sale in Huntingdale or see other recently sold properties in Huntingdale.
Cost breakdown
-
Council rates: $502 / year
Nearby schools
Huntingdale overview
First established during the building boom of the 1970s and then expanded during the 1990s, Huntingdale is a suburb within the City of Gosnells precinct. The southeast suburb is 20 kilometres from Perth and comprises a five square kilometre land area.
Life in Huntingdale
Huntingdale provides a family-friendly lifestyle removed from over-urbanisation with associated schools and small businesses existing to service local residents. Features of the area include Sutherlands Park, Charles Hook Park and Armstrong Park, and it has a local school, Huntingdale Primary School, within the suburb, as well as a medical centre.
Huntingdale quick stats
High end
$892k
Median
$820k
Low end
$775k
15.5 %
Annual growth
$820k
Annual median sales price
$780pw
Annual median rental price