Added today
125A Cobb Street, Wembley Downs WA 6019
CONTACT PETER
-
5 Bedrooms
-
3 Bathrooms
-
2 Cars
-
Landsize 649m2
House
- Open Sat 17 Oct, 11:00 AM to 11:30 AM
- Open Sat 17 Oct, 2:00 PM to 2:30 PM
Added today
View
La Dolce Vita!
Price Guide: Mid-High 2 millions
Behind its secure front gate, a world of timeless Tuscan romance, architectural brilliance and contemporary family luxury awaits. Individually designed by Andrew Sullivan and totally transformed throughout, this extraordinary 5-bedroom 3-bathroom two-storey residence is a captivating celebration of Mediterranean-inspired elegance.
Privately nestled at the rear, its beautifully considered spaces and unmistakable personality combine to create a sanctuary that feels wonderfully removed from the everyday.
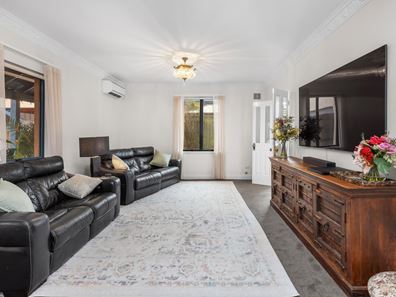
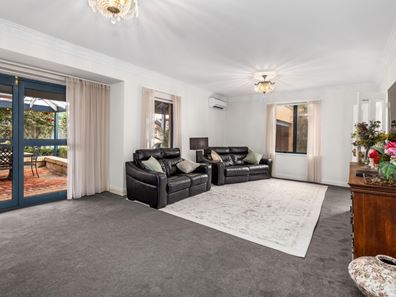
Downstairs, a huge formal front lounge features ceiling cornices, a gas bayonet, a split-system air-conditioner and an electric log fireplace heater, as well as single and double doors for complete privacy. The air-conditioned fifth or "guest" bedroom also works well as a home office, boasting stylish light fittings and semi-ensuite access to and from a fully tiled and modernised third bathroom with a rain/hose shower, stone vanity, under-bench storage and toilet.
The latter leads through to an updated laundry with stone bench tops and splashbacks, double-door linen and broom cupboards, over-head and under-bench cupboards, brass tapware and cabinetry hardware, an integrated pull-out ironing board and external access to a side drying courtyard.
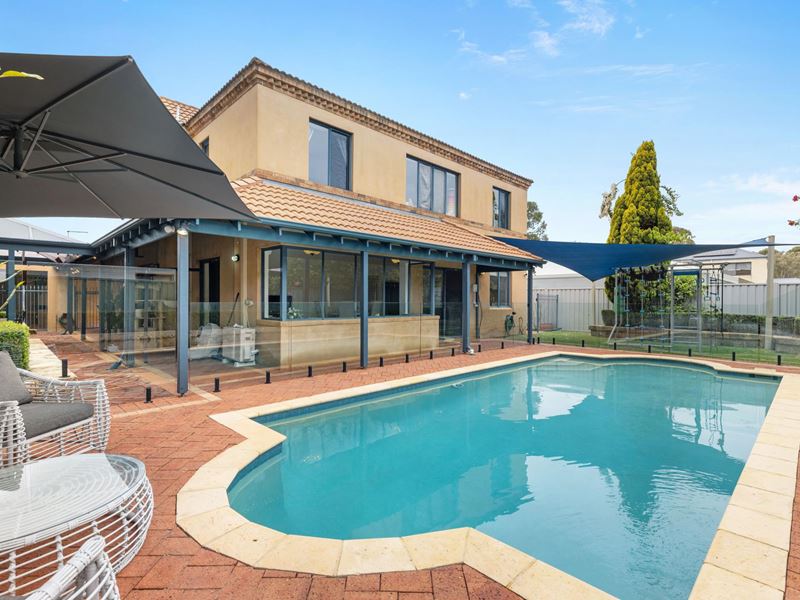
The spacious open-plan kitchen, dining and family area can be closed off and features split-system air-conditioning, glass-front display cabinetry, sleek stone bench tops and splashbacks, an island breakfast bar with a microwave recess, a corner walk-in pantry, double sinks, a stainless-steel Bosch dishwasher, an integrated Bosch range hood and a custom-made dual-fue10-range Classic Deluxe 90 Falcon five-burner gas-cooktop/oven combination. The main living zone flows out to a side cat run with a pet door, as well as a back verandah with delightful tree-lined views overlooking a shimmering below-ground swimming pool of epic proportions, with paved space around it for relaxing and lazing under the sun.
There is a shade sail to protect the backyard lawn from the elements, whilst a cubby house for the kids is complemented by a custom pitched outdoor patio-entertaining area with a ceiling fan and infrared heater.
Upstairs, a versatile activity area enjoys its own treetop vista, as well as boasting a double-door walk-in linen press. The spacious master suite features decorative ceiling cornices, a walk-in wardrobe, a north-facing aspect that naturally illuminates the room and a fully tiled and modernised ensuite comprising a rain/hose shower, toilet, heat lamps, a double stone vanity with twin inset basins and under-bench storage.
The fully tiled main family bathroom has been upgraded to include a custom-made raised free-standing spa bath, custom Bastow brass tapware, a separate rain/hose shower, heat lamps, a toilet, stone-vanity basin and under-bench storage. All three remaining upper-level bedrooms have mirrored built-in robes and each benefit from their own verdant window outlooks.
An easy walk to Hale School, bus stops and The Downs Shopping Centre you are also close to Churchlands Senior High School, Newman College and other top schools. This exemplary property also finds itself close to a number of sporting clubs including the Doubleview Bowling Club and Wembley Golf Course, shopping centres (inclusive of the amazing Karrinyup complex), the Doric Street restaurant strip, sprawling green parks and some of Perth's best beaches.
Grand yet inviting, sophisticated yet soulful, this is a home that doesn't simply offer somewhere to live - it transports you somewhere special!
FEATURES:
-Remote-controlled driveway gate with A/V intercom system
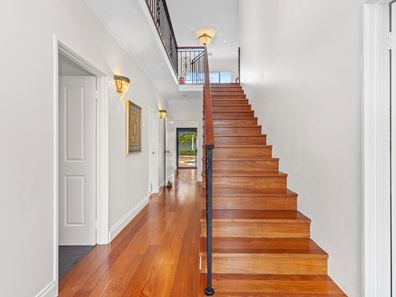
-Solid 130mm-wide Sydney Blue Gum hardwood flooring
-Imported European wall and floor bathroom tiles
-Kitchen, bathroom and laundry storage by WA Prestige Cabinetry
-Frameless glass shower screens
-Large under-stair storeroom
-New electrical switchboard
-New crystal chandelier and feature lighting throughout
-28 (13.7kW approx.) rooftop solar-power panels - plus a 32kWh solar battery
-GoodWe hybrid inverter with whole-home blackout/backup capability
-Fujitsu ducted reverse-cycle air conditioning throughout the entire upstairs area - with e-Zone touchpad zoning controls
-Three (3) split-system air conditioners downstairs to provide coverage throughout the home - in the lounge, family room and guest suite
-Dimplex electric fireplace to front lounge/theatre room
-CCTV security cameras
-Whole-house Complete Home water-filtration system
-Decorative wrought-iron staircase balustrade
-Solid timber handrail
-New curtains/window furnishings
-Feature skirting boards
-Foxtel connectivity
-CrimSafe security doors
-270L iStore heat-pump hot-water system
-Major upgrade/replacement of pool equipment and operating system
-Austral pool pump and automatic salt chlorinator
-Automated filtration and chlorination system
-Dolphin robotic pool cleaner
-Elite Pool Covers solar blanket and winter pool cover
-Fully-reticulated lawns and gardens
-Manicured low-maintenance gardens
-Side-access gate between the drying/clothesline courtyard and backyard
-Remote-controlled double lock-up garage - with a Tesla electric-vehicle (EV) charger, two garden sheds and a gate to the patio and yard
-649sqm (approx.) block size
-Built in 1996 (approx.) and fully renovated
For more information contact Peter on 0423 636 443.
Rates & Local Information:
Water Rates: $1,482.37 (2025/26)
City of Stirling Council Rates: $3,616.69 (2025/26)
Zoning: R20
Primary School Catchment: Wembley Downs Primary School
Secondary School Catchments: Churchlands Senior High School
DISCLAIMER: Any land area figures stated in this advertisement represent a calculation of the total ground floor area of the lot, including both building space and external areas. Prospective buyers are advised to refer to the strata plan to verify the specific areas comprising the total figures provided. Furthermore, all information contained in this advertisement is provided for general information purposes only and is based on information supplied by third parties, including the Seller and relevant local authorities, and may be subject to change. No warranty or representation is made as to its accuracy, and interested parties should place no reliance on it and are encouraged to undertake their own independent enquiries.
Property features
-
 Garages
2
Garages
2
Property snapshot by reiwa.com
This property at 125A Cobb Street, Wembley Downs is a five bedroom, three bathroom house listed for sale by Peter Kasten and Bernadette Kasten at Ray White Dalkeith | Claremont | Fremantle.
For more information about Wembley Downs, including sales data, facts, growth rates, nearby transport and nearby shops, please view our Wembley Downs profile page.
If you would like to get in touch with Peter Kasten or Bernadette Kasten regarding 125A Cobb Street, Wembley Downs, please call Peter on 0423 636 443 or call Bernadette on 0402 818 120, or contact the agent via email.
Nearby schools
Wembley Downs overview
Wembley Downs is an established suburb that enjoys proximity to the northern sector of City Beach. Part of the both the Town of Wembley and the City of Stirling, Wembley Downs' development began in 1927 with the highest growth acceleration period experienced between the 1950s and 1970s.
Life in Wembley Downs
The local facilities and commercial businesses within Wembley Downs exist primarily to service locals. The Downs is Wembley Downs main commercial and retail centre and there are numerous recreational facilities that cater to sports like tennis and football. Plenty of public open space adds to Wembley Downs' community feel, such as the Wembley Golf Complex as well as a number of parks and reserves. The local schools are Wembley Downs Primary School and Hale School.
Wembley Downs quick stats
High end
$2.6m
Median
$2.1m
Low end
$1.7m
12.2 %
Annual growth
$2.1m
Annual median sales price
$1,250pw
Annual median rental price
Contact the agent