
View
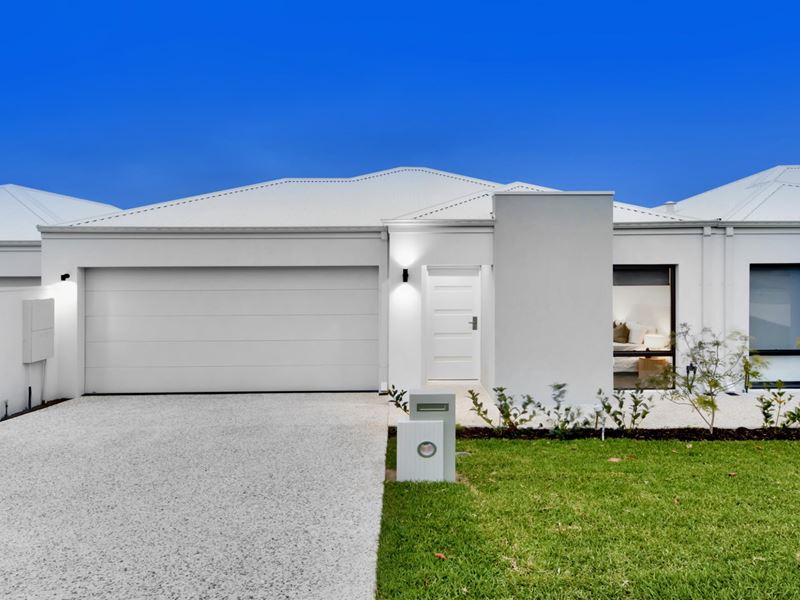
BRAND NEW GREEN TITLE HOMES!
Introducing a prime opportunity to own a quality home in a highly sought after street on the Joondanna border.
Built by luxury home builder Distinct Homes and individually designed by KTR Creations, this beautifully crafted, single-level green title residence showcases outstanding craftsmanship, thoughtful design and superb finishes throughout.
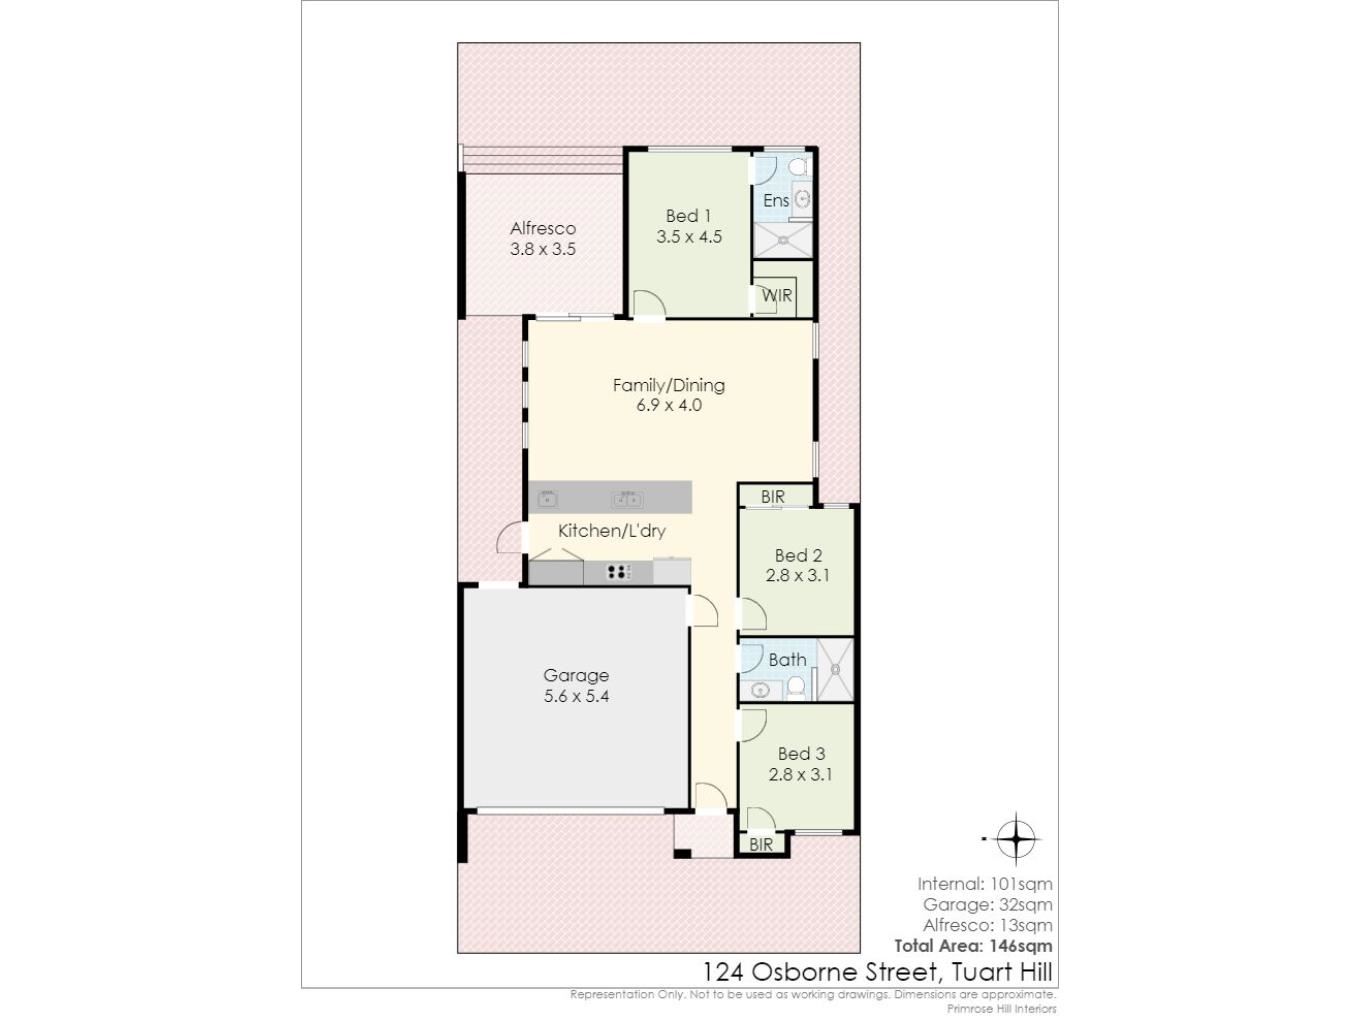
Set on a 231sqm block with 146sqm under the main roof, this exceptional home offers a rare combination of functionality, style and quality.
The thoughtfully designed floor plan features, three bedrooms, two bathrooms, open-plan living and dining, quality kitchen with premium fixtures and finishes, private alfresco entertaining area and a remarkable attention to detail throughout.
At the heart of the home, the stylish kitchen seamlessly connects with the open-plan living and dining areas, creating a welcoming space for everyday living and entertaining.
Step outside to the private alfresco area, the perfect setting to entertain guests, enjoy a quiet afternoon or simply relax in your own space.
Positioned in a highly desirable location, you'll be just a short stroll from public transport, multiple parks, local restaurants, cafes and shops.
Combining contemporary living, quality construction and an enviable lifestyle, this is a home that deserves your immediate attention.
The following features are included:
Double brick and colorbond construction
Separate entry
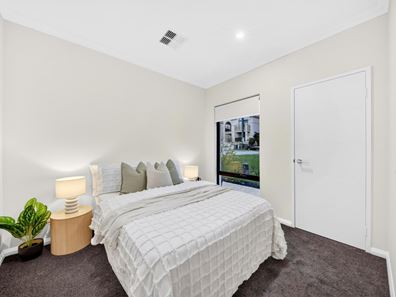
3 Bedrooms all with built in or walk in robes
Master bedroom with walk in robe, ensuite with full height tiling, shower, and toilet
2 Bathrooms with full height tiling
2 Toilets
Open living room and meals with sheers curtains and access to rear
Quality kitchen with extensive cupboard and bench space, double sinks, stone tops, dishwasher, tiled splash back, rangehood, overhead cupboards, fridge recess with water connection, and breakfast bar
Built in laundry to kitchen
900mm Euro under bench electric oven
5 Burner gas cook top
Quality fixtures and fittings
Alfresco under the main roof with outdoor gpo
Synthetic turf to rear
Ducted reverse cycle air conditioning (5 zones)
Insulation
Gas instantaneous hot water system
Automatic mains reticulation
Washed aggregate concrete front and rear
Double automatic garage with store area
House - 146sqm under the main roof
Land - 231sqm
Water rates - $1,250p.a (approx.)
Council rates - $2,150p.a (approx.)
Built 2026
Property features
-
 Garages
2
Garages
2
-
 Toilets
2
Toilets
2
-
 Floor area
146m2
Floor area
146m2
-
 Land frontage
10
Land frontage
10
Property snapshot by reiwa.com
This property at 124 Osborne Street, Tuart Hill is a three bedroom, two bathroom house listed for sale by Karl Butler at Butler Property Group.
For more information about Tuart Hill, including sales data, facts, growth rates, nearby transport and nearby shops, please view our Tuart Hill profile page.
If you would like to get in touch with Karl Butler regarding 124 Osborne Street, Tuart Hill, please call 0419 046 395 or contact the agent via email.
Cost breakdown
-
Council rates: $2,150 / year
-
Water rates: $1,250 / year
Nearby schools
Tuart Hill overview
Are you interested in buying, renting or investing in Tuart Hill? Here at REIWA, we recognise that choosing the right suburb is not an easy choice.
To provide an understanding of the kind of lifestyle Tuart Hill offers, we've collated all the relevant market information, key facts, demographics and statistics to help you make a confident and informed decision.
Our interactive map allows you to delve deeper into this suburb and locate points of interest like transport, schools and amenities.
Tuart Hill quick stats
High end
$1.3m
Median
$1.1m
Low end
$880k
30.7 %
Annual growth
$1.1m
Annual median sales price
$720pw
Annual median rental price