View
RELAXED COASTAL LIVING WITH SIDE ACCESS TO A POWERED WORKSHOP
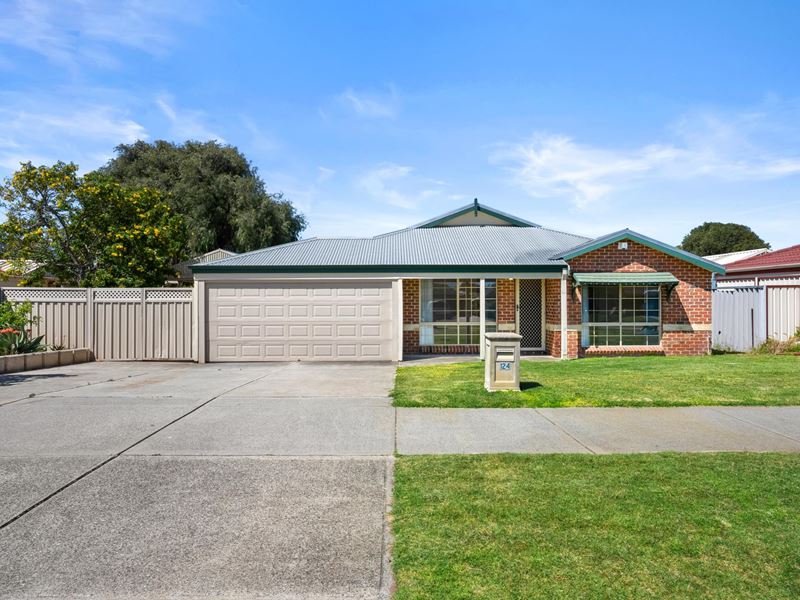
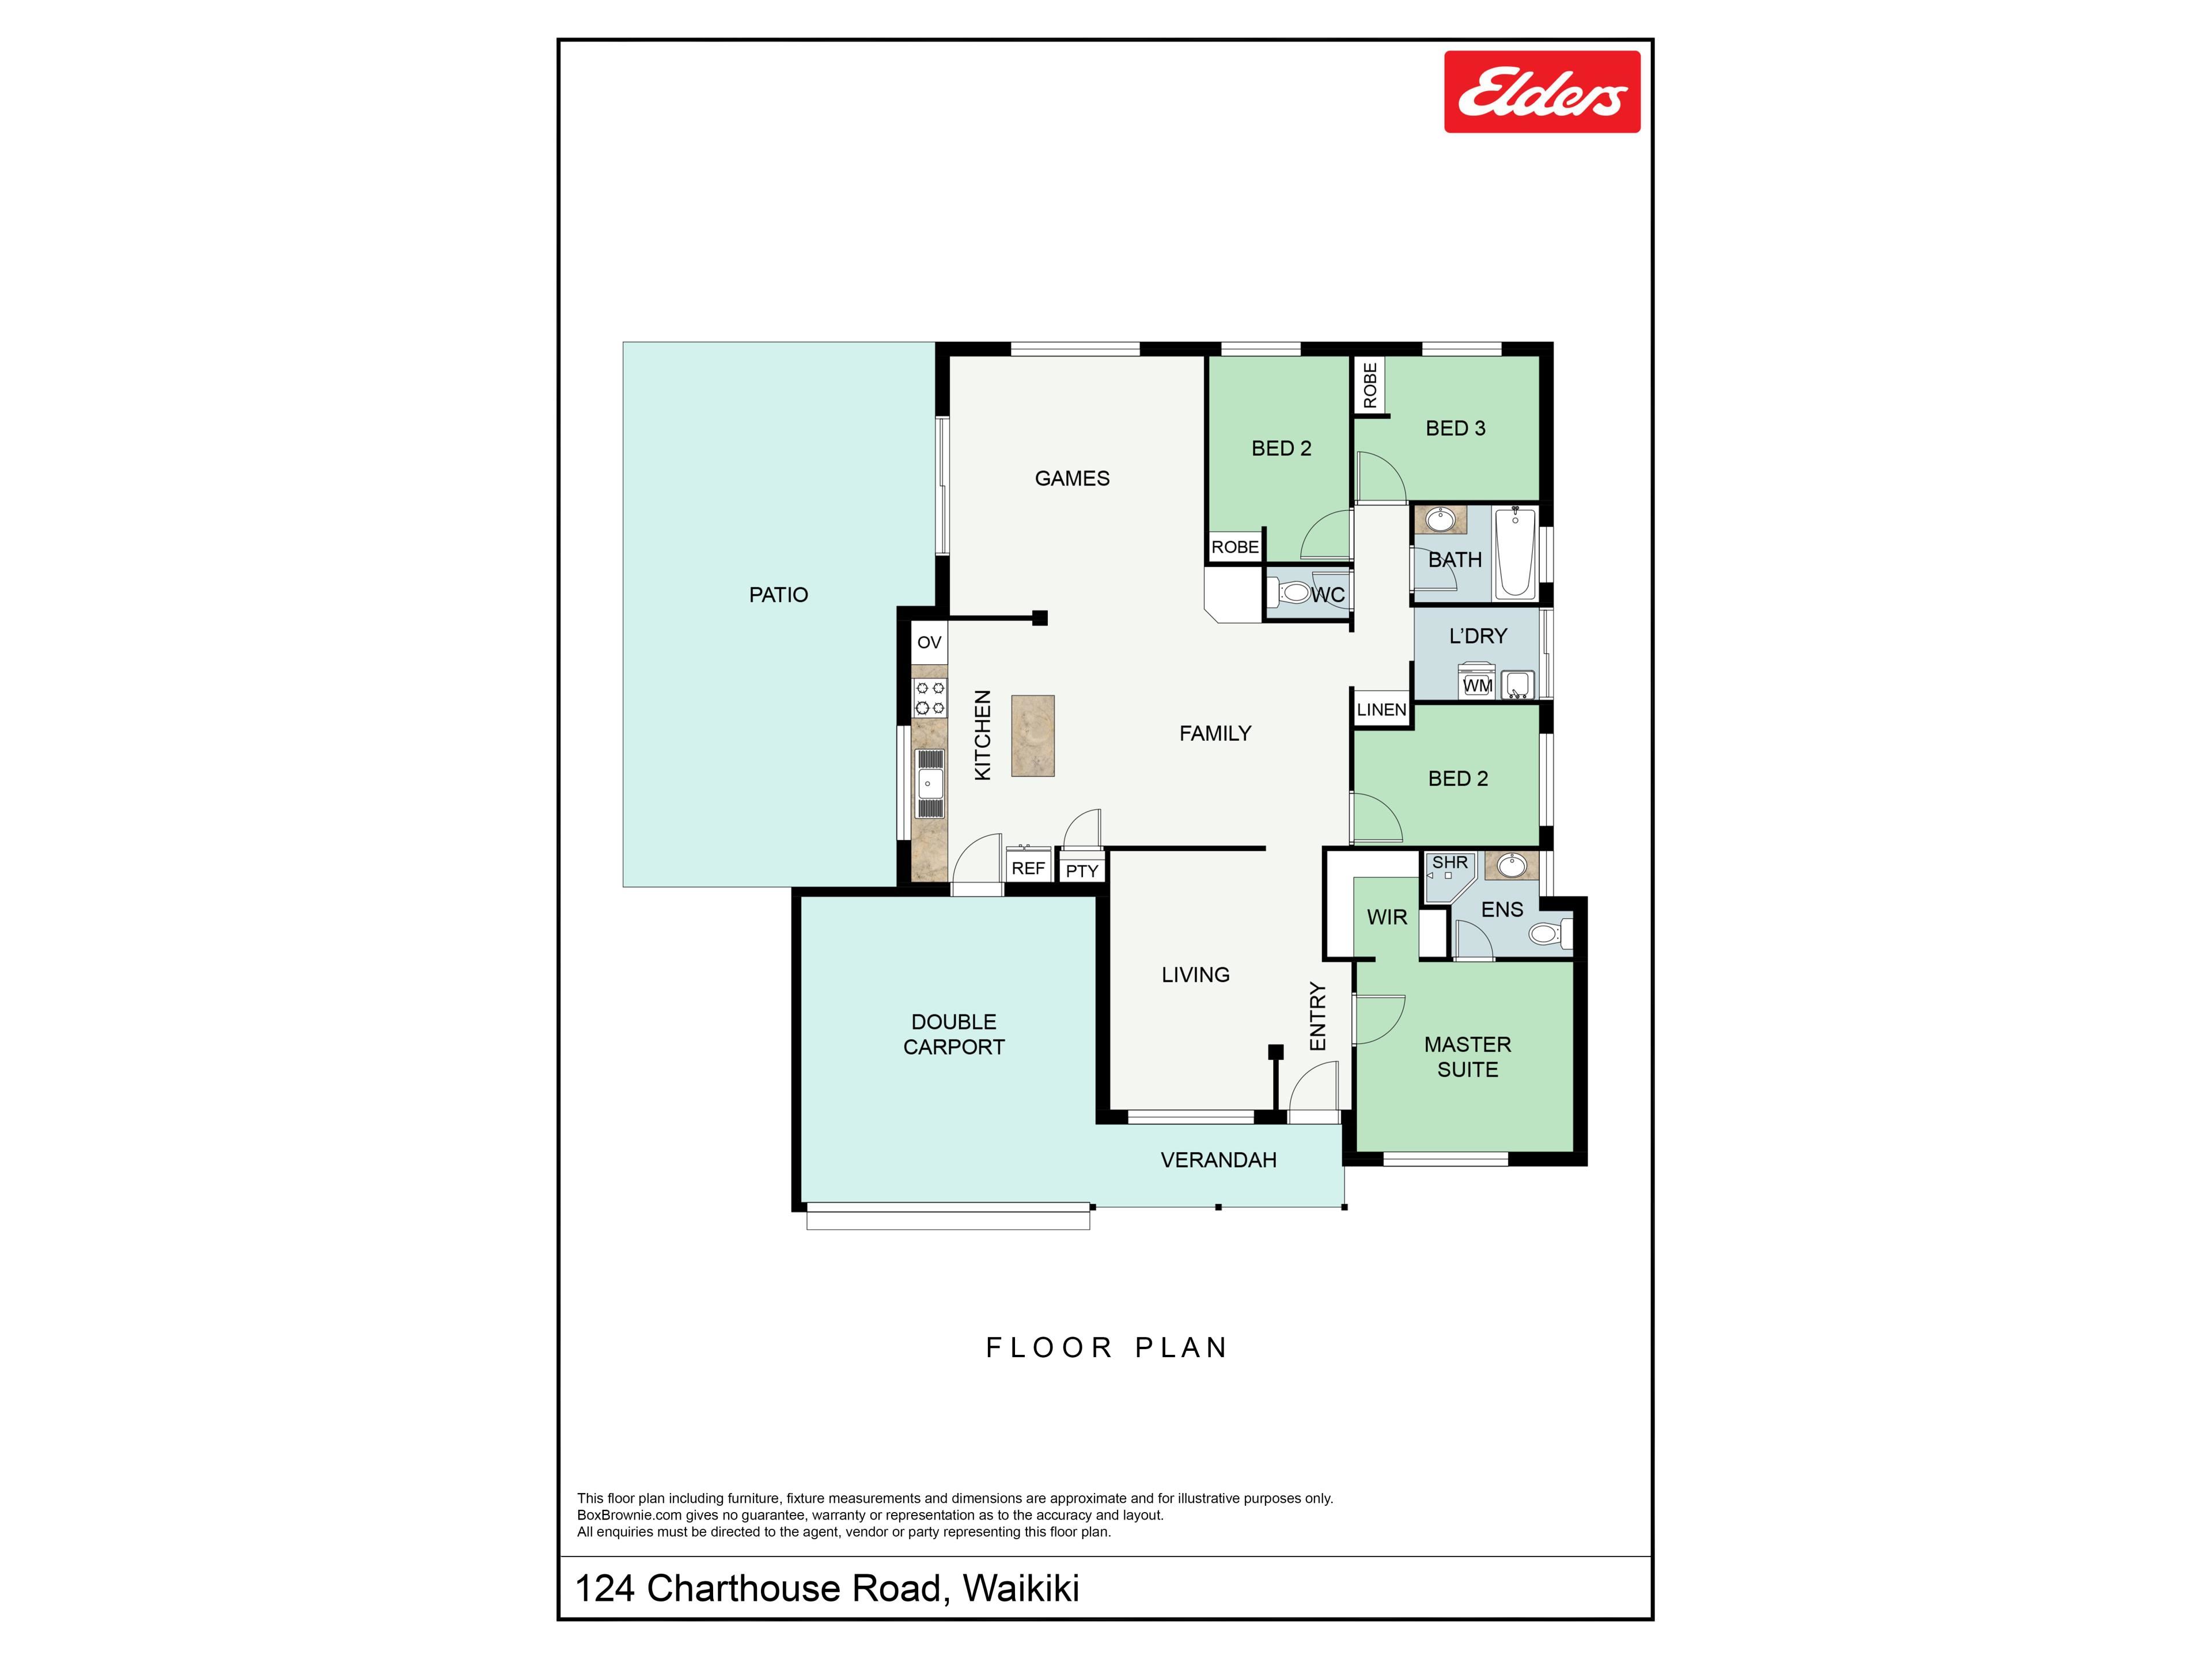
Ideally located in beachside Waikiki, this family home offers a relaxed layout with multiple living areas, well-spaced bedrooms and fully fitted bathrooms. The 696sqm* block has sought-after side access, allowing you to drive through to a powered workshop in the backyard. The gardens provide a spacious alfresco setting and plenty of lawn. All 4 bedrooms have natural light and built-in storage, and the 2 centrally placed bathrooms are easy to reach from anywhere in the home, including an ensuite to the master suite. A large lounge greets you at the entry, followed by an open-plan area for living and dining, or a games zone, around the spacious feature kitchen. This area opens directly onto the side patio, ideal for entertaining or relaxing.
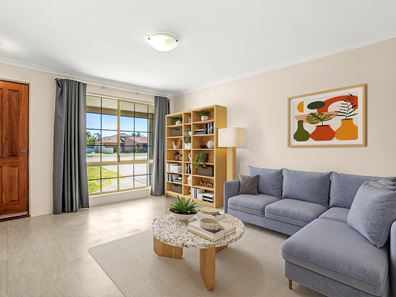
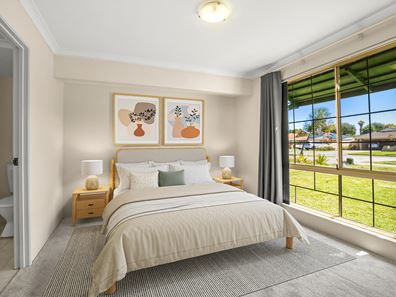
The street is lined with quality homes, and this one stands out with its red brick charm and contrasting lawned gardens. An extra-wide driveway leads to the secure double carport with roller door and to the side access gates. A sheltered front porch opens into a bright, formal lounge. The master suite is to the right of the entry and is also filled with natural light. It has carpet, a walk-in robe and an ensuite with a glass shower enclosure, vanity and WC. Bedrooms 2, 3 and 4 sit together in their own wing further along. All have new carpet, two have robe recesses and one has sliding door access outside. The central bathroom has a combined bath and shower with glass screening, a vanity with storage and a separate WC.
The kitchen is the heart of the home, with wooden cabinetry, a central island with breakfast bar seating, a pantry, and a built-in stainless-steel wall oven and gas cooktop. The spacious open-plan living and dining area can double as a games or activity zone, and reverse cycle air conditioning keeps it comfortable all year. Sliding doors lead to the large gabled patio along the side. Entry through the side gates provides extra parking or plenty of room for hosting guests. A raised, planted garden bed runs along the fenceline, and the lawned backyard gives children space to play. The substantial powered workshop adds versatility and is a popular feature.
Just steps from the local primary school and within walking distance of two shopping precincts, this central location suits family living, with every essential close by. Several parks surround the property, including the much-loved Fantasy Park with its greenspace and play equipment, and the stunning coastline is a little further away. Road, train and bus connections make commuting easy, whether to the local area, the CBD or beyond.
Additional features:
- Laundry with direct side access for easy drying
- Hallway linen storage
- Convenient shoppers entry to the kitchen
- 2 gas bayonet points
- Heat pump hot water system
- Fully fenced backyard with a pathway around the home
- Powered workshop, 9m x 6m
- Garden shed for extra storage
- Automatic bore reticulation
- Side gate access approx. 2.6m wide
- Monitored alarm system for peace of mind
- 153sqm of internal living space
- Built in 1993
Call David Parlor on 0412 734 727 today to arrange a viewing.
The information provided including photography is for general information purposes only and may be subject to change. No warranty or representation is made as to its accuracy, and interested parties should place no reliance on this information and are required to complete their own independent enquiries, inclusive of due diligence. Should you not be able to attend in person, we offer a walk through inspection via online video walk-through or can assist an independent person/s to inspect on your behalf, prior to an offer being made on the property.
All measurements/dollar amounts are approximate only and generally marked with an * (Asterix) for reference. Boundaries marked on images are a guideline and are for visual purposes only. Buyers should complete their own due diligence, including a visual inspection before entering into an offer and should not rely on the photos or text in this advertising in making a purchasing decision.
Property features
-
 Garages
2
-
 Floor area
153m2
Property snapshot by reiwa.com
This property at 124 Charthouse Road, Waikiki is a four bedroom, two bathroom house listed for sale by David Parlor at Elders Real Estate Rockingham & Baldivis.
For more information about Waikiki, including sales data, facts, growth rates, nearby transport and nearby shops, please view our Waikiki profile page.
If you would like to get in touch with David Parlor regarding 124 Charthouse Road, Waikiki, please call 0412 734 727 or contact the agent via email.
Nearby schools
Waikiki overview
Are you interested in buying, renting or investing in Waikiki? Here at REIWA, we recognise that choosing the right suburb is not an easy choice.
To provide an understanding of the kind of lifestyle Waikiki offers, we've collated all the relevant market information, key facts, demographics and statistics to help you make a confident and informed decision.
Our interactive map allows you to delve deeper into this suburb and locate points of interest like transport, schools and amenities.
Waikiki quick stats
High end
$940k
Median
$852k
Low end
$765k
17.4 %
Annual growth
$852k
Annual median sales price
$680pw
Annual median rental price
Contact the agent