New
Added 2 days ago
124 Aberdare Road, Shenton Park WA 6008
Offers from $1.45mil
New
-
4 Bedrooms
-
1 Bathroom
-
2 Cars
-
Landsize 400m2
House
- Open Sat 31 Oct, 12:15 PM to 12:45 PM
Added 2 days ago
View
Unlock the Potential! Renovate, Retain or Redevelop (STCA) in a Coveted Shenton Park Address
Bordering Nedlands, this original 1960s brick-and-tile home is being offered to the market for the first time, presenting a rare opportunity to secure a foothold in one of Perth's most sought-after inner-suburb lifestyle locations.
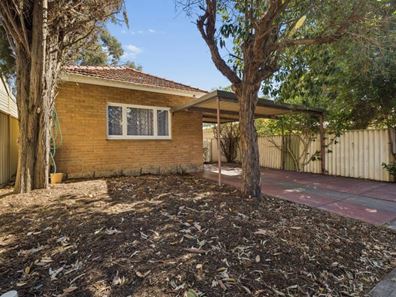
Set on a 400sqm green title block with R60 zoning, the property offers a compelling combination of a classic brick and tile residence, generous outdoor space and future possibilities. Whether you're a homeowner with an eye for design, a renovator ready for your next project or an investor looking at the bigger picture, this is an opportunity to make your mark.
The home has great bones and a practical layout to work with. Move straight in or a few small thoughtful updates could make it very comfortable, while a more extensive renovation could transform it into a contemporary family haven tailored to your lifestyle. For those with a creative vision, the existing home offers plenty of scope to reimagine the interiors and bring new life to its original charm.
Beyond the home, the expansive backyard is another standout feature. With plenty of room for children and pets to play, there is also space to explore a beautiful outdoor entertaining area or create a leafy garden retreat. Convenient rear laneway access via Commercial Road adds another dimension to the property's appeal.
For buyers thinking long term, the R60 zoning presents potential opportunities to investigate future subdivision or redevelopment, subject to planning requirements and all relevant approvals. You may choose to renovate now and enjoy the home for years to come, retain the property as a landholding investment, or explore the possibility of new home that makes the most of the block.
The beauty lies in the choice. Create a home that reflects your personal style, unlock the potential of the existing residence or investigate what the future may hold for this well-positioned Shenton Park property. With its coveted address, generous backyard and versatile possibilities, this is your chance to secure a property with both immediate appeal and scope for the future.
THE RESIDENCE
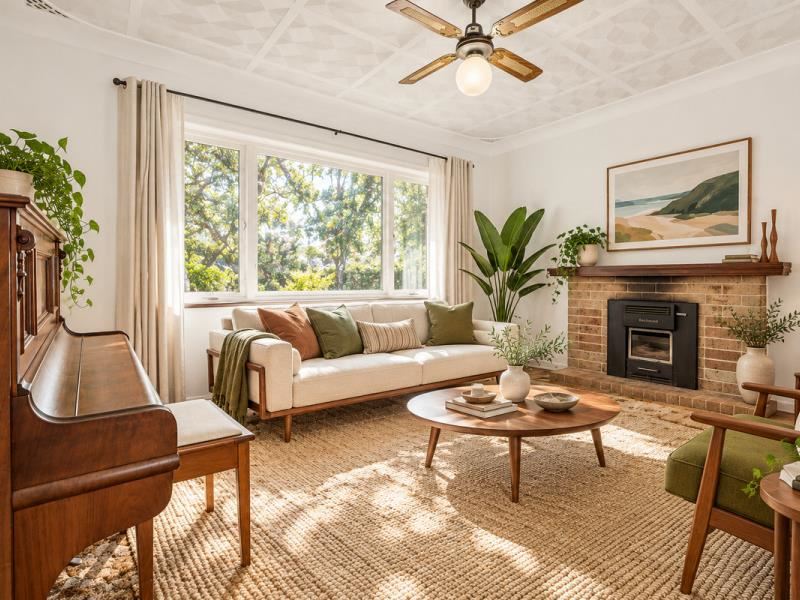
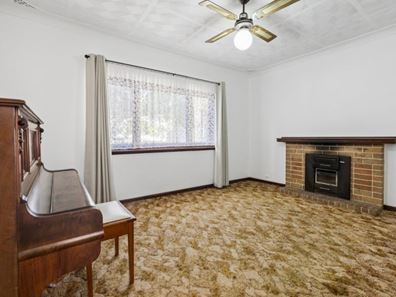
Step inside and discover the timeless character of an original 1960s home, featuring jarrah floorboards, high ceilings and generously proportioned rooms.
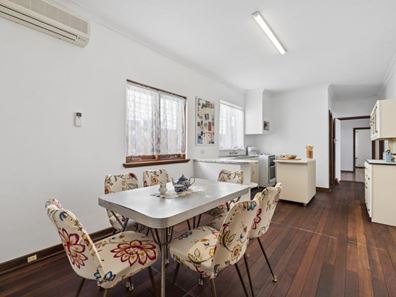
The existing floor plan offers a flexible foundation for those looking to modernise and reconfigure to suit their lifestyle. With four spacious bedrooms, an open-plan kitchen and dining area, a separate formal lounge and an additional family or study space, there is room to make this home your own.
The rear of the home opens towards a generous backyard, where a beautiful mature spotted gum tree creates a lovely natural centrepiece. Imagine enjoying your afternoon tea outdoors while the children play, or transforming the garden into a contemporary outdoor entertaining retreat.
For those with a vision, this is an opportunity to breathe new life into a home with great bones and create your own Shenton Park haven.
THE HIGHLIGHTS
• 400sqm green title block with R60 zoning (duplex) and potential for future redevelopment, subject to relevant approvals
• 131.4sqm of living space offering generous room proportions and exciting potential to renovate and reconfigure
• Flexible four-bedroom layout
• Four spacious bedrooms with built-in robes in the master and minor bedroom
• Freshly painted walls
• Split Ac in the dining/kitchen area, ceiling fan in the formal living room
• Polished jarrah floorboards and high ceilings
• Spacious formal lounge with fireplace
• Open-plan kitchen and dining area
• Additional family room or study space
• Bright bathroom and separate toilet
• Separate laundry with potential to explore a revised bathroom configuration
• New smoke alarm and RCD compliance
• Expansive north-facing backyard with a beautiful mature spotted gum tree
• Rear laneway access via Commercial Road, offering potential for additional vehicle access or a future garage, subject to approvals
• Garden shed
ADD VALUE, REIMAGINE AND CREATE
The opportunity extends beyond the existing home. The generous backyard provides space to consider a future outdoor living area or granny flat (STCA).
For buyers seeking additional vehicle space, the rear laneway access presents an exciting possibility to explore a garage or additional parking for your cars.
Inside, the existing separate toilet and adjoining laundry offer an opportunity to investigate a more functional bathroom configuration, potentially incorporating a second bathroom or ensuite, subject to plumbing, building and council requirements.
Alternatively, reimagine the floor plan to create a contemporary home with open-plan living, dining and kitchen spaces, complemented by bedrooms that connect seamlessly with the outdoors. Imagine French doors opening from the rear bedrooms onto the deck and garden offer inspiration for a relaxed indoor-outdoor lifestyle. Or take your vision a step further by transforming the rear of the home into an expansive open-plan kitchen, dining and living area that flows effortlessly into a semi-outdoor entertaining space with a plunge pool.
With a north-facing backyard, imagine starting your mornings surrounded by lush greenery, established trees and leafy gardens, as the gentle chorus of local birdlife provides a soothing soundtrack to your day. It’s a peaceful garden sanctuary where you can enjoy your morning coffee, unwind in the afternoon sunshine and create a beautiful outdoor retreat to call your own.
For investors and developers, the R60 zoning offers another dimension to the property's appeal, with potential future redevelopment or subdivision opportunities worth investigating, subject to planning requirements, site conditions and all relevant approvals.
Whether your vision is a beautifully renovated character home, a modern family retreat or a longer-term landholding opportunity, this property offers a compelling starting point.
AN EXCEPTIONAL LIFESTYLE
Location is everything, and this address places you within easy reach of some of Perth's most treasured amenities.
Take your dog for a walk at Dot Bennett Park just across the street, enjoy the green open spaces of Rosalie Park, or spend your weekends exploring the walking trails and spectacular scenery of Kings Park.
Families will appreciate the proximity to Shenton College and Rosalie Primary School, while professionals will value the convenience of nearby Sir Charles Gairdner Hospital, Perth Children's Hospital and the University of Western Australia.
Enjoy the village atmosphere of the Onslow Road café and shopping strip, pick up your groceries at The Good Grocer IGA, or take advantage of nearby public transport and Shenton Park Train Station for convenient connections to the Perth CBD and surrounding suburbs.
With Subiaco's boutique shopping, cafés, restaurants and vibrant lifestyle offerings also close by, this is a location that brings everyday convenience and an enviable lifestyle together.
EVERYTHING AT YOUR DOORSTEP (approx.)
• Dot Bennett Park 140m
• Rosalie Park 700m
• Shenton Park Train Station 800m
• The Good Grocer IGA, Onslow Road cafés and local shops 950m
• Rosalie Primary School 1.1km
• Sir Charles Gairdner Hospital 1.2km
• Perth Children's Hospital 1.4km
• Shenton College 1.4km
• University of Western Australia (UWA) 2.3km
• Kings Park 3km
• Perth CBD 6.2km
OUTGOINGS:
Council rates: $2842.00 PA
Water rates: $1,439.28 (FY 25 /26)
Whether you are searching for a renovation project, a home to personalise over time or a property with future landholding and redevelopment potential, this is an opportunity to secure a foothold in one of Perth's highly sought-after lifestyle locations. This is a rare opportunity to create something truly special, your way, your style in Shenton Park.
Create, transform and unlock the potential. Your next chapter starts here.
Contact Janet Yeap on 0452 018 118 today for further information or to arrange an inspection.
Disclaimer: Whilst we use our best endeavours to ensure all information is correct, buyers should make their own enquiries and investigations to determine all aspects are true and correct. Some photos are digitally enhanced and styled.
Property features
-
 Garages
1
-
 Carports
1
Property snapshot by reiwa.com
This property at 124 Aberdare Road, Shenton Park is a four bedroom, one bathroom house listed for sale by Janet Yeap at Xceed Real Estate.
For more information about Shenton Park, including sales data, facts, growth rates, nearby transport and nearby shops, please view our Shenton Park profile page.
If you would like to get in touch with Janet Yeap regarding 124 Aberdare Road, Shenton Park, please call 0452 018 118 or contact the agent via email.
Cost breakdown
-
Council rates: $2,842 / year
-
Water rates: $1,439 / year
Nearby schools
Shenton Park overview
Shenton Park is an established suburb that spans two square kilometres within the municipality of the City of Subiaco. The affluent western-suburb is characterised by renovated heritage homes and modern architecture.
Life in Shenton Park
Shenton Park's leafy suburban lifestyle benefits from its proximity to major urban environment like Perth City and Subiaco. The Shenton Park Railway Station keeps residents easily and conveniently connected to these areas, while the many parks and reserves provide a serene escape. Features of the suburb include the Shenton Park Dogs' Refuge Home and Shenton Park College.
Shenton Park quick stats
High end
$3.2m
Median
$2.5m
Low end
$1.9m
10.3 %
Annual growth
$2.5m
Annual median sales price
$1,100pw
Annual median rental price