View
A Backyard Retreat to Call Your Own
Set on a 453sqm block, this beautifully presented four-bedroom, two-bathroom home combines thoughtful custom inclusions, a family-friendly floor plan and inviting outdoor spaces, with an impressive backyard that truly sets it apart.
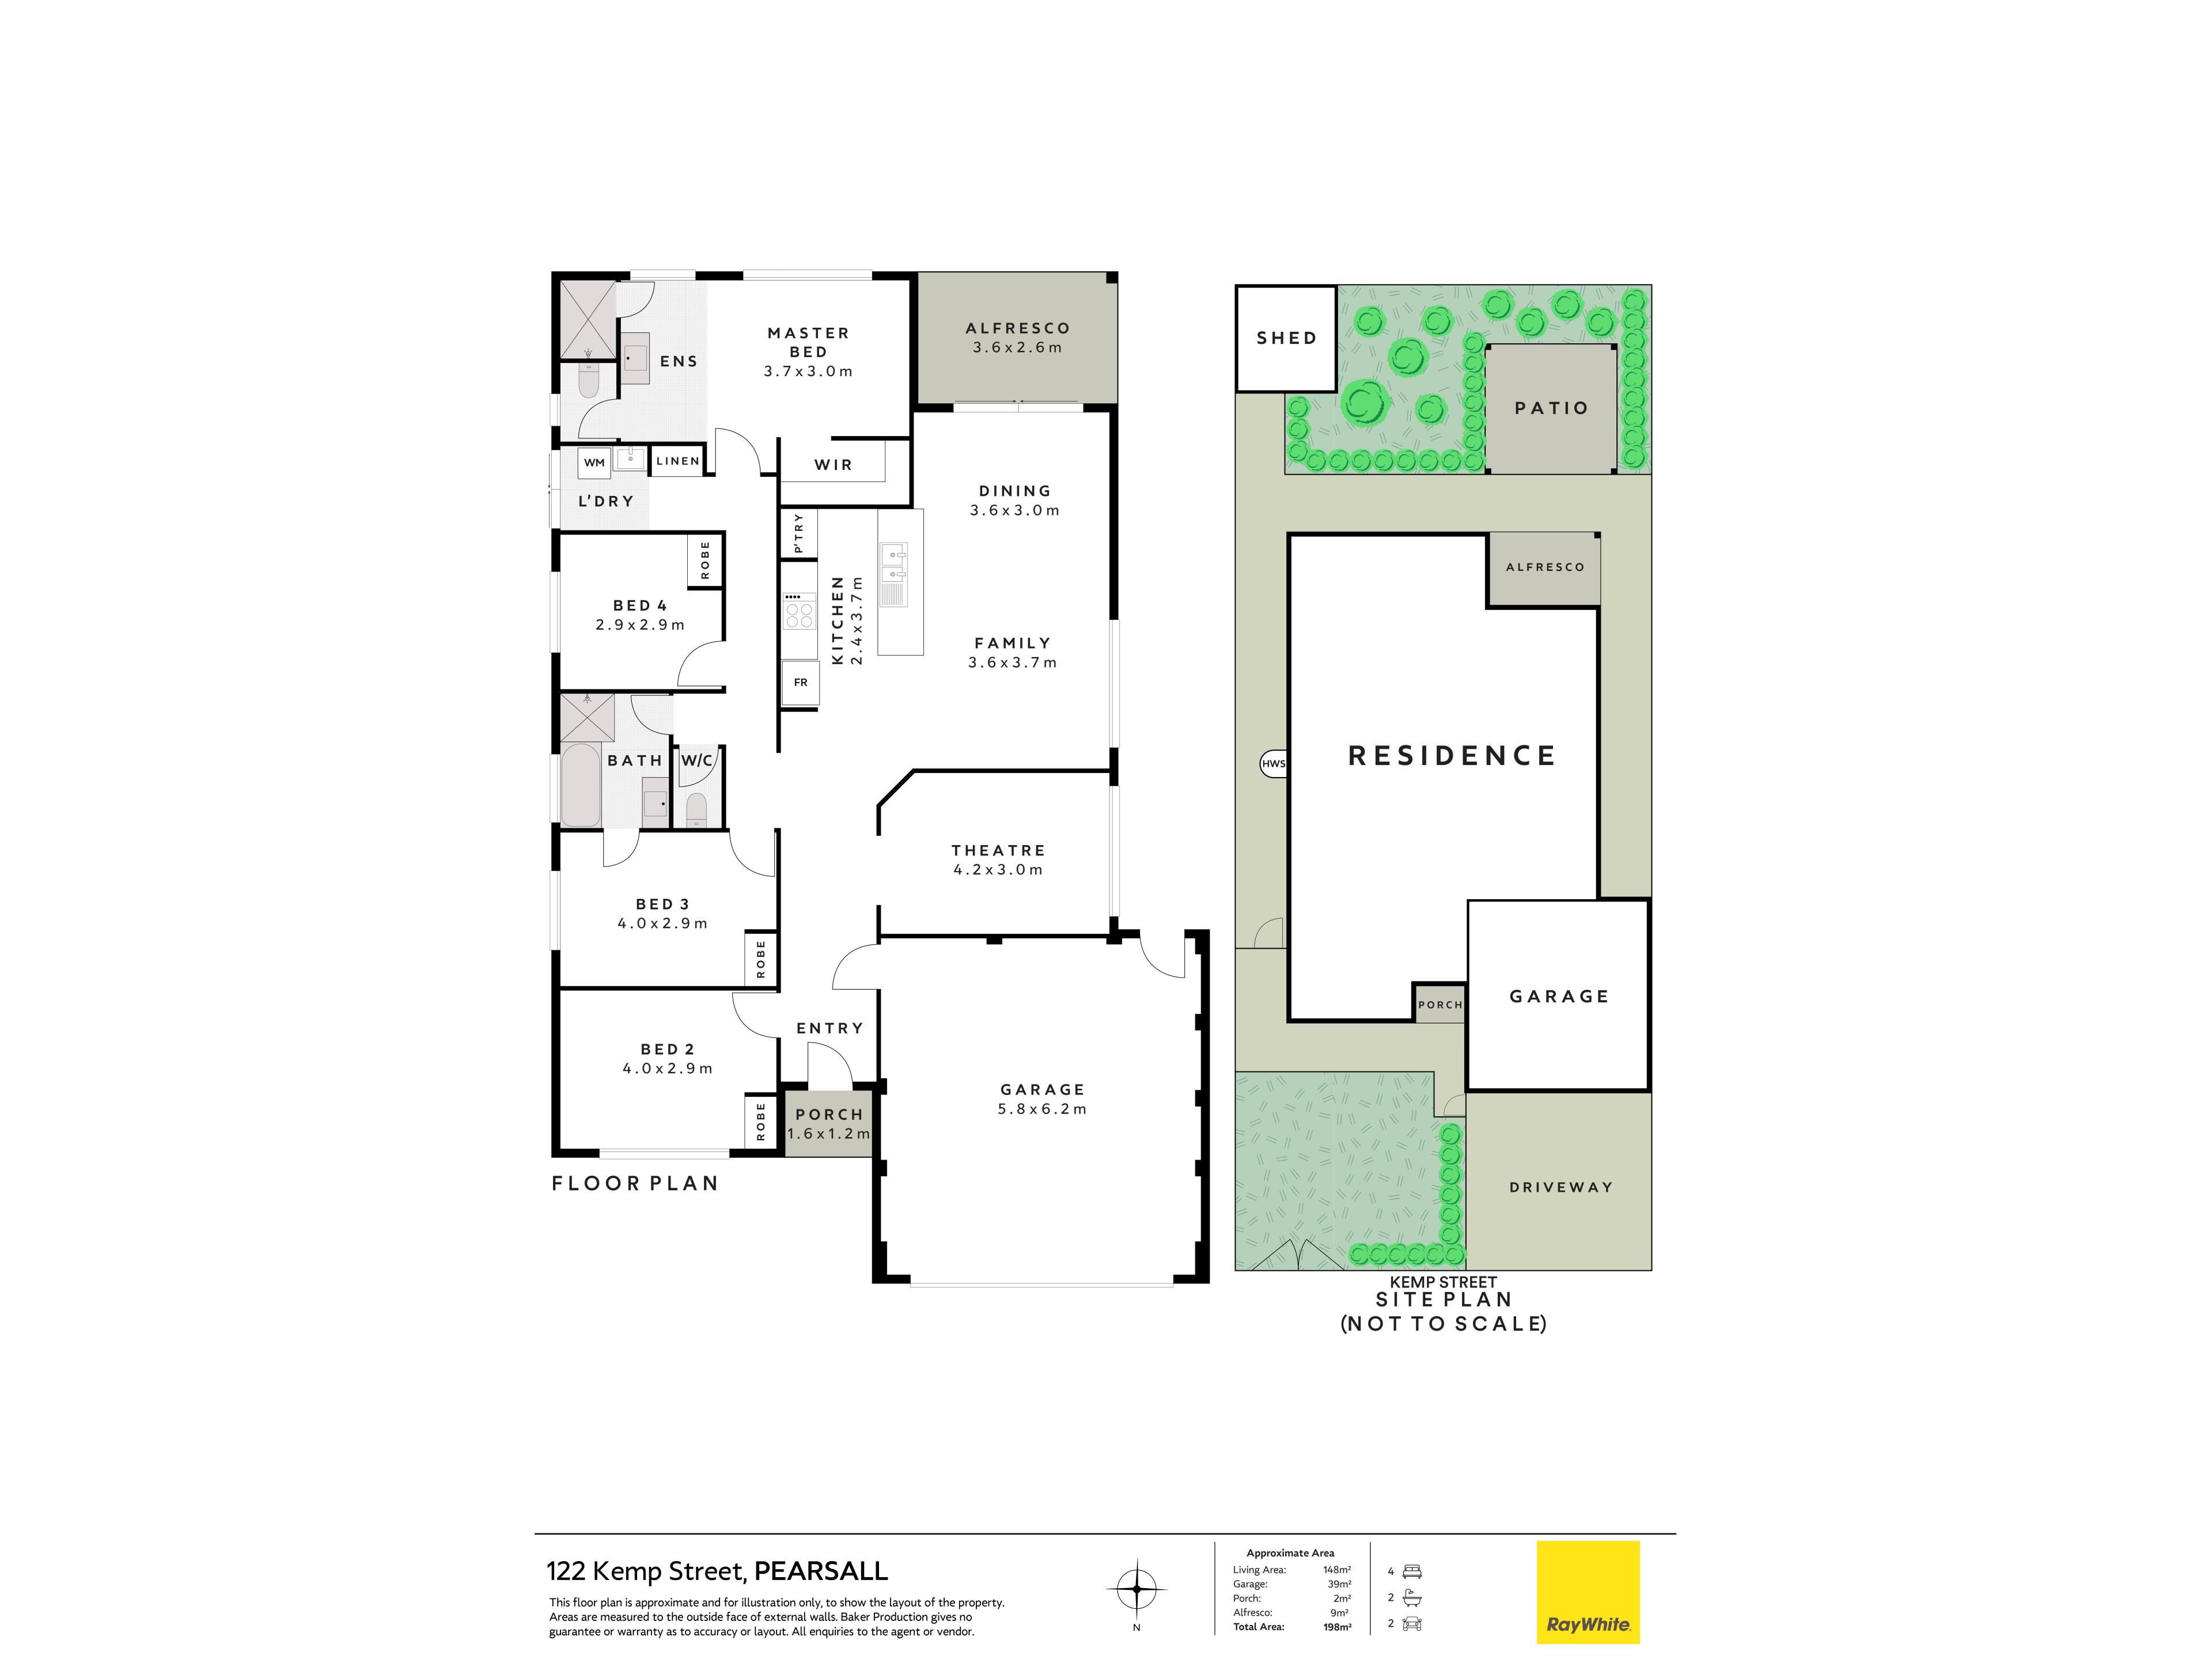
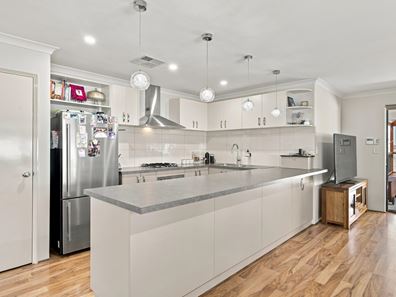
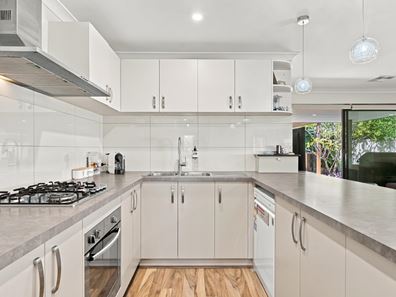
Built in 2013, the home offers a generous entrance, a separate theatre or lounge room and a spacious open-plan kitchen, living and dining area that flows effortlessly outdoors. The large kitchen is well suited to busy family life and entertaining, while the adjoining alfresco creates a natural extension of the everyday living space.
At the front, a handcrafted stone masonry wall encloses a grassed yard, creating a secure and practical space for children or pets to play. Stone masonry paving adds character and complements the home's distinctive exterior.
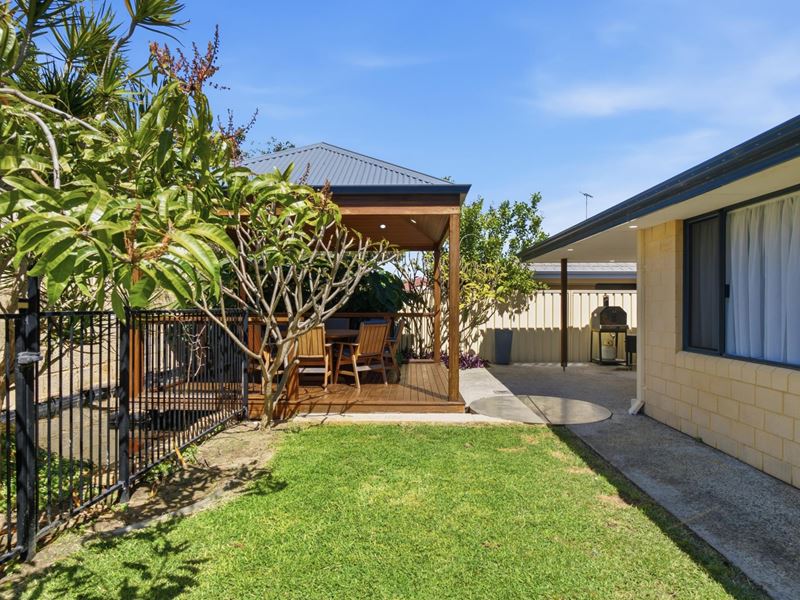
The real highlight awaits at the rear. An established, self-sufficient pond with water plants and a cascading waterfall creates a tranquil focal point, surrounded by the alfresco entertaining area and a gazebo with refreshed decking and ceiling. It is a wonderfully peaceful setting to enjoy a quiet morning, entertain friends or simply unwind at the end of the day. Koi fish may also be available to remain with the property, at the seller's discretion.
The primary suite is privately positioned at the rear, overlooking the impressive backyard and its beautiful pond feature. Complete with a walk-in robe and open-plan ensuite, it offers a relaxing retreat of its own.
Property features include:
• Four generous bedrooms and two bathrooms
• 453sqm block with established outdoor areas
• Built in 2013 with custom inclusions
• Spacious entrance welcoming you into the home
• Large kitchen overlooking the open-plan living and dining area
• Separate theatre or lounge room
• Seamless connection to the alfresco entertaining area
• Private primary suite at the rear, overlooking the backyard
• Walk-in robe and open-plan ensuite to the primary bedroom
• Built-in wardrobes to all minor bedrooms
• Main bathroom with semi-ensuite access from one minor bedroom
• Ducted reverse-cycle air conditioning
• Solar PV system
• Recently refreshed with freshly painted internals
• Easy-care hybrid flooring throughout
• Block-out blinds throughout
• Security screens to all doors
• Direct internal access from the garage to the main entrance hallway
• Handcrafted stone masonry wall enclosing the front grassed yard
• Stone masonry paving to the front outdoor area
• Exposed aggregate paving to the rear
• Alfresco entertaining area and gazebo with refreshed decking and ceiling
• Established, self-sufficient pond with water plants and waterfall feature
• Optional inclusion of Koi fish, by agreement with the buyer
Offering comfortable family living, practical indoor spaces and an outdoor setting that feels a world away from the everyday, this is a home with a little extra character. From the secure front yard to the peaceful pond and gazebo at the rear, every space invites you to settle in, enjoy your surroundings and make yourself at home.
Rates & Local Information:
Water Rates: $1,289.99 (2025/26)
City of Wanneroo Council Rates: $2,348.13 (2026/27)
Zoning: R25
Primary School Catchment: Pearsall Primary School
Secondary School Catchments: Wanneroo Secondary College
DISCLAIMER: This information is provided for general information purposes only and is based on information provided by third parties including the Seller and relevant local authorities and may be subject to change. No warranty or representation is made as to its accuracy and interested parties should place no reliance on it and should make their own independent enquiries.
Property features
-
 Garages
2
Property snapshot by reiwa.com
This property at 122 Kemp Street, Pearsall is a four bedroom, two bathroom house listed for sale by Alana Foley at Ray White Dalkeith | Claremont | Fremantle.
For more information about Pearsall, including sales data, facts, growth rates, nearby transport and nearby shops, please view our Pearsall profile page.
If you would like to get in touch with Alana Foley regarding 122 Kemp Street, Pearsall, please call 0477 319 004 or contact the agent via email.
Nearby schools
Pearsall overview
Are you interested in buying, renting or investing in Pearsall? Here at REIWA, we recognise that choosing the right suburb is not an easy choice.
To provide an understanding of the kind of lifestyle Pearsall offers, we've collated all the relevant market information, key facts, demographics and statistics to help you make a confident and informed decision.
Our interactive map allows you to delve deeper into this suburb and locate points of interest like transport, schools and amenities.
Pearsall quick stats
High end
$997k
Median
$920k
Low end
$865k
17.9 %
Annual growth
$920k
Annual median sales price
$765pw
Annual median rental price
Contact the agent