View
One Owner, One Exceptional Opportunity!
Offered to the market for the very first time, this much-loved one-owner home presents a rare opportunity to secure a residence that has been cherished from day one. Beautifully refreshed with fresh paint, new flooring and brand-new kitchen appliances.
The true highlight is the incredible amount of living space, with multiple oversized living areas designed for families who value room to relax, entertain and grow. Vacant and ready for immediate possession, this is a home that’s ready to welcome its next chapter.
Property Features
FRONT OF HOUSE
-Double driveway with single concrete pad and brick paved either side
-Single electric roller door with drive through access to a large workshop
-There is a side gate from the carport to access the front door
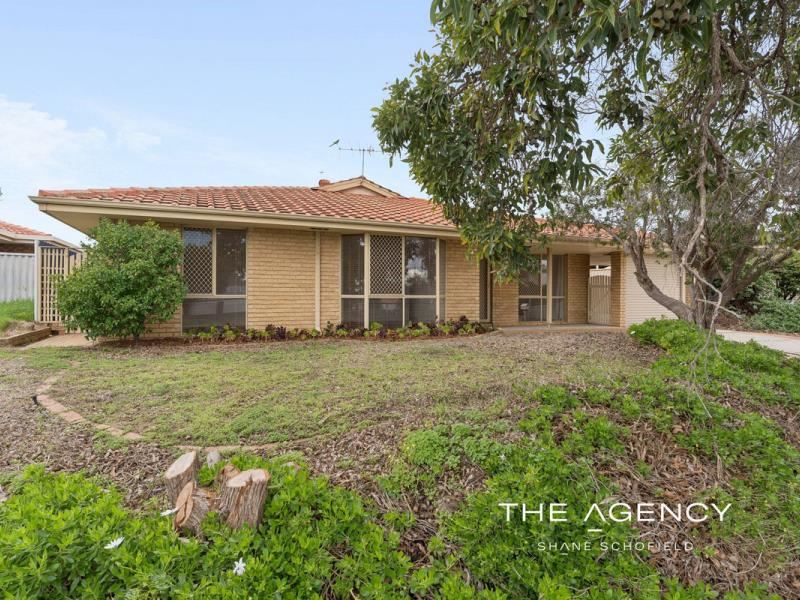
-Terraced front yard with large street tree for privacy to the house
-Lawn area on the top terrace with a freshly mulched garden surrounding the house
INSIDE THE HOME
-Single front door with a security screen door
-Large entrance hall to welcome visitors into the home
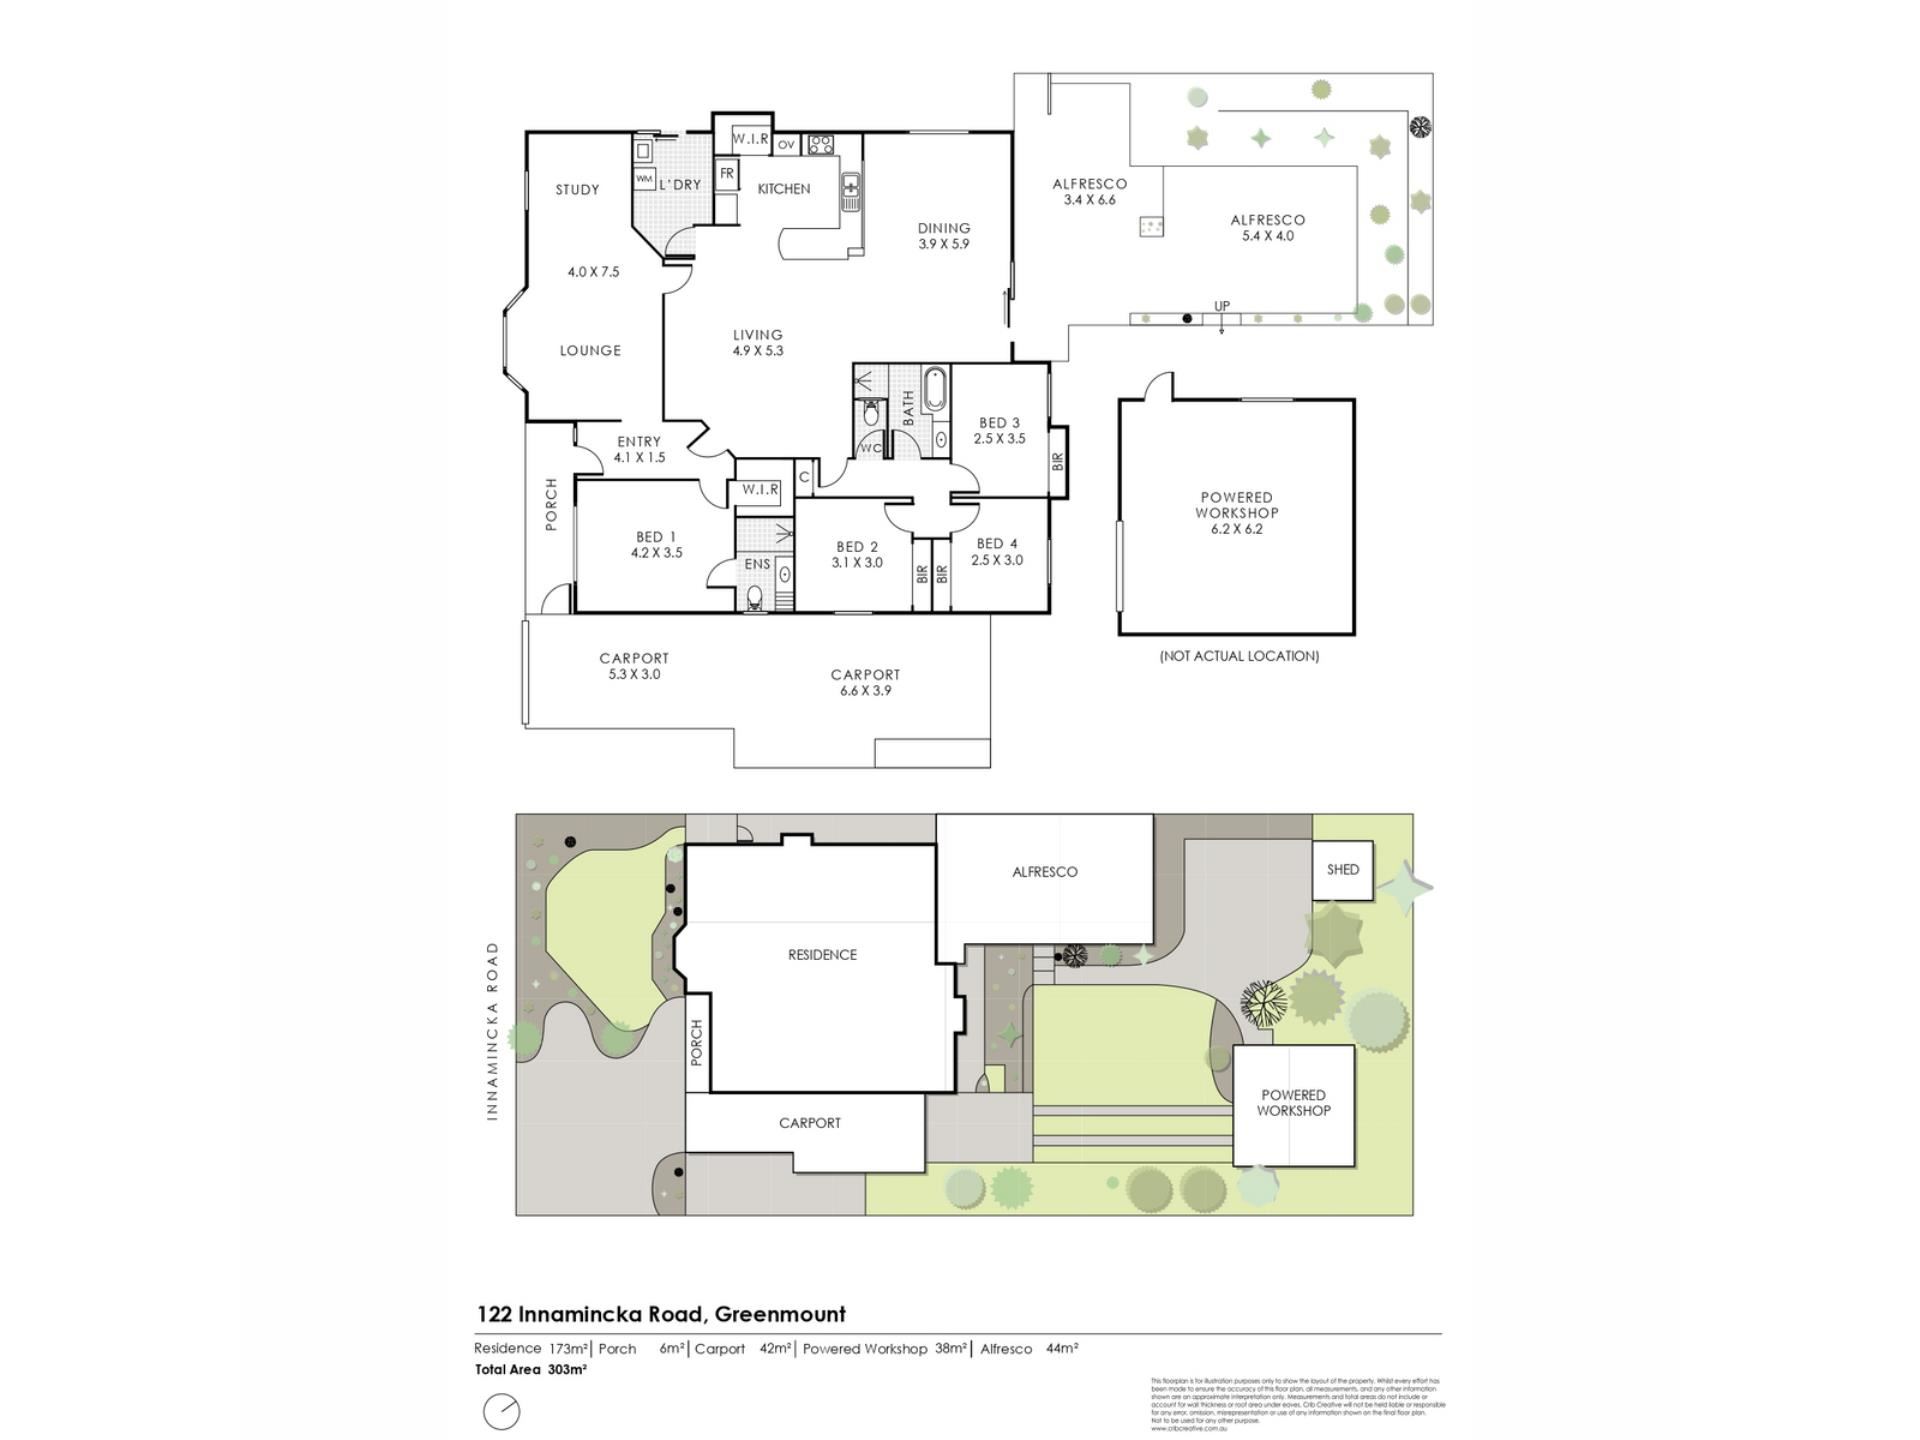
-To the left of the front door is the supersized lounge area
-This area has oak coloured vinyl plank flooring
-There are two large bay windows in this room overlooking the front garden
-There are timber blinds on the front windows
-There is a gas bayonet in this room for a heater
-A French door leads through to the main living zone of the home as well
-To the right of the front door is the main bedroom
-This room has brand new oak coloured vinyl plank flooring
-There is a large picture window overlooking the front yard
-There are brand new block out curtains on this window
-There is also a reverse cycle split system conditioner in this room as well as ducted
-The ensuite has a substantial shower recess, a vanity and a toilet
-There is a heat lamp in this ensuite as well as
-The walk in robe has shelf and rail hanging plus shelving
-A French door separates the front of the house from the rest of the home
-A home opens up to a large open plan area featuring a family room, a dining area and a large kitchen
-There is a large split system air conditioner in this open plan area for temperature control
-There is a large glass sliding door to access the back yard
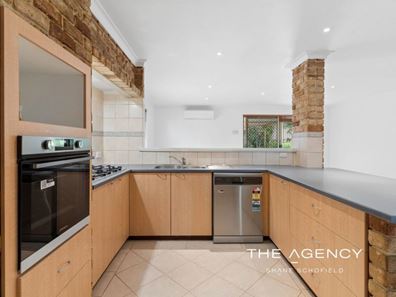
-The kitchen has a feature brick breakfast bar and ample bench space
-There are brand new appliance in the kitchen including a new oven, a new gas cook top plus a new dishwasher
-There is a double fridge recess
-There is an appliance nook next to the fridge to hide kettles and toasters out of sight
-There is a large walk in pantry in the kitchen
-The laundry is tucked away behind the kitchen
-There is room for a top loader or front loader washing machine plus a dryer
-There is a single trough plus built in cabinetry
-There is a glass sliding door out to the side of the house
-A French door leads to the bedroom wing of the home
-This wing features three large bedrooms, a family bathroom and separate toilet
-The bathroom has a shower, a bath plus a vanity
-Each bedroom has a double built in robe for additional storage
-The windows in all three bedrooms have timber blinds
-This area of the home has brand new oak coloured vinyl plank flooring throughout
-There is a storage cupboard at the end of the hall for additional storage
-The entire home has been freshly repainted in a warm neutral colour to suit any decor
-Please note- the evaporative air conditioning system is not working and will not be working at Settlement
BACKYARD/REAR OF HOUSE
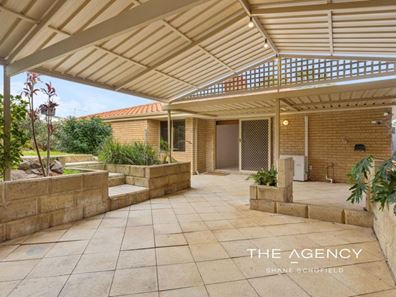
-There is a massive outdoor entertaining area located out from the back door
-This area has a gabled roof plus limestone retaining walls
-This area has cream coloured limestone look paving which compliments the area perfectly
-The backyard is terraced up to a raised level
-This area has a lovely lawn area for the children and pets to frolick
-There is a large workshop at the rear of the property with drive through access from the carport
-This workshop has a single roller door entry plus a side pedestrian access door
-There are lights and power in this area
-There is an additional garden shed at the rear of the property for storage
-A substantial brick paved area sits in front of the of this area which could be used for storing trailers or extra cars
-The established gardens create privacy from the neighbours
ADDITIONAL FEATURES
-Built in 1989 by Robert Chalmers Homes
-One owner home
-Rates are $2557 per annum
-Water $1200 per annum
-There is a gas storage hot water system on the side of the home
-The home is cream double brick with with a tiled roof
-Close to Greenmount Primary School and St Anthony’s Catholic Primary
-Only five minute drive into the town centre of Midland with a variety shops, restaurants and cafes
-The Midland St John of God Public and Private hospitals are only a few km away
Only 15 minutes to the Perth Airports so great for FIFO workers
Shane & Helen’s Favourite part of the home ??
“Our favourite part of this home is the wonderful outdoor entertaining area. It’s easy to imagine family barbecues, birthday celebrations or simply enjoying a quiet afternoon with friends while overlooking the backyard. We also love the practicality of the drive-through access, allowing you to take vehicles straight through the carport that has an automatic remote door out the back to the powered workshop and additional parking area at the rear. Whether you have a trailer, camper, extra vehicle or simply enjoy having plenty of secure parking, it’s a feature that’s becoming increasingly difficult to find.”
Homes offering this combination of generous proportions, updates and genuine one-owner history are becoming increasingly difficult to find. If you’ve been searching for a home with exceptional living spaces, modern improvements and the opportunity to simply unpack and enjoy, then you don’t want to miss this one.
Disclaimer:
This information is provided for general information purposes only and is based on information provided by the Seller and may be subject to change. No warranty or representation is made as to its accuracy and interested parties should place no reliance on it and should make their own independent enquiries.
Property features
-
 Garages
1
Garages
1
-
 Carports
2
Carports
2
-
 Floor area
221m2
Floor area
221m2
-
 Gas HWS
-
 Study
Study
Property snapshot by reiwa.com
This property at 122 Innamincka Road, Greenmount is a four bedroom, two bathroom house sold by Shane Schofield at The Agency on 01 Aug 2026.
Looking to buy a similar property in the area? View other four bedroom properties for sale in Greenmount or see other recently sold properties in Greenmount.
Nearby schools
Greenmount overview
Are you interested in buying, renting or investing in Greenmount? Here at REIWA, we recognise that choosing the right suburb is not an easy choice.
To provide an understanding of the kind of lifestyle Greenmount offers, we've collated all the relevant market information, key facts, demographics and statistics to help you make a confident and informed decision.
Our interactive map allows you to delve deeper into this suburb and locate points of interest like transport, schools and amenities.
Greenmount quick stats
High end
$1.0m
Median
$880k
Low end
$843k
10.7 %
Annual growth
$880k
Annual median sales price
$940pw
Annual median rental price