View
Expansive Family Living. Beautifully Renewed.
5 Bedrooms | 3 Bathrooms | Powder Room | 2 Car Garage | Swimming Pool
Some homes are designed to accommodate a family. Others provide the space for everyone to truly enjoy living together.
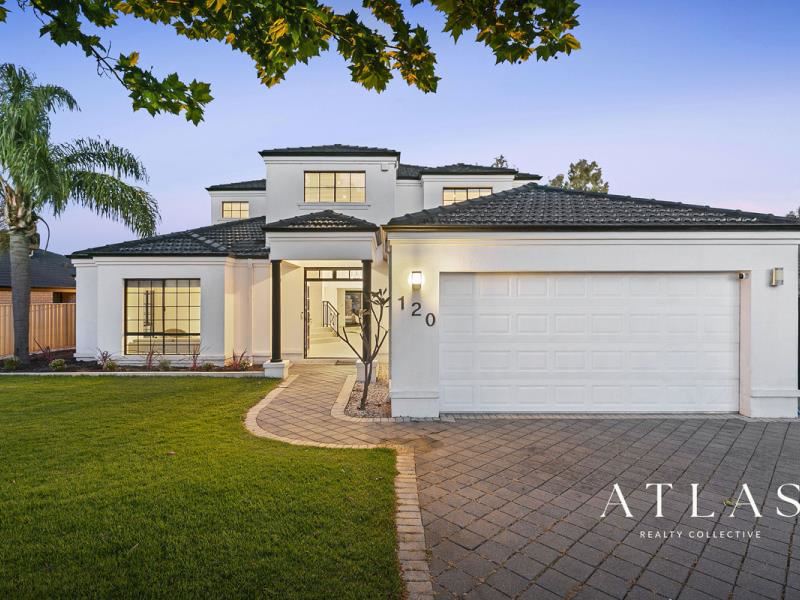
Positioned in an established pocket of Jandakot, 120 Glen Iris Drive is a substantial two-storey residence offering an exceptional sense of space, beautifully refreshed interiors and a floorplan designed for families who appreciate both connection and independence.
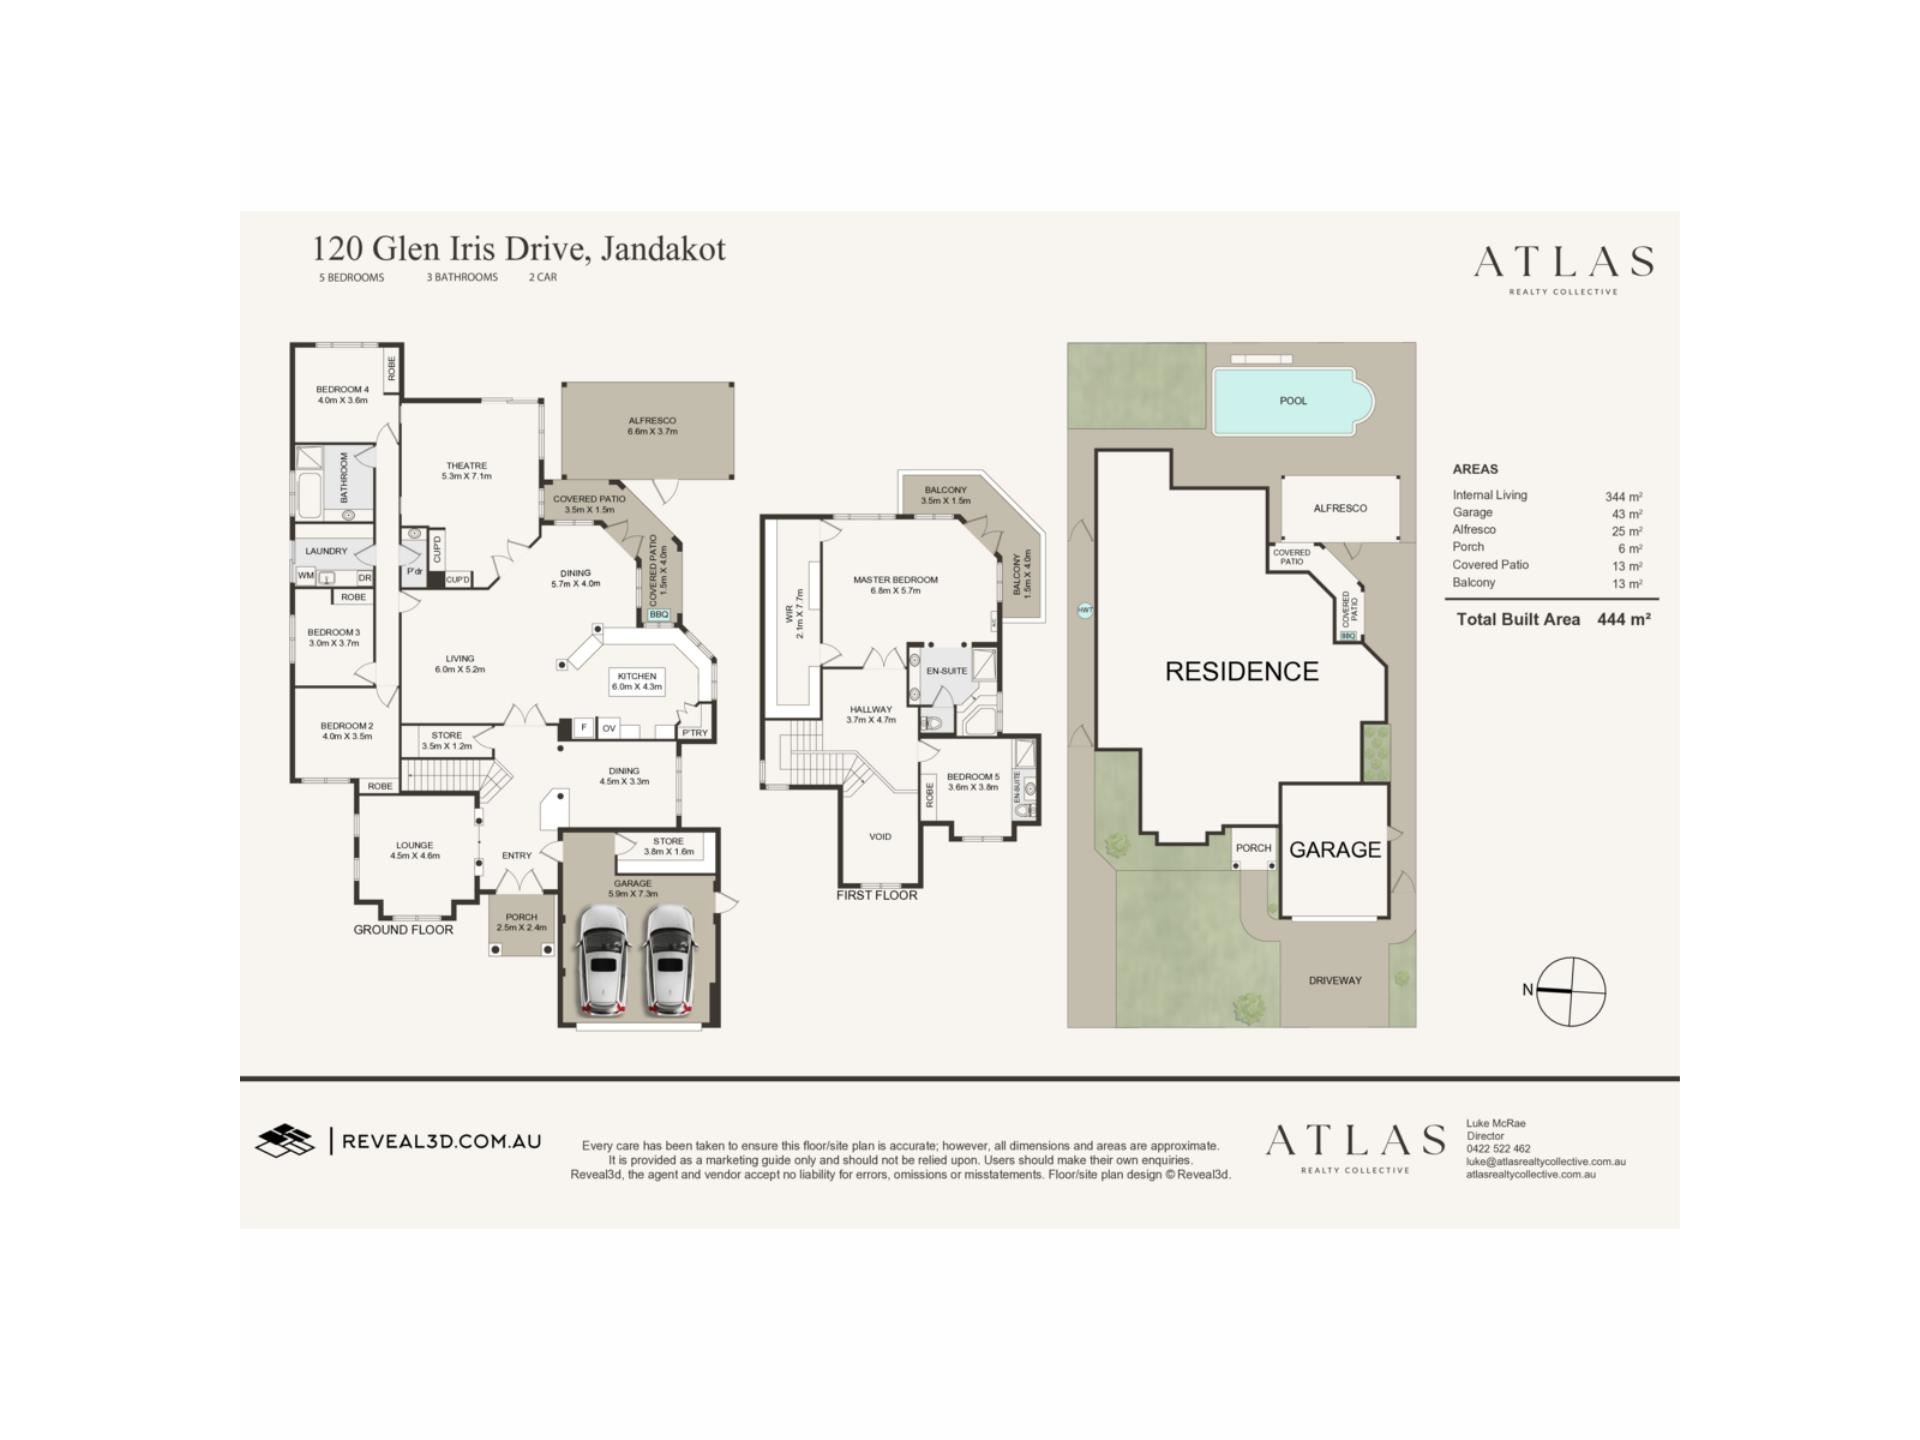
With approximately 344sqm of internal living and a total built area of 444sqm, this is a home where generous proportions are evident from the moment you arrive.
A Grand Sense of Arrival
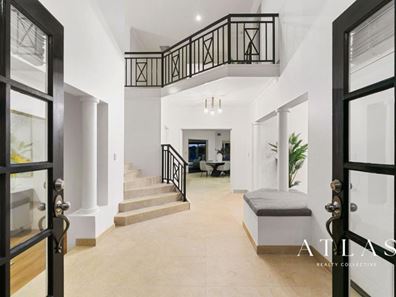
Step through the front doors and the scale of the home immediately becomes apparent.
An impressive entry, soaring void and grand staircase create a wonderful first impression, while high ceilings, wide openings and multiple living zones establish a feeling of openness throughout.
Recently renovated, the home has been thoughtfully refreshed with a new kitchen, contemporary tiling and timber-look flooring, bringing a modern, understated finish to its substantial proportions.
A formal lounge and separate dining area provide welcoming spaces towards the front of the home, while the expansive central living and dining areas form the heart of everyday family life.
The beautifully updated kitchen is particularly impressive, offering generous bench space, a substantial island, extensive cabinetry and a practical layout that comfortably accommodates everything from busy weekday mornings to entertaining family and friends.
For quieter evenings, a dedicated theatre room offers a separate space to enjoy a film, unwind or retreat from the activity of the main living areas.
Space for Everyone
The accommodation is equally generous, with five bedrooms and three bathrooms thoughtfully arranged across two levels.
Three bedrooms are positioned downstairs alongside the family bathroom, laundry and separate powder room, creating a practical arrangement for children and family living.
Upstairs, the main bedroom is a retreat in its own right.
Measuring approximately 6.8m by 5.7m, this impressive space includes a substantial walk-in wardrobe, a generous ensuite with spa bath and access to a private balcony.
The fifth bedroom is also located upstairs and benefits from its own ensuite, making it particularly well suited to an older child, visiting family or guests seeking greater independence.
It's a layout that offers genuine flexibility, allowing the home to comfortably accommodate different family arrangements and changing needs over time.
Entertaining on a Grand Scale
The sense of space continues outdoors.
A generous covered alfresco overlooks the below-ground swimming pool, creating a natural setting for summer entertaining, relaxed weekends and time spent with family and friends.
With room to entertain, swim and enjoy the outdoors, the backyard complements the scale of the residence without demanding extensive upkeep.
The home also benefits from a 24-panel, 5kW solar energy system, bore-reticulated gardens and a double garage with additional storage.
An Established Jandakot Lifestyle
Glen Iris Drive offers an appealing residential setting with convenient access to the amenities that make everyday family life easier.
Cockburn Central, Cockburn Gateway Shopping City, Fiona Stanley Hospital, major transport connections and surrounding recreational facilities are all within easy reach.
For families seeking substantial accommodation without compromising on convenience, the location provides an excellent balance of space, accessibility and established neighbourhood living.
Property Highlights
• Substantial two-storey family residence with approximately 344sqm of internal living
• Five generously proportioned bedrooms and three bathrooms, plus a separate powder room
• Recently renovated interiors with a new kitchen, contemporary tiling and timber-look flooring
• Impressive entry with soaring void, grand staircase and high ceilings
• Multiple living areas including formal lounge, separate dining and expansive central family living
• Beautifully updated kitchen with substantial island bench and extensive storage
• Dedicated enclosed theatre room
• Expansive upstairs main suite with walk-in wardrobe, ensuite, spa bath and private balcony
• Upstairs fifth bedroom with its own ensuite, ideal for guests or independent family members
• Generous covered outdoor entertaining area overlooking the swimming pool
• Below-ground swimming pool with pool cover
• 24-panel, 5kW solar energy system
• Ducted evaporative air conditioning
• Bore-reticulated gardens
• Double garage with additional storage
• Convenient access to Cockburn Central, shopping, transport and major amenities
A Home with Room to Live
What makes 120 Glen Iris Drive particularly appealing is not simply its size, but the flexibility that comes with it.
Separate living areas, exceptionally generous bedrooms, a private upstairs retreat and an inviting outdoor environment combine to create a home that can comfortably accommodate a growing family, visiting guests and everything in between.
Beautifully refreshed and ready for its next chapter, this is an opportunity to secure the kind of space that is becoming increasingly difficult to replicate.
END DATE SALE – Tuesday 3 November 2026 at 5:00pm
All offers are to be submitted by the closing date and time. The seller reserves the right to accept an offer prior to the deadline without notice.
For further information or to arrange your inspection, contact Luke McRae and the Atlas Realty Collective team.
Property features
-
 Garages
2
Garages
2
-
 Floor area
444m2
Floor area
444m2
Property snapshot by reiwa.com
This property at 120 Glen Iris Drive, Jandakot is a five bedroom, three bathroom house listed for sale by Luke McRae at Atlas Realty Collective.
For more information about Jandakot, including sales data, facts, growth rates, nearby transport and nearby shops, please view our Jandakot profile page.
If you would like to get in touch with Luke McRae regarding 120 Glen Iris Drive, Jandakot, please call 0422 522 462 or contact the agent via email.
Nearby schools
Jandakot overview
Are you interested in buying, renting or investing in Jandakot? Here at REIWA, we recognise that choosing the right suburb is not an easy choice.
To provide an understanding of the kind of lifestyle Jandakot offers, we've collated all the relevant market information, key facts, demographics and statistics to help you make a confident and informed decision.
Our interactive map allows you to delve deeper into this suburb and locate points of interest like transport, schools and amenities.
Jandakot quick stats
High end
$1.5m
Median
$1.4m
Low end
$1.2m
24.2 %
Annual growth
$1.4m
Annual median sales price
$900pw
Annual median rental price