View
Spacious & Sophisticated Family Living with Endless Flexibility
SOLD by Georgia Hagan White House Property Partners - MULTIPLE OFFERS
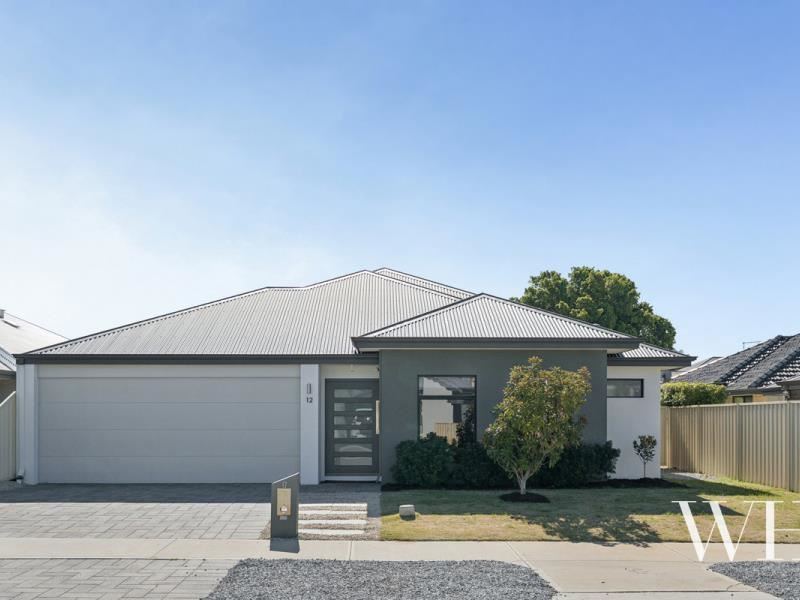
Designed with flexibility, space and effortless living in mind, this beautifully presented residence offers a rare floorplan that caters to growing families, multi-generational living or those seeking an executive home with room for everyone.
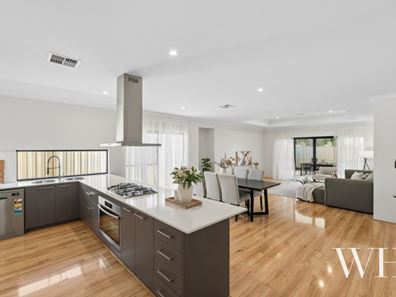
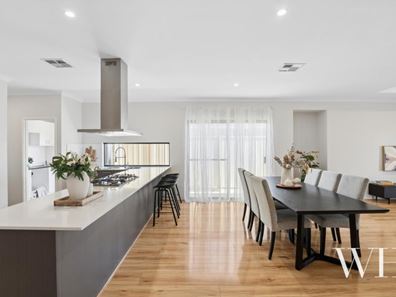
From the moment you step inside, you'll appreciate the sense of space created by soaring ceilings, quality finishes and an abundance of natural light. At the heart of the home, the expansive open-plan kitchen, dining and living area flows seamlessly to the covered alfresco, creating the perfect setting for year-round entertaining.
The kitchen is both stylish and functional, complete with Caesarstone benchtops, premium 900mm stainless steel appliances, dishwasher, generous island bench and a walk-in scullery that keeps everyday appliances neatly tucked away.
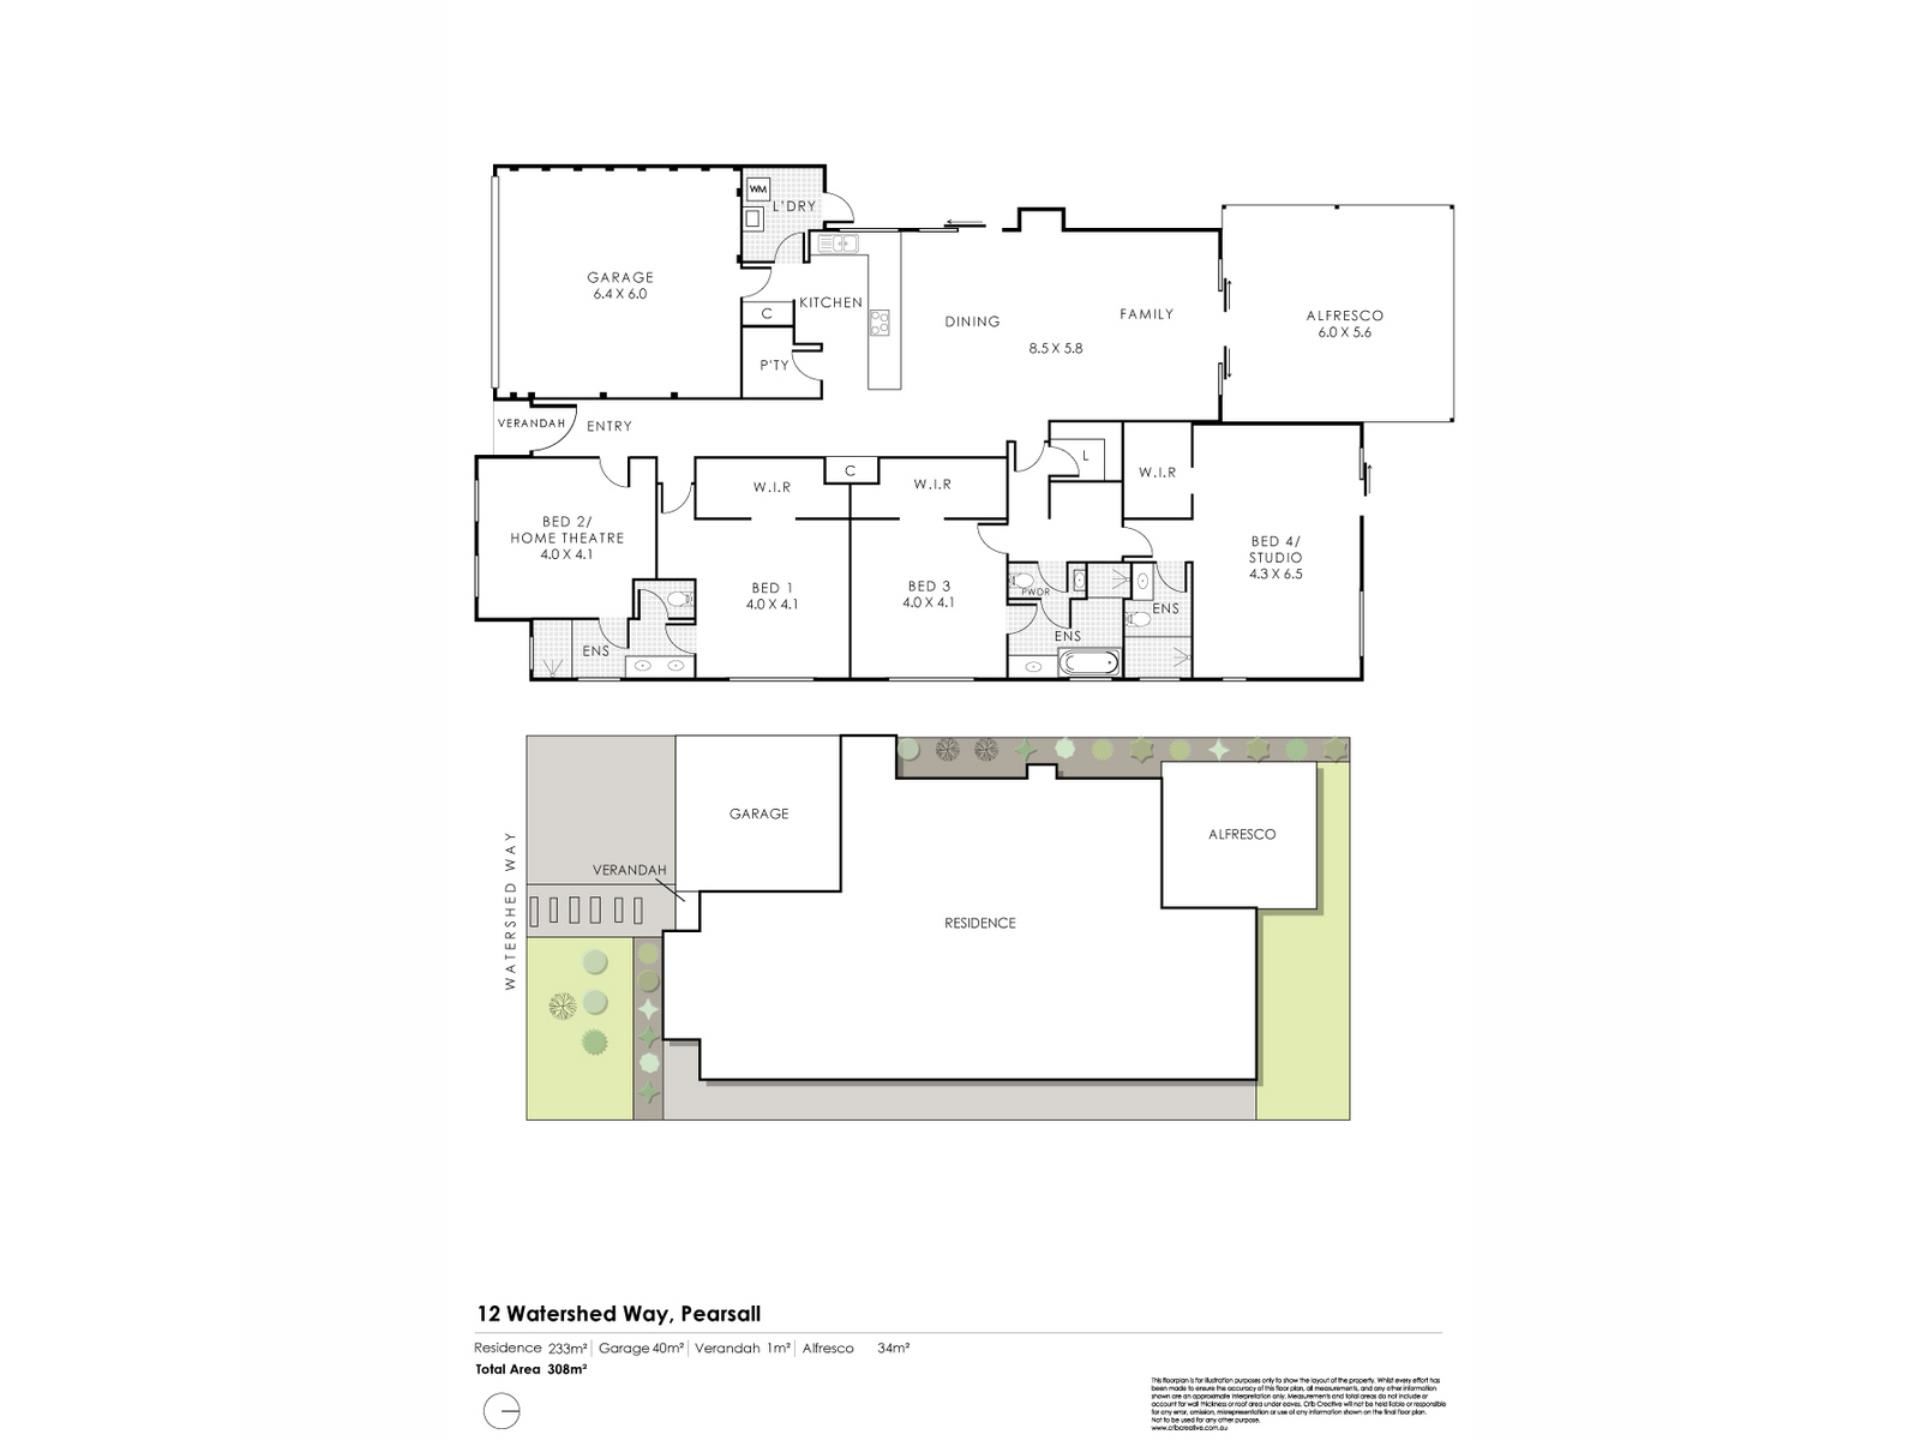
The luxurious master suite is a true parents' retreat, featuring a spacious dressing room and an elegant ensuite with double vanity and oversized double rain shower. A second oversized bedroom also includes its own dressing room, while the well-appointed family bathroom features a full-size bath, separate shower and quality finishes throughout.
Adding exceptional versatility is the self-contained guest wing, complete with its own living area, kitchenette, ensuite, dressing room and rear access, ideal for extended family, teenagers, guests, live-in carer, those working from home or even a source of income.
A fourth bedroom, which could also serve as a theatre or home office, enjoys direct access to the adjoining bathroom, providing further flexibility to suit your lifestyle.
Outside, the generous undercover alfresco overlooks the easy-care backyard, offering plenty of space to entertain without the burden of extensive maintenance.
Completing the home is a double remote garage with shoppers' entry, additional storage and a practical drop zone finished with Caesarstone benchtops.
Features You'll Love
* Freshly painted internally and externally along with new carpets
* Four spacious bedrooms and three beautifully appointed bathrooms
* Flexible floorplan with self-contained guest accommodation
* Multiple living zones
* Open-plan kitchen, living and dining
* Designer kitchen with Caesarstone benchtops
* 900mm stainless steel appliances
* Dishwasher
* Walk-in scullery
* Luxurious master suite with dressing room
* Ensuite with double vanity and double rain shower
* Large second bedroom with dressing room
* High ceilings throughout
* Walk-in linen
* Built in study recess
* Ducted reverse-cycle air conditioning
* Covered alfresco for year-round entertaining
* Double remote garage with shoppers' entrance
* Low-maintenance gardens
* Quality fixtures and finishes throughout
Perfectly positioned close to local parks, quality schools, shopping centres, public transport and only a short drive to Edgewater Train Station and the Joondalup CBD, this exceptional home offers an enviable lifestyle in a highly convenient location.
A home of this calibre, offering such versatility and quality, is rarely available and is sure to impress from the moment you arrive.
School Catchment: Pearsall Primary School, Wanneroo Secondary College
For more information please call Exclusive Selling Agent Georgia Hagan on 0460 949 640 or Monique Malarowski on 0418 228 524.
Council Rates: $2,613.47 per annum (approx.)
Water Rates: $1,413.08 per annum (approx.)
Property features
-
 Garages
2
Garages
2
-
 Floor area
233m2
Floor area
233m2
Property snapshot by reiwa.com
This property at 12 Watershed Way, Pearsall is a four bedroom, three bathroom house sold by Georgia Hagan and Monique Malarowski at White House Property Partners on 13 Aug 2026.
Looking to buy a similar property in the area? View other four bedroom properties for sale in Pearsall or see other recently sold properties in Pearsall.
Cost breakdown
-
Council rates: $2,613 / year
-
Water rates: $1,413 / year
Nearby schools
Pearsall overview
Are you interested in buying, renting or investing in Pearsall? Here at REIWA, we recognise that choosing the right suburb is not an easy choice.
To provide an understanding of the kind of lifestyle Pearsall offers, we've collated all the relevant market information, key facts, demographics and statistics to help you make a confident and informed decision.
Our interactive map allows you to delve deeper into this suburb and locate points of interest like transport, schools and amenities.
Pearsall quick stats
High end
$1.0m
Median
$920k
Low end
$871k
17.9 %
Annual growth
$920k
Annual median sales price
$765pw
Annual median rental price
Contact the agent