View
Big on space. Easy on living
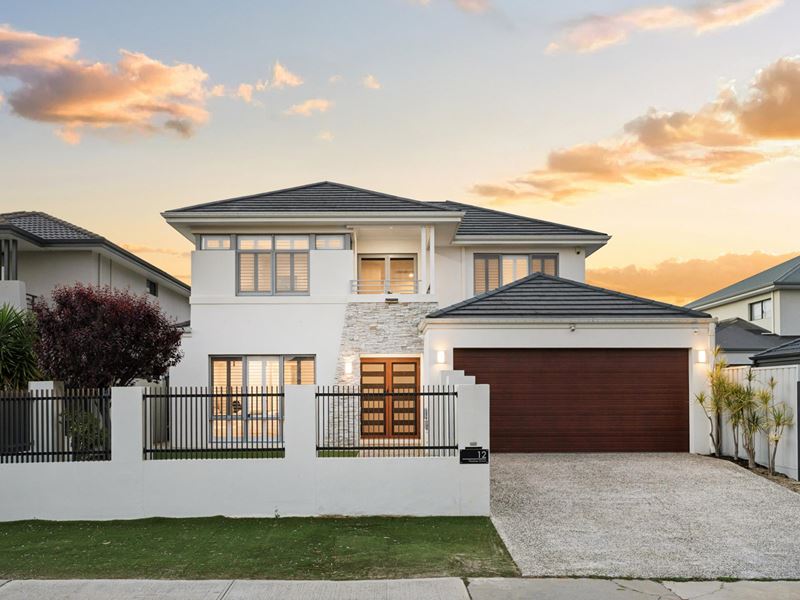
For families who need room to grow, space to come together and a home that makes busy lives a little easier, this impressive residence delivers on every front.
Built in 2008 by quality home builder Broadway Homes, this substantial two-storey home offers an impressive 290sqm of total built area, including 222sqm of internal living, a 23sqm undercover alfresco and a double garage, all on an easy-care 377sqm block.
Set within the beautiful Belgravia Estate, renowned for its contemporary homes, attractive streetscapes and green open spaces, this is a location that offers a lovely sense of neighbourhood while keeping the city and major transport links within easy reach.
Step through the double entry doors and discover a home where high ceilings, engineered timber flooring and generous proportions create an immediate sense of space. Plantation shutters add timeless appeal, while ducted reverse-cycle air conditioning keeps the home comfortable throughout the seasons.
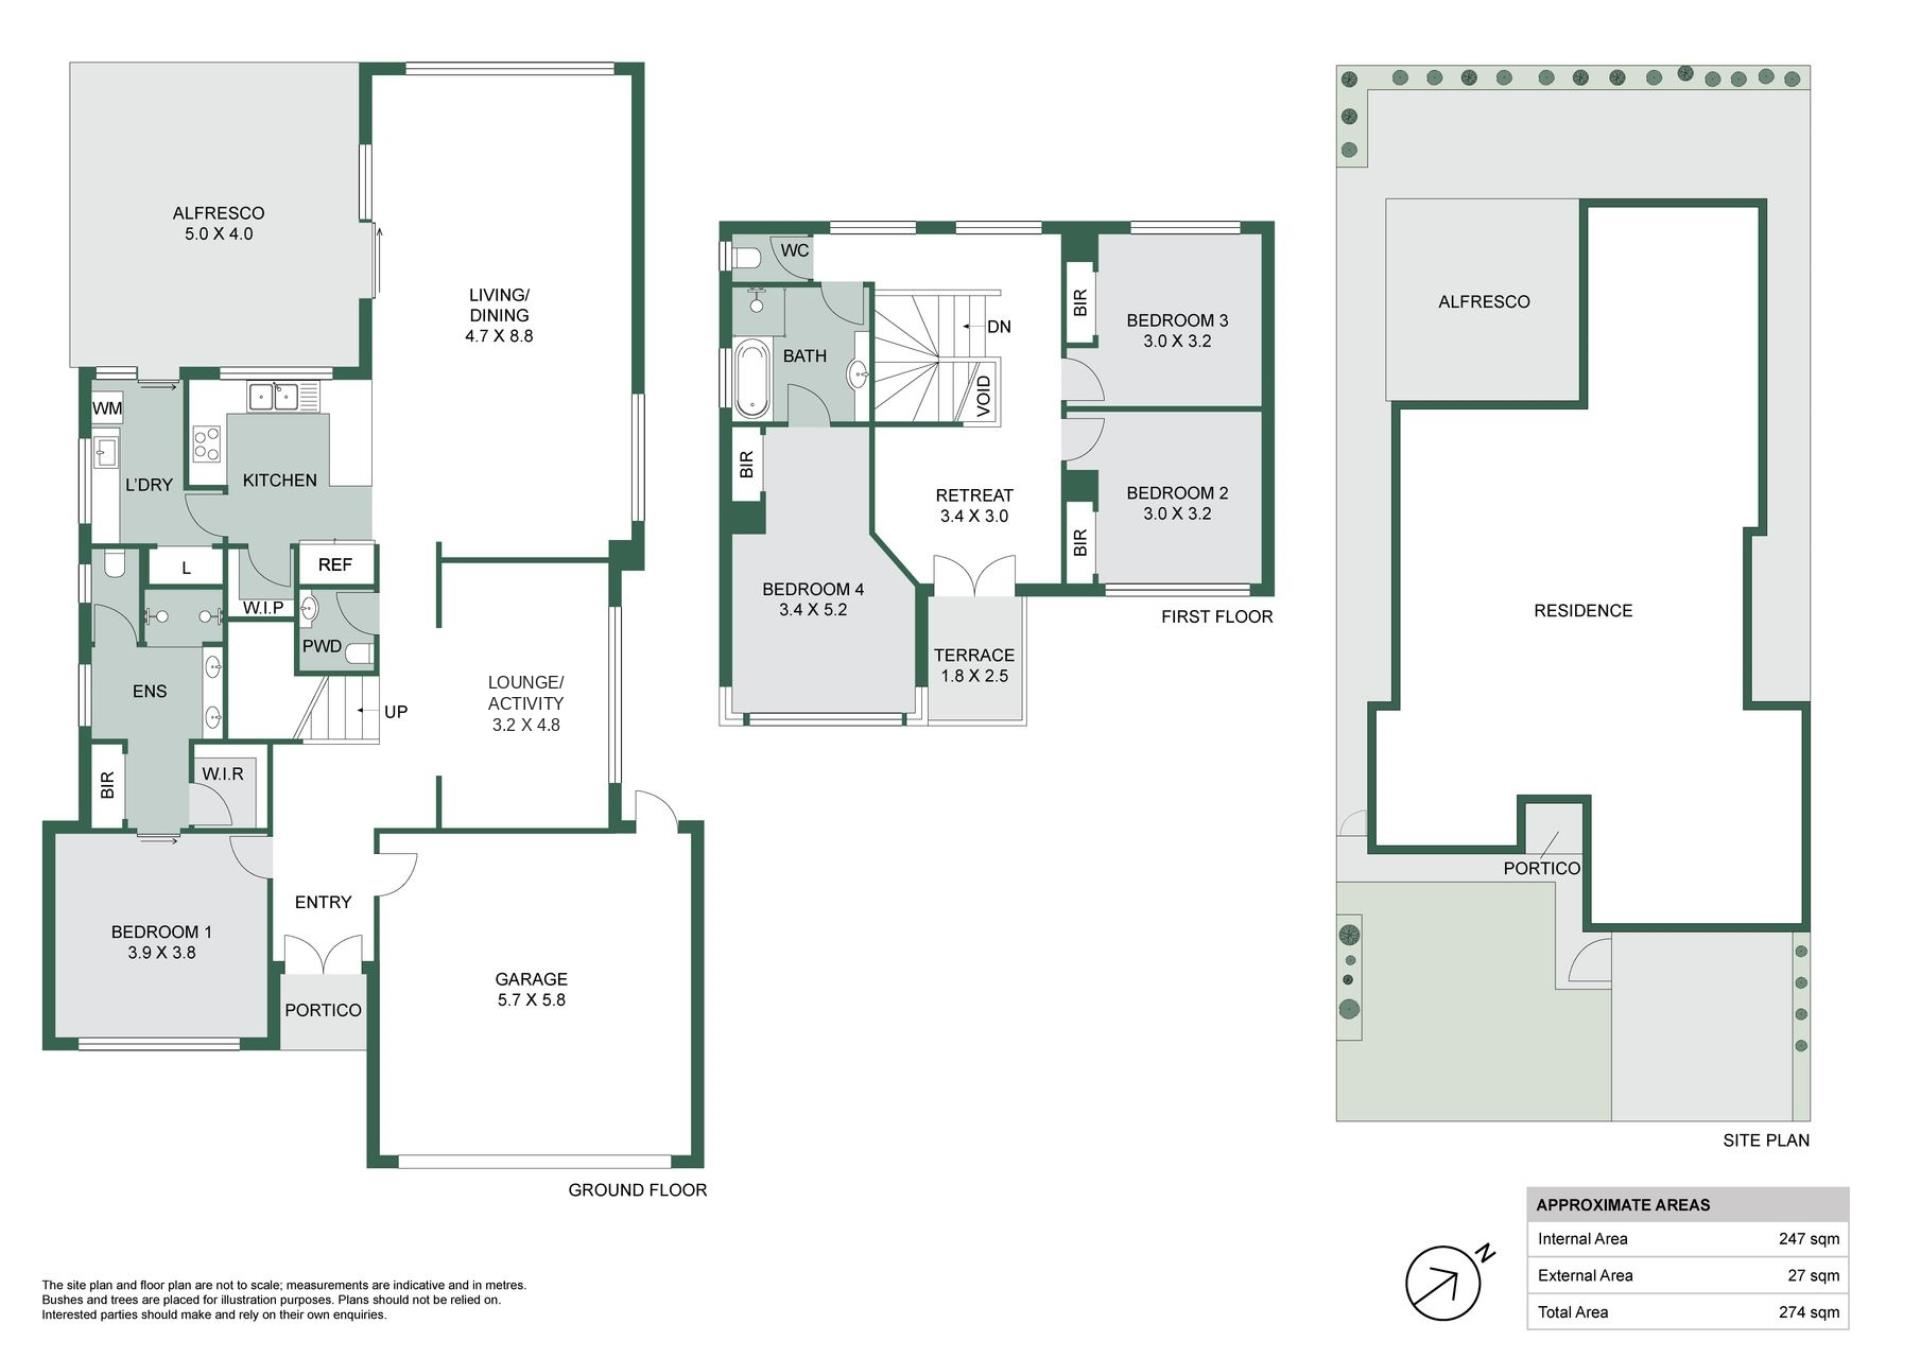
At the front of the home, the spacious master bedroom suite offers a peaceful retreat, complete with a ceiling fan, plantation shutters, a walk-in robe and additional mirrored sliding robes. The ensuite is equally generous, featuring a double vanity, separate double shower and WC. Having the master suite downstairs is a wonderful advantage for parents seeking their own space away from the children's upstairs domain.
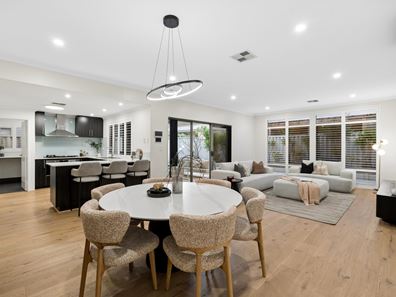
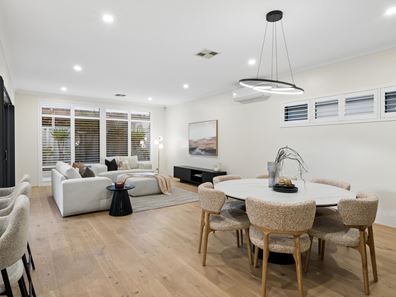
A separate lounge or theatre room provides the perfect setting for family movie nights, weekend sport or simply escaping with a little quiet time. Beyond, the home opens into an expansive kitchen, dining and family area where everyday life naturally comes together beneath high ceilings, with a feature pendant light adding character to the dining space.
Sliding glass doors extend the living space to the undercover alfresco, creating an inviting setting for relaxed weekend gatherings, family dinners or simply enjoying a little fresh air at the end of a busy day. And no doubt, the outdoor (plumbed-in) gas BBQ and kitchenette be a hit with guests whilst entertaining this summer.
Upstairs, three carpeted bedrooms each feature built-in robes and plantation shutters. A separate sitting area with TV point offers a welcome second retreat for children, teenagers or guests, while a small front-facing balcony provides an additional spot to enjoy the outlook.
The family bathroom is thoughtfully arranged with a separate bath, shower and vanity, plus an independent WC. It also serves as a semi-ensuite to the largest upstairs bedroom, offering added convenience and privacy.
Additional features include:
• Quality Broadway Homes construction, built in 2008
• Impressive 290sqm total built area on a 377sqm block
• Downstairs master bedroom suite with walk-in robe, additional mirrored robes and ensuite
• Three additional upstairs bedrooms, all with built-in robes and plantation shutters
• Multiple living areas with with open plan family/dining, separate lounge or theatre room plus upstairs sitting room
• Spacious kitchen featuring stone benchtops, walk-in pantry, double fridge recess, 900mm gas cooktop, electric wall oven and dishwasher
• Expansive open-plan kitchen, dining and family living with high ceilings and feature pendant lighting
• Engineered timber flooring throughout the downstairs living areas
• Double entry front doors and shopper's entry from the garage
• Remote-controlled double garage
• Fully enclosed front yard with stylish modern fencing, security-coded entry gate and synthetic lawn
• Ducted reverse-cycle air conditioning, plus additional split systems to the master bedroom and main living area
• Undercover alfresco with impressive outdoor kitchenette and gas-plumbed barbecue
• Liquid limestone rear alfresco and courtyard retained with established small palms
• Three WCs, including a spacious downstairs powder room
• Large gas storage hot water system
• NBN connected to the premises
Outside, both the front and rear yards are designed for easy upkeep. The secure front garden creates an attractive welcome, while the paved rear courtyard and established palms complete a private outdoor space that is ready to enjoy without the demands of extensive gardening.
Belgravia Estate offers a distinctive residential setting, with contemporary homes, landscaped streets and nearby green spaces creating an appealing environment for families. Nearby Centenary Park and its lake provide a lovely opportunity to enjoy a walk, some fresh air or time outdoors.
For busy professionals and FIFO families, the location is another major advantage, with convenient access to Tonkin Highway, Great Eastern Highway and Perth's CBD, helping make work, travel and everyday commitments easier to manage.
This is a home that understands what families need: generous accommodation, multiple living zones, room for everyone to enjoy their own space, and an easy-care setting that leaves more time for the things that matter.
Substantial, stylish and built for real family living, this an opportunity to secure a quality Broadway Homes residence in one of Belmont's appealing contemporary estates.
To be sold via End Date Sale by 5pm November 10th 2026. Absolutely ALL offers will be presented and the seller reserves the right to sell at anytime on or prior to the advertised end date, without Notice.
All home Opens are as advertised or view by Private Appointment. Call Scott Fletcher to enquire now on 0412 181 122
Property features
-
 Air conditioned
-
 Dishwasher
-
 Garages
2
-
 Toilets
3
-
 Ensuite
2
-
 Floor area
247m2
-
 Outdoor entertaining
-
 Built in wardrobes
-
 Balcony
Property snapshot by reiwa.com
This property at 12 Vaucluse Circuit, Belmont is a four bedroom, two bathroom house listed for sale by Scott Fletcher at Acton | Belle Property Mount Lawley.
For more information about Belmont, including sales data, facts, growth rates, nearby transport and nearby shops, please view our Belmont profile page.
If you would like to get in touch with Scott Fletcher regarding 12 Vaucluse Circuit, Belmont, please call 0412 181 122 or contact the agent via email.
Cost breakdown
-
Council rates: $2,630 / year
-
Water rates: $1,529 / year
Nearby schools
Belmont overview
Belmont is a mixed-use suburb that spans five square kilometres and is located six kilometres east of Perth. Established in 1831, significant growth didn't occur until the 1950s and 1960s and more recently a population increase was experienced between 1991 and 2006, and more significantly still between 2006 and 2011.
Life in Belmont
A suburban lifestyle with local commercial facilities and a major city centre close by means that Belmont residents enjoy the best of both worlds. The Belmont City Centre is a thriving local retail and entertainment sector that includes the Belmont Forum Shopping Centre, restaurants, a tavern and a cinema. Close by is the Belmont Leisure Centre which is a recreational facility with pools, a gym and plenty of sporting options. There are a number of parks and bushland in Belmont, as well as two local schools.
Belmont quick stats
High end
$1.1m
Median
$953k
Low end
$830k
23.7 %
Annual growth
$953k
Annual median sales price
$780pw
Annual median rental price
Contact the agent