12 Valinco Avenue, Ellenbrook WA 6069
From $939,000
-
4 Bedrooms
-
2 Bathrooms
-
4 Cars
-
Landsize 540m2
House
- Open Sun 25 Oct, 2:00 PM to 2:30 PM
View
SPACE, STYLE & SUMMER LIVING – THE COMPLETE FAMILY PACKAGE! + ROOM FOR ALL THE TOYS! HOME OPEN SUN 25TH OCT 2.00PM - 2.30PM
If you've been searching for a home with genuine space for the whole family, multiple living zones, fantastic outdoor entertaining and enough parking for the cars, caravan, boat AND trailer – this could be the one!
Freshly painted throughout and finished with brand-new carpets to all bedrooms, this impressive four-bedroom, two-bathroom home is ready for its next family to simply move in, unpack and enjoy.
From the oversized bedrooms and beautifully renovated bathrooms to the expansive living areas, sparkling saltwater pool and exceptional vehicle accommodation, there is so much here to love.
And when it comes to location, convenience is right on your doorstep, with Ellenbrook Christian College nearby, along with shopping, cafés, the train station and easy access to major arterial roads.
ROOM FOR EVERYONE
The spacious master suite provides a wonderful parents' retreat, complete with its own retreat/study nook – perfect for working from home, enjoying a quiet coffee or simply creating your own private space away from the main living areas.
The remaining bedrooms are all generously proportioned, offering excellent queen/king-size accommodation for children, teenagers or guests.
One of the guest bedrooms enjoys semi-ensuite access to the beautifully renovated family bathroom, making it ideal for older children, extended family or visiting guests.
Both bathrooms have been stylishly renovated, with the ensuite featuring floor-to-ceiling tiling, feature tiles, shower, vanity and toilet.
The equally impressive family bathroom also features floor-to-ceiling tiling, shower, vanity and a gorgeous freestanding bath, with direct access from the guest bedroom.
SO MUCH LIVING SPACE
This is a home designed for families who don't want to compromise on space.
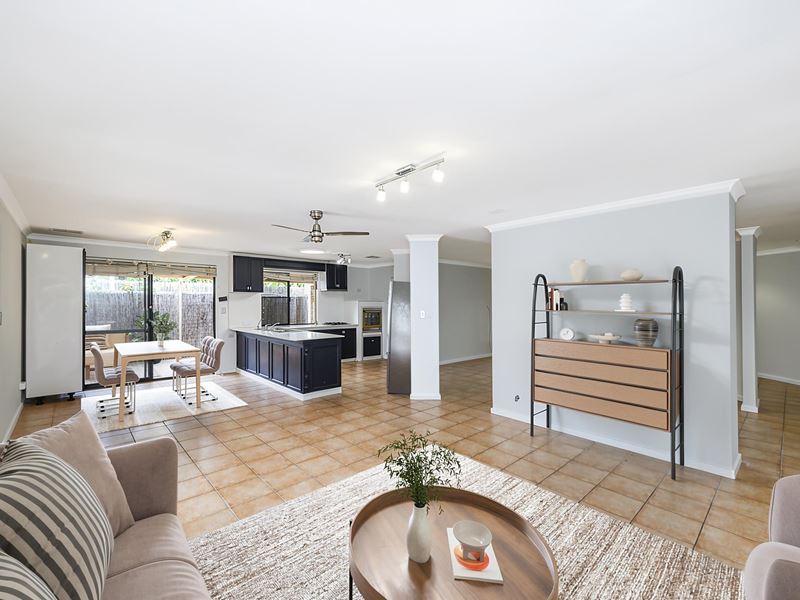
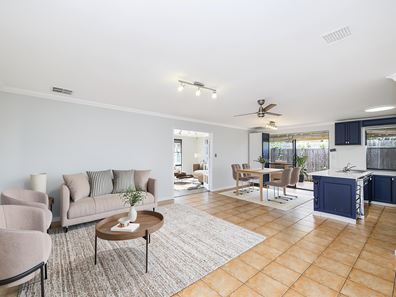
Choose from the welcoming front lounge, expansive family and dining areas, plus a separate games/theatre room – providing plenty of options for entertaining, movie nights, children's activities or simply finding your own quiet corner.
At the heart of the home, the spacious kitchen is well equipped for everyday family life and entertaining, featuring:
- Stone benchtops
- Commercial-size oven
- Gas cooktop and rangehood
- Dishwasher
- Pantry
- Generous cabinetry and storage
- Large fridge/freezer recess
Comfort is taken care of year-round with ducted reverse-cycle air conditioning throughout, while roller shutters and security screens provide additional practicality and peace of mind.
YOUR OWN BACKYARD RETREAT
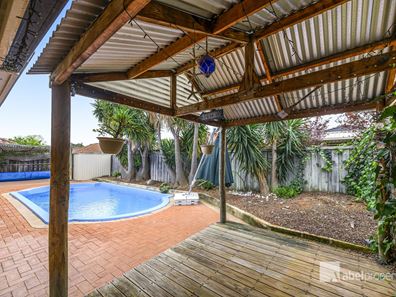
Summer entertaining will be a pleasure with a saltwater swimming pool providing the perfect centrepiece for weekends at home.
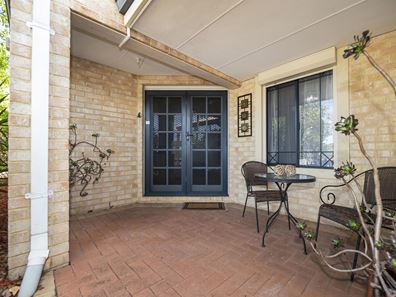
A huge paved patio extends along the side of the house, offering loads of room for outdoor dining, lounging and entertaining family and friends.
Add the gazebo, additional outdoor areas and garden shed and you have a backyard designed to be enjoyed.
PARK THE LOT!
One of the real standouts of this property is the incredible amount of parking and vehicle access.
There's a double garage with drive-through access, an additional double carport, plus dedicated side parking with room for the caravan, boat or trailer.
Whether you have multiple family vehicles, recreational toys or simply love having extra space, this is a feature that is becoming increasingly hard to find.
FEATURES YOU'LL LOVE
- Large four-bedroom, two-bathroom family home
- King-size master suite with parents' retreat/study nook
- Generous queen/king-size minor bedrooms
- Guest bedroom with semi-ensuite access
- Beautifully renovated ensuite and family bathroom
- Floor-to-ceiling bathroom tiling
- Freestanding bath to family bathroom
- Freshly painted throughout
- Brand-new carpets to all bedrooms
- Multiple spacious living areas
- Front lounge
- Large family and dining areas
- Separate games/theatre room
- Spacious kitchen with stone benchtops
- Commercial oven, gas cooktop and rangehood
- Dishwasher and pantry
- Large fridge/freezer recess
- Ducted reverse-cycle air conditioning throughout
- Roller shutters
- Security screens
- Saltwater swimming pool
- Huge full-length paved patio
- Gazebo
- Solar panels with two inverters
- Garden shed
- Double garage with drive-through access
- Additional double carport
- Side parking for caravan, boat or trailer
- Close to Ellenbrook Christian College
- Convenient to shops, cafés and everyday amenities
- Easy access to the train station and major arterial roads
BIG HOME. BIG BEDROOMS. BIG LIVING. BIG PARKING.
With the hard work already done, this is a home where you can simply move in and start enjoying the lifestyle from day one.
Whether your priority is room for a growing family, space for teenagers, accommodation for guests, multiple vehicles or fantastic summer entertaining, this property delivers an impressive combination of space, versatility and lifestyle that is becoming increasingly difficult to find.
BIG ON SPACE, BIG ON LIFESTYLE – AND ROOM FOR ALL THE TOYS!
Block size 540m2
If this property is ticking the boxes, phone Carolyn May today on 0438073488 to view what could be your new home
Property features
-
 Air conditioned
-
 Garages
2
Garages
2
-
 Carports
2
Carports
2
-
 Study
Study
Property snapshot by reiwa.com
This property at 12 Valinco Avenue, Ellenbrook is a four bedroom, two bathroom house listed for sale by Carolyn May at Abel Property Sales.
For more information about Ellenbrook, including sales data, facts, growth rates, nearby transport and nearby shops, please view our Ellenbrook profile page.
If you would like to get in touch with Carolyn May regarding 12 Valinco Avenue, Ellenbrook, please call 0438 073 488 or contact the agent via email.
Nearby schools
Ellenbrook overview
Ellenbrook is a recently developed suburb within the City of Swan. Substantial development of Ellenbrook didn't begin until the 1990s with rapid growth following soon after.
Life in Ellenbrook
Relatively isolated from neighbouring suburbs, Ellenbrook has been designed to function as a self-sustainable community. Within its boundaries there are two community centres, a library, skate park, a large water park and Ellenbrook Central, which has around 100 stores.
Sporting activities are well catered to with facilities available for tennis, basketball, netball, cricket and swimming. There are several local primary and high schools in Ellenbrook (both public and private), as well as a good amount of public open space to explore, with parks, lakes and reserves featuring throughout.
Ellenbrook quick stats
High end
$940k
Median
$850k
Low end
$780k
18.1 %
Annual growth
$850k
Annual median sales price
$750pw
Annual median rental price