View
Gorgeous Renovated 4-Bedroom, 2-Bathroom Abode with Side Access & Workshop
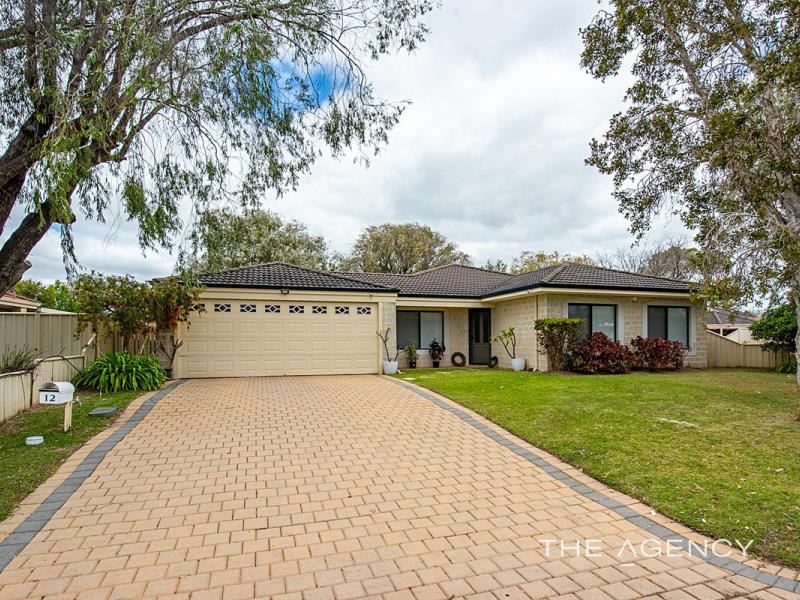
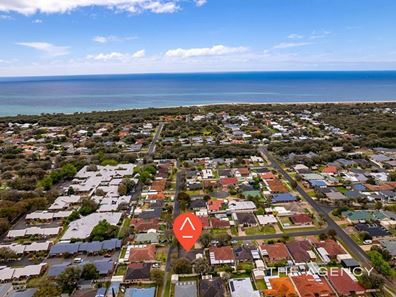
This beautifully renovated, stylish 4-bedroom, 2-bathroom home is sure to capture your attention. Set on a 592sqm corner block, it combines comfortable family living with fantastic outdoor entertaining. Conveniently located close to local parklands and Broadwater Medical Centre and an 8 minute walk to the local beach, you’re also just a short drive from the pristine shores of Geographe Bay and the vibrant heart of Busselton, including the iconic Jetty precinct.
From its attractive street frontage to the valuable side access leading through to a powered 8m x 6m workshop, this property delivers plenty of appeal. There’s also ample driveway parking for additional vehicles, guests, trailers.
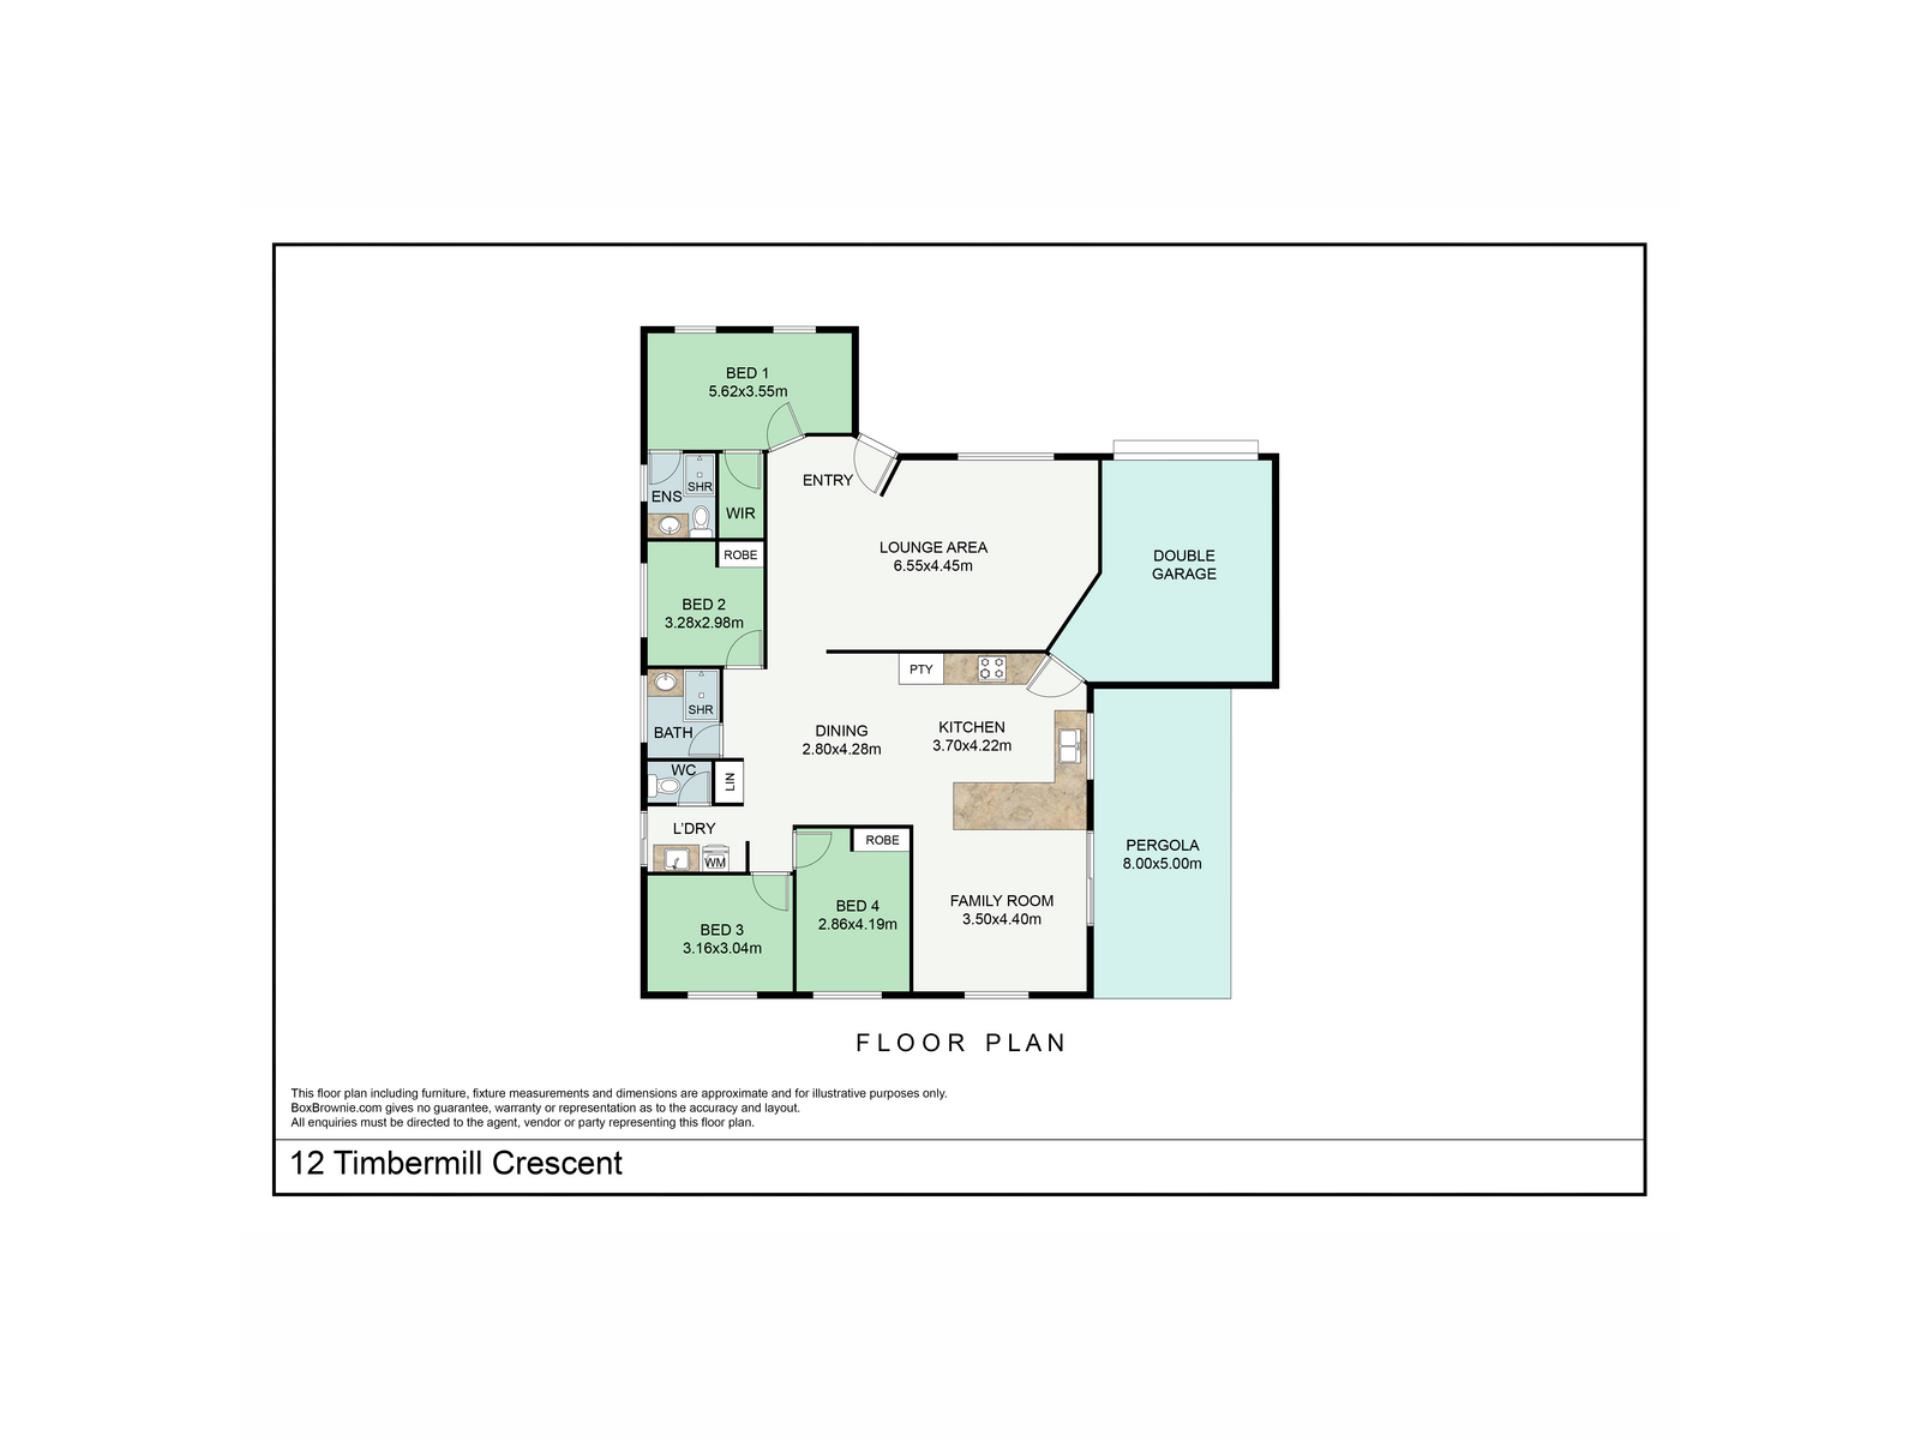
Step inside and discover a spacious open-plan living, dining and family area, overlooked by a well-appointed chef’s kitchen featuring generous bench space and a breakfast bar — the perfect hub for busy family life and entertaining.
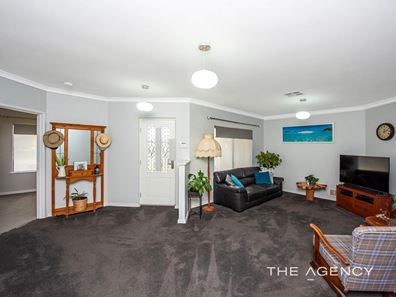
At the front of the home, a separate formal lounge provides a welcoming retreat, while the spacious master suite boasts its own parents’ retreat and modern ensuite, creating a private haven to unwind at the end of the day.
Bedrooms 2, 3 and 4 are thoughtfully positioned in a separate rear wing, offering excellent separation for children, guests or a home office. This zone is serviced by the beautifully renovated main bathroom and laundry.
Outdoor entertaining is where this home truly shines! The gorgeous pitched entertaining area flows seamlessly from the kitchen and family room through sliding doors, creating the perfect extension of your indoor living space. Complete with café blinds, a TV and stereo system, it’s an ideal setting for year-round gatherings, relaxed weekends with family and friends, or cheering on your favourite sporting team.
Further Property Features Include:
- Gated side access leading to a substantial 8m x 6m powered shed
- Beautifully presented interiors featuring quality décor, carpets, skirting boards and a security alarm
- Ducted reverse-cycle air conditioning throughout for year-round comfort
- Generous open-plan living and dining area, ideal for relaxed family living
- Well-appointed chef’s kitchen featuring a breakfast bar, ample bench space, dishwasher, pantry, electric oven and gas cooktop
- Spacious, carpeted master suite complete with a parents’ retreat, ceiling fan, walk-in robe and modern ensuite
- Comfortable, carpeted minor bedrooms
- Contemporary main bathroom featuring a vanity and shower
- Renovated laundry with the added convenience of a separate WC
- Impressive paved, pitched-roof alfresco entertaining area complete with café blinds, perfect for year-round outdoor enjoyment
- Easy-care, reticulated front and rear gardens
- Gas instantaneous hot water system
- Convenient shoppers’ entry from the garage directly into the home
Embrace the Busselton Lifestyle!
Here is your opportunity to secure your own slice of paradise in the highly sought-after coastal town of Busselton. Offering an enviable Southwest lifestyle, you’ll be perfectly positioned to enjoy everything this beautiful region has to offer, from world-class wineries, acclaimed restaurants and boutique breweries to stunning natural scenery and pristine beaches.
Whether you’re seeking relaxed coastal living, weekend adventures or simply a place to call home, Busselton has it all.
Come home to Busselton!
Disclaimer:
This information is provided for general information purposes only and is based on information provided by the Seller and may be subject to change. No warranty or representation is made as to its accuracy and interested parties should place no reliance on it and should make their own independent enquiries.
Property features
-
 Garages
2
Property snapshot by reiwa.com
This property at 12 Timbermill Crescent, Broadwater is a four bedroom, two bathroom house listed for sale by Michelle Radich at The Agency.
For more information about Broadwater, including sales data, facts, growth rates, nearby transport and nearby shops, please view our Broadwater profile page.
If you would like to get in touch with Michelle Radich regarding 12 Timbermill Crescent, Broadwater, please call 0417 986 961 or contact the agent via email.
Nearby schools
Broadwater overview
Are you interested in buying, renting or investing in Broadwater? Here at REIWA, we recognise that choosing the right suburb is not an easy choice.
To provide an understanding of the kind of lifestyle Broadwater offers, we've collated all the relevant market information, key facts, demographics and statistics to help you make a confident and informed decision.
Our interactive map allows you to delve deeper into this suburb and locate points of interest like transport, schools and amenities.
Broadwater quick stats
High end
$1.4m
Median
$1.2m
Low end
$1.1m
21.1 %
Annual growth
$1.2m
Annual median sales price
$850pw
Annual median rental price