View
SOLD BY DAVID PARLOR
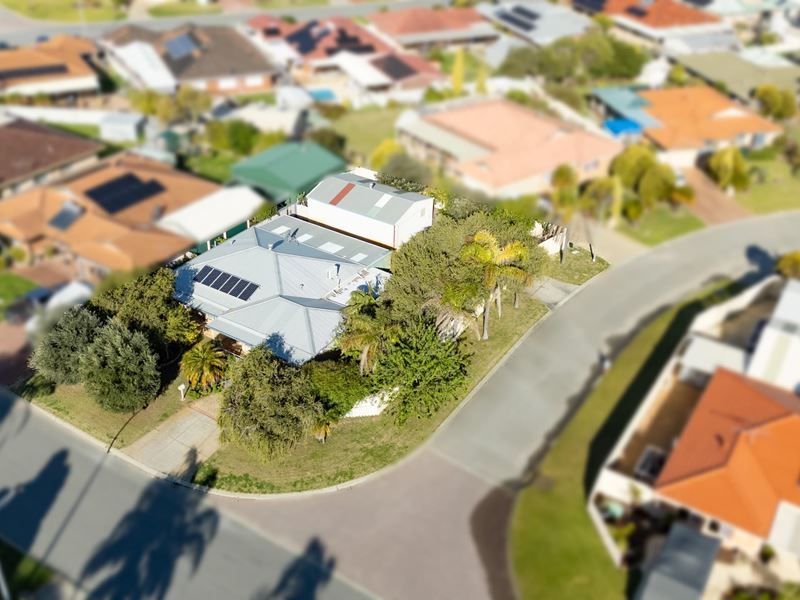
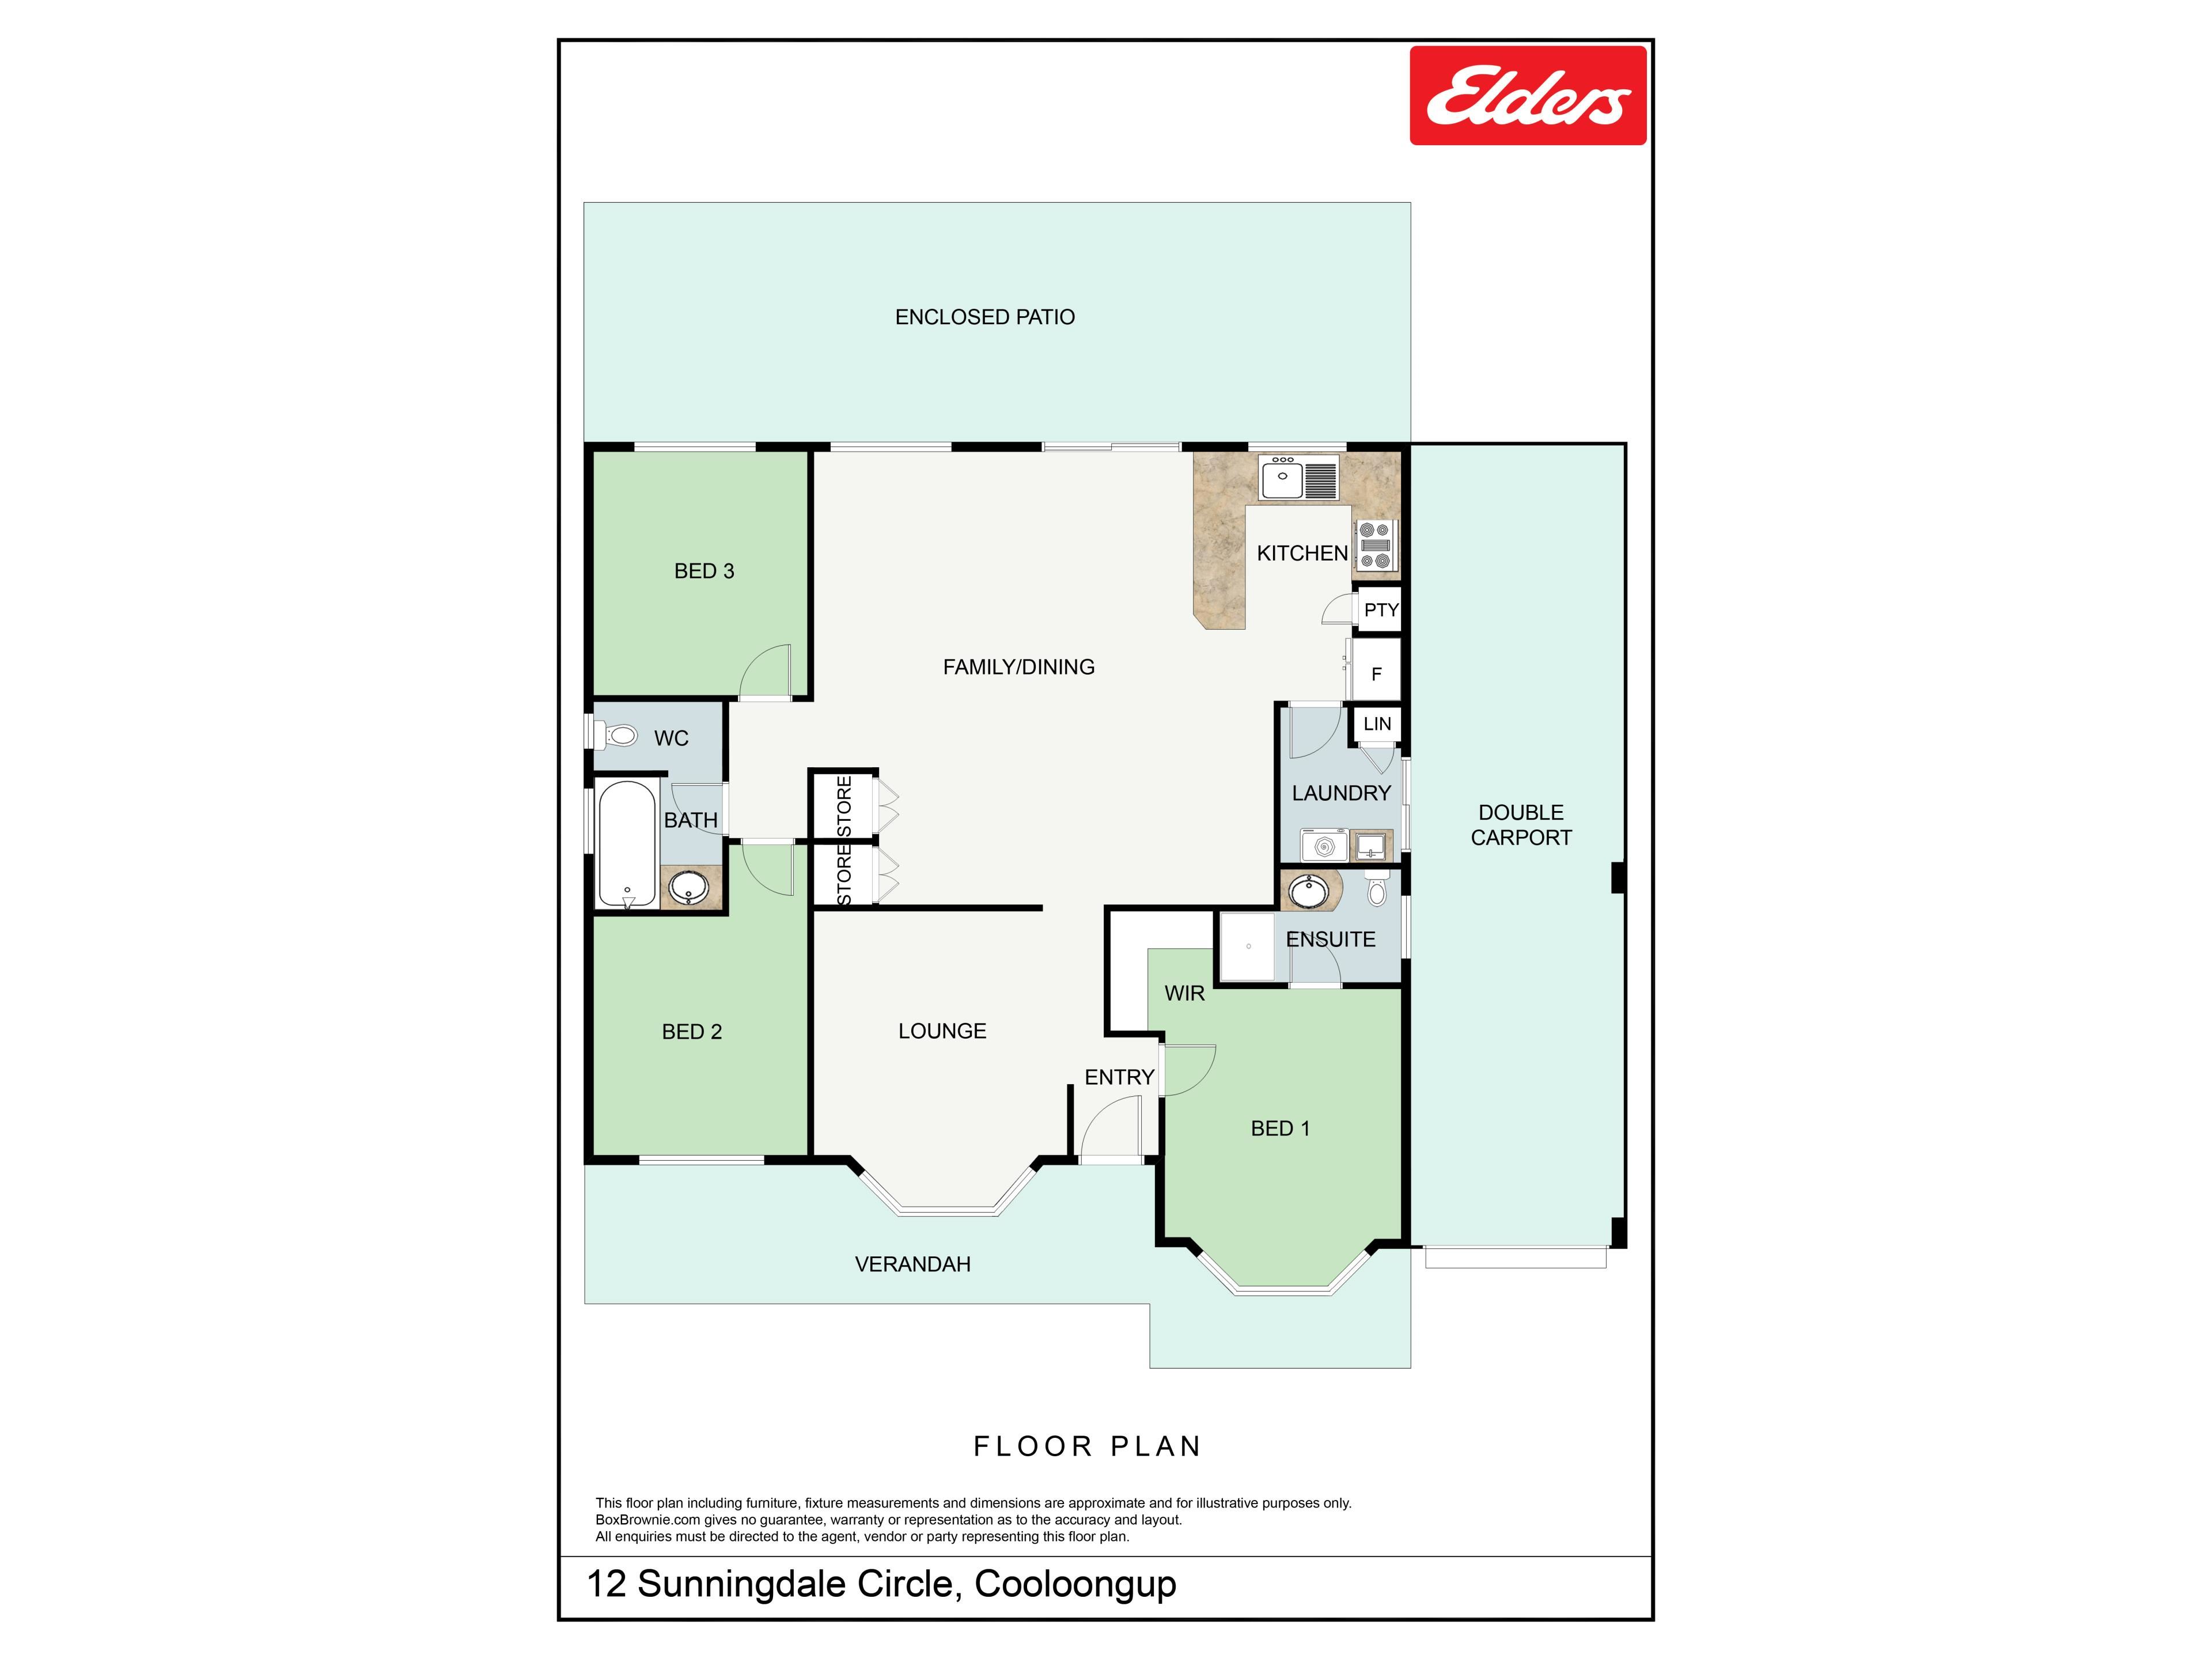
Occupying a large 680sqm corner block within the much-loved Woodbridge Estate, this well-placed property provides a choice of living areas, multiple parking solutions and side access to huge workshop within. The interior floorplan sees your living areas to the centre of the home, with a vast open plan lounge and dining area adjacent to the kitchen, and a separate theatre space or formal lounge to the front. Your three bedrooms and two bathrooms provide spacious comfort throughout, while a generous enclosed patio extends to rear of the home for entertaining or relaxation. Your carport provides sheltered parking and a drive through option, with established gardens and lawn to both the front and back, while flexibility and functionality extend throughout, along with plenty of potential to all.
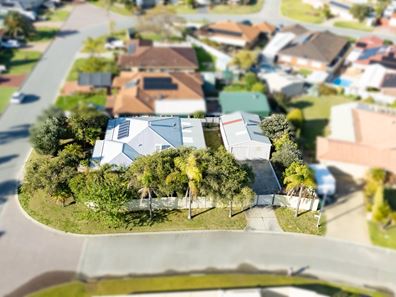
Mature trees, including the fruiting variety, ensure a welcoming arrival home, with garden beds of greenery for appeal, while your secure carport sits beyond an automatic door for tandem parking, with side entry to the workshop tucked around the corner. Moving inside via your sheltered verandah, your formal lounge awaits within, with a cooling ceiling fan and carpet to the floor, along with a beautiful bay window to appreciate. Your open plan living and dining area is extremely sizeable, with an efficient reverse cycle air conditioning unit and built-in storage included. While the kitchen sits to the side, with a freestanding oven, a wraparound benchtop for breakfast bar dining and cabinetry and storage throughout.
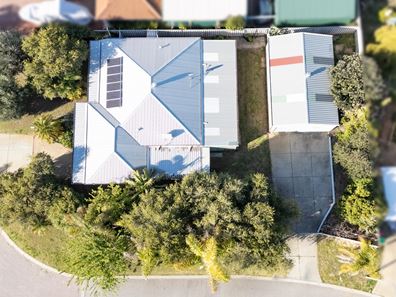
The master suite is also to the front of the home and benefits from another bay window and views across the garden, with a cooling ceiling fan, carpet to the floor and walk-in robe. The ensuite bathroom is equipped with a tiled shower recess, vanity and WC, while bedrooms 2 and 3 sit separately within a private section to the left and surround the family bathroom. A sweeping enclosed patio extends the entire rear of the home, with a sunroom design for effect, while the backyard provides plenty of lawn throughout. And finally, side access gates offer uninterrupted passage to a large hardstand to accommodate a variety of vehicles and parking, with the enormous workshop beyond.
Located within a popular position to accommodate a variety of buyers, you are walking distance to the train station for absolute convenience, with road and bus connections throughout. A large parkland ensures plenty of greenspace for the children to play or your daily exercise, with schooling and childcare easily within reach for appeal. The hospital is equally close at hand, with recreational features including the golf course nearby, while Rockingham itself provides a vast array of shopping, dining and entertainment throughout, creating a central and sought after setting to interest many.
Other features of the property include:
- Family bathroom with a combined bath and shower, plus a vanity and semi-private WC
- Separate laundry placed beyond the kitchen with direct entry to the carport
- Linen closet storage
- Carpet to the majority of the home, with tiling to the remainder
- Gas bayonet point
- Gas storage hot water system
- Sheltered verandah before the home, with established gardens for privacy
- Variety of fruiting trees across the gardens
- 1.5kW solar panel system with 6 panels
- Automatic reticulation from the bore
- Tandem carport with parking for two vehicles
- Drive through entry into the backyard
- 9m x 6m workshop, with concrete flooring and a gabled roof for added height
- Substantial hardstand before the workshop for additional parking
- Secondary driveway before the side gates
- 4m side access
- Built in 1993
Contact David Parlor today on 0412 734 727 to arrange your viewing.
The information provided including photography is for general information purposes only and may be subject to change. No warranty or representation is made as to its accuracy, and interested parties should place no reliance on this information and are required to complete their own independent enquiries, inclusive of due diligence. Should you not be able to attend in person, we offer a walk through inspection via online video walk-through or can assist an independent person/s to inspect on your behalf, prior to an offer being made on the property.
All measurements/dollar amounts are approximate only and generally marked with an * (Asterix) for reference. Boundaries marked on images are a guideline and are for visual purposes only. Buyers should complete their own due diligence, including a visual inspection before entering into an offer and should not rely on the photos or text in this advertising in making a purchasing decision.
Property features
-
 Garages
2
Garages
2
-
 Floor area
142m2
Floor area
142m2
Property snapshot by reiwa.com
This property at 12 Sunningdale Circle, Cooloongup is a three bedroom, two bathroom house sold by David Parlor at Elders Real Estate Rockingham & Baldivis on 05 Sep 2026.
Looking to buy a similar property in the area? View other three bedroom properties for sale in Cooloongup or see other recently sold properties in Cooloongup.
Nearby schools
Cooloongup overview
Are you interested in buying, renting or investing in Cooloongup? Here at REIWA, we recognise that choosing the right suburb is not an easy choice.
To provide an understanding of the kind of lifestyle Cooloongup offers, we've collated all the relevant market information, key facts, demographics and statistics to help you make a confident and informed decision.
Our interactive map allows you to delve deeper into this suburb and locate points of interest like transport, schools and amenities.
Cooloongup quick stats
High end
$820k
Median
$770k
Low end
$709k
18.3 %
Annual growth
$770k
Annual median sales price
$625pw
Annual median rental price
Contact the agent