12 Stenton Corner, Leeming WA 6149
$1,490,000
-
4 Bedrooms
-
2 Bathrooms
-
2 Cars
-
Landsize 732m2
House
Added 9 days ago
View
Timeless Family Charm and Comfort
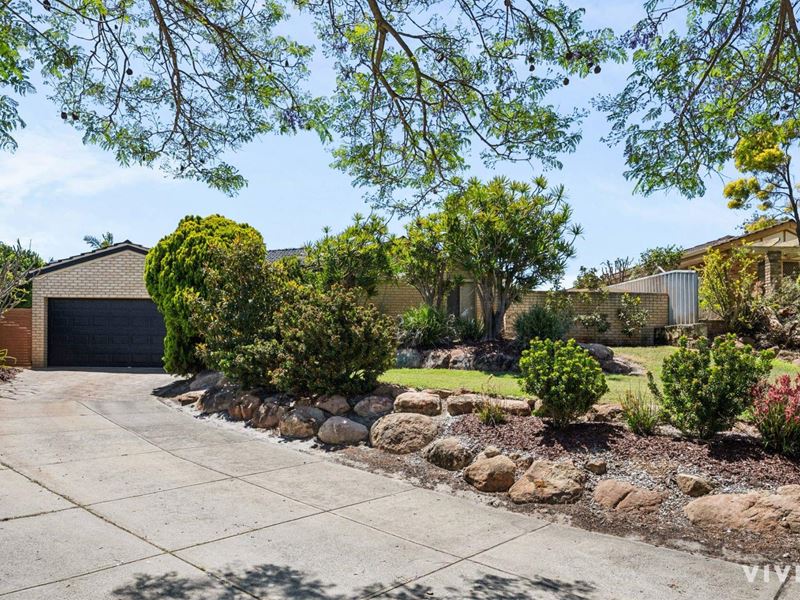
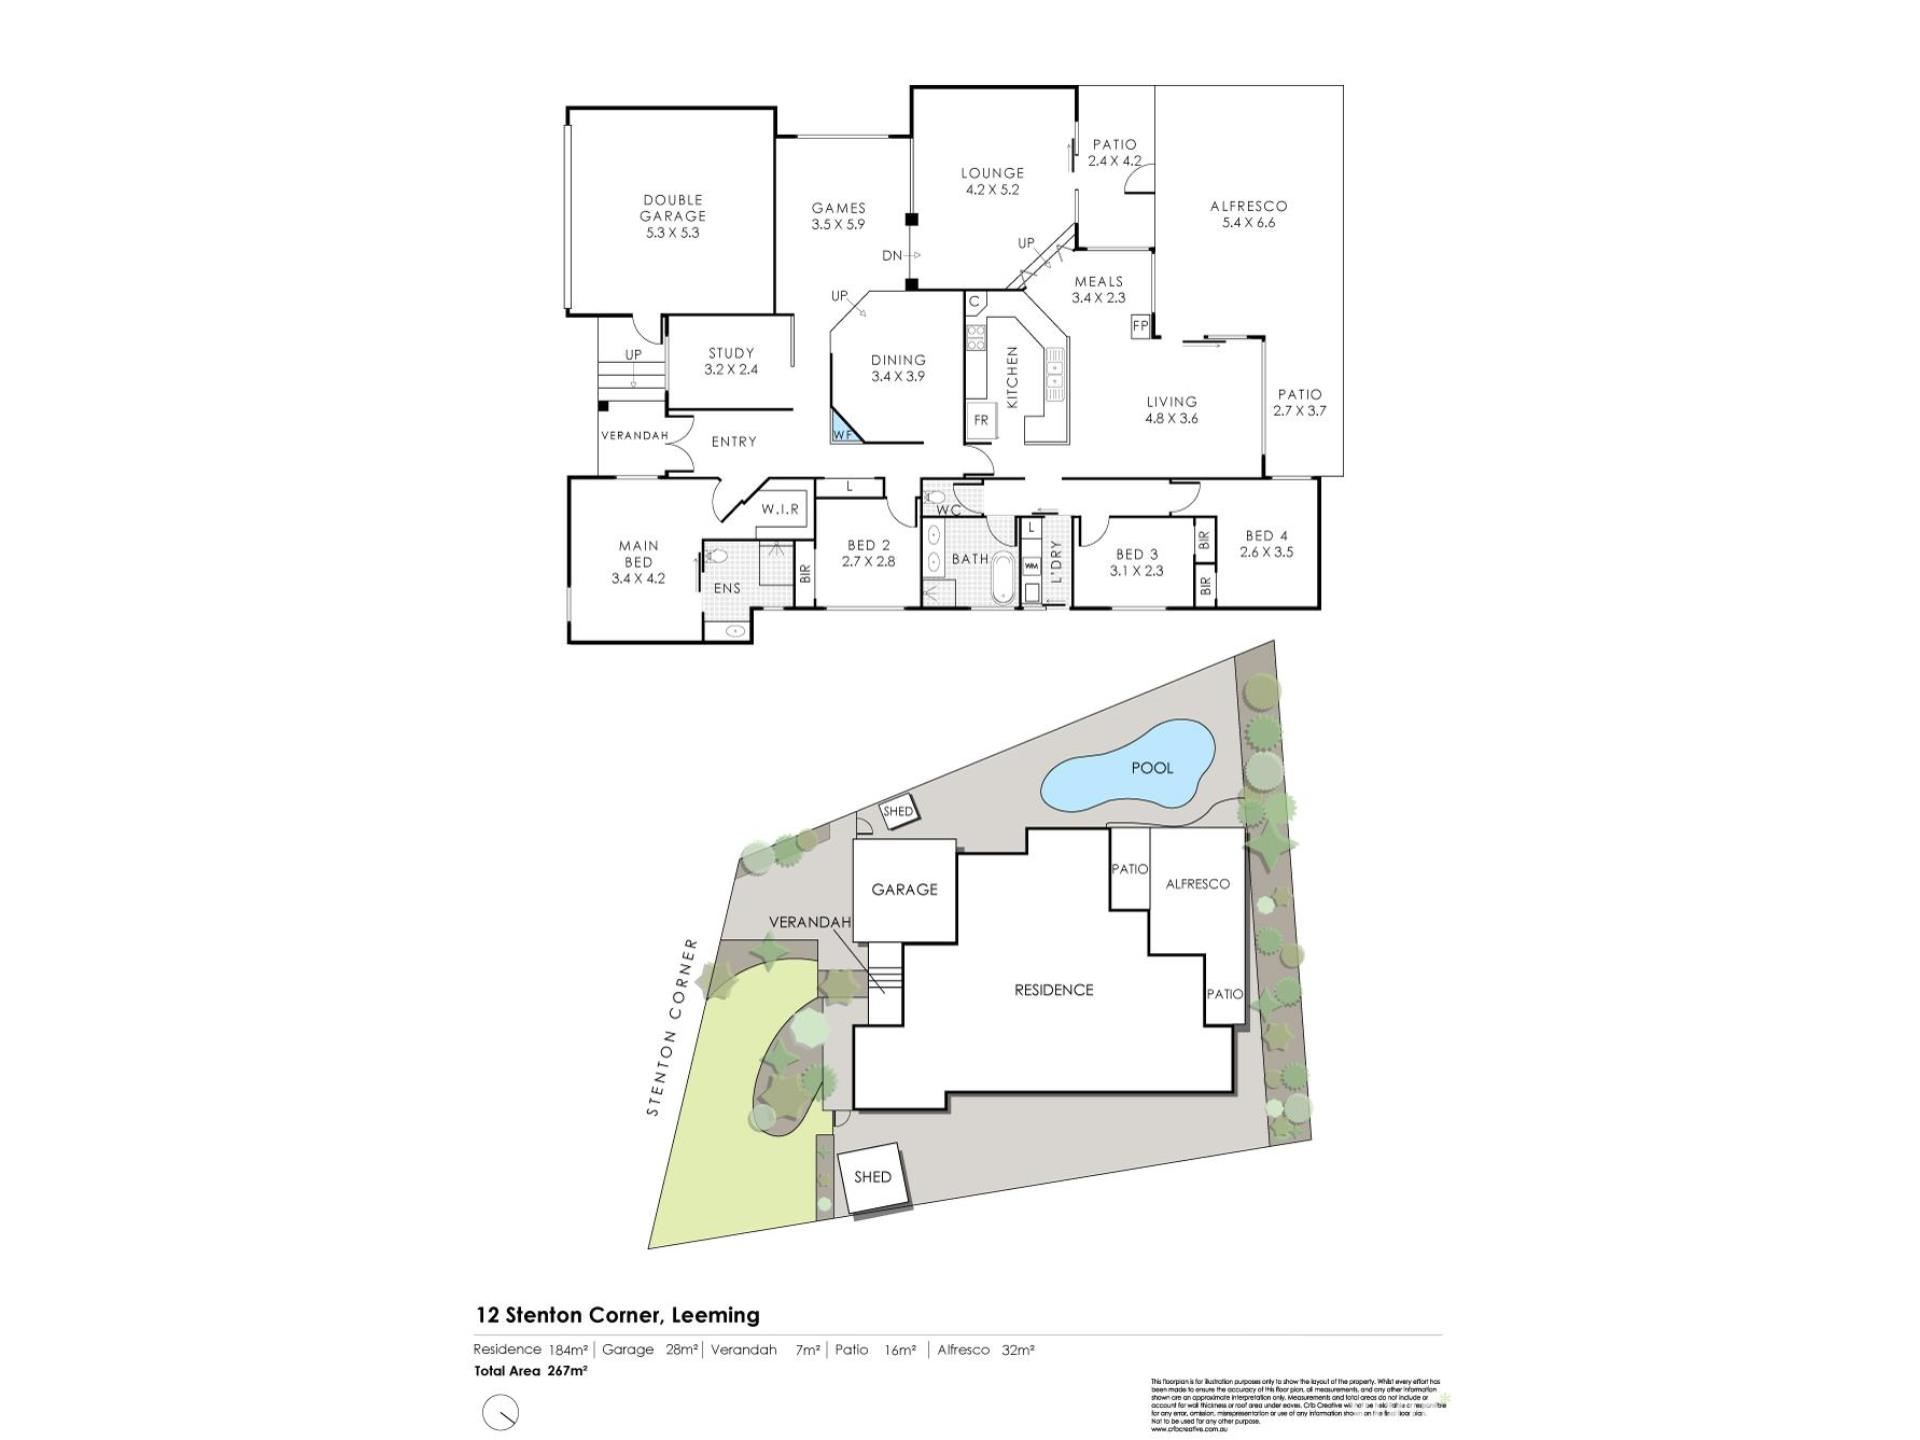
A desirable cul-de-sac locale is where you will find this character-laden 4 bedroom 2 bathroom with study family haven that has plenty of space for everybody, with impressively-renovated wet areas adding a modern twist to a comfortable and highly-functional floor plan. Multiple living zones and a separate study grace the interior, whilst the rear of the property is very much headlined by a shimmering pool and expansive under-cover outdoor entertaining that will cater for absolutely any occasion. Throw in a bit of original charm and what you get is something very special indeed!
The features include:
• Built in 1989 (approx.)
• Spacious 732sqm (approx.) Green Title block
• Solid brick-and-tile home
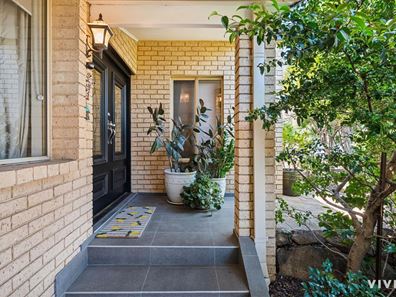
• Double-door verandah entrance
• Single door to a large open-plan kitchen, meals and living area with its own feature gas log fireplace heater
• The central kitchen is the heart and soul of the house with its double fridge recess, endless storage options and double sinks
• Amongst the kitchen appliances are an integrated range hood, a Smeg stainless-steel gas cooktop and an electric oven – plus a stainless-steel dishwasher
• An enormous outdoor alfresco/patio entertaining area at the rear, beyond the living space
• Sparkling resort-style below-ground backyard swimming pool, right beside the alfresco zone and with heaps of room next to it for lazing under the summer sun
• Open carpeted games room
• Elevated and carpeted formal dining room, above the games room
• Huge separate sunken and carpeted lounge room between the games room and meals area
• Comfortable carpeted front master-bedroom suite by the entrance, boasting a walk-in wardrobe, a high angled ceiling and a feature barn ensuite slider
• Stylishly-renovated and fully-tiled master-ensuite bathroom with a stone vanity, heat lamps, toilet, walk-in rain/hose shower, Herringbone feature wall tiles in the shower and plenty of space for pampering
• Carpeted bedroom 2 with a three-door built-in robe
• Rear carpeted bedrooms 3 & 4 with double-door BIR’s
• Modernised and fully-tiled main bathroom with a walk-in rain/hose shower, separate free-standing bathtub, heat lamps and twin stone-vanity basins to help reduce traffic at family peak-hour
• Separate revamped laundry with a stone bench top, tiled splashbacks, storage (including over-head and under-bench cupboards) and external/side access for drying
• Large carpeted study, off the entry
• Separate 2nd toilet, adjacent to the main family bathroom
• Built-in hallway linen storage
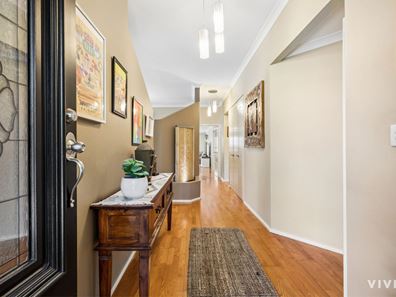
• Solid wooden pine floors and down lights in the main living space
• Ducted-evaporative air-conditioning
• Double lock-up garage with a remote door and verandah access
• 24 rooftop solar-power panels
• Alfresco ceiling fan
• Stylish light fittings
• Skirting boards
• Gas storage hot-water system
• Established lawns and gardens
• Large garden shed
• Side-access gate and tool/storage shed
• Ample driveway parking space out front
A plethora of sprawling local parks and reserves can be found in close proximity, with bus stops and Banksia Park Primary School also right around the corner. The sublime Melville Glades Golf Club, Leeming Senior High School and Bull Creek Central Shopping Centre are all within arm’s reach too, while major shopping centres, the freeway and key arterial roads keep you seamlessly connected. Add Murdoch Train Station, Murdoch University, St John of God Murdoch Hospital and Fiona Stanley Hospital to the equation, plus direct access to Fremantle and the Perth CBD, and you have yourself a “hidden gem” of a location that is as convenient as they come.
Rates & Local Information:
Water Rates: $1,600.62 (26/27)
Council Rates: $2,436.74 (26/27)
Primary School Catchment: Banksia Park Primary School
Secondary School Catchment: Leeming Senior High School
DISCLAIMER: Please be advised that the information provided is solely for general informational purposes. It is sourced from both the Seller and third parties, including relevant local authorities, and is subject to change without notice. We do not warrant or guarantee its accuracy, and interested parties should not rely solely on it. It is strongly recommended that individuals conduct their own independent enquiries.
Property features
-
 Garages
2
Property snapshot by reiwa.com
This property at 12 Stenton Corner, Leeming is a four bedroom, two bathroom house listed for sale by Darryl Francis at Vivid Property Perth.
For more information about Leeming, including sales data, facts, growth rates, nearby transport and nearby shops, please view our Leeming profile page.
If you would like to get in touch with Darryl Francis regarding 12 Stenton Corner, Leeming, please call 0412 921 288 or contact the agent via email.
Nearby schools
Leeming overview
Leeming is an established suburb 14 kilometres south of Perth. It is bound by South Street in the north, the Kwinana Freeway in the West and Roe Highway in the south and southeast. Development of Leeming began in 1886, but it wasn't until the 1970s that the suburb experienced significant growth.
Life in Leeming
Numerous parks and reserves enhance Leeming's relaxed suburban lifestyle. The family-friendly suburb is home to three primary schools and one high school and is close to Murdoch University, which is just two kilometres away. Also within Leeming are two local shopping centres, a family centre, recreation centre, sporting facilities and the Melville Glades Golf Club.
Leeming quick stats
High end
$1.7m
Median
$1.5m
Low end
$1.4m
17.1 %
Annual growth
$1.5m
Annual median sales price
$950pw
Annual median rental price