View
Entertain, Relax & Enjoy - A Baynton Home That Has It All!
What to love
Some homes simply feel special the moment you walk in and 12 Nyamina Road is one of them. Beautifully presented, generously proportioned and designed with entertaining in mind, this impressive Baynton residence offers the space, style and lifestyle so many families are looking for.
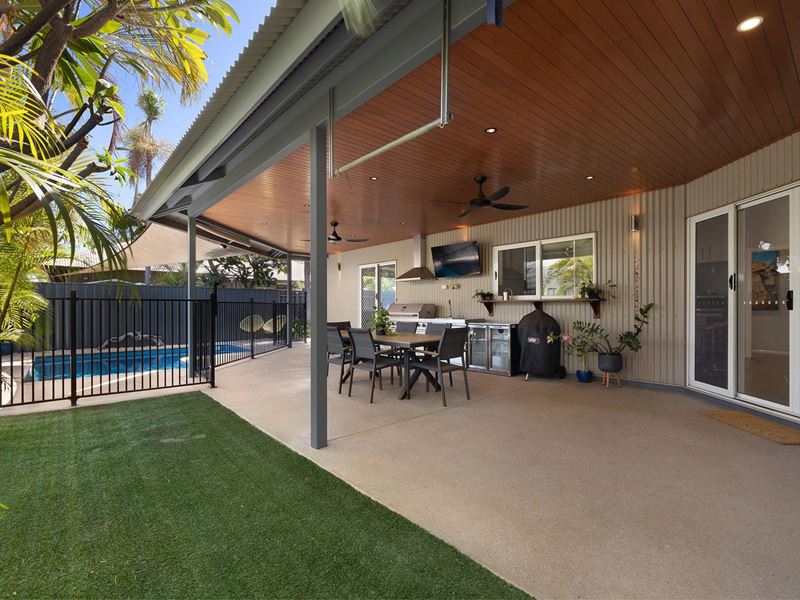
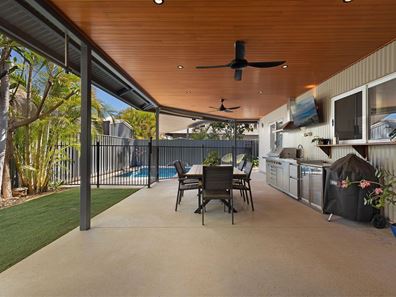
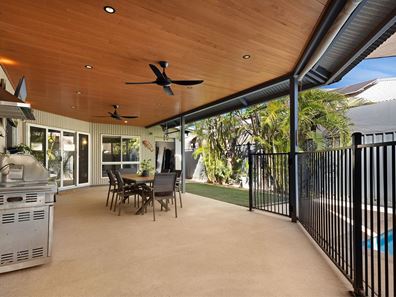
Outside is a real showstopper. A huge entertaining area sits beneath a timber canopy with recessed downlights and ceiling fans, creating the perfect setting for long lunches, relaxed evenings and weekend gatherings with friends. Extras include a barbeque, a plumbed-in kitchen, a wall-mounted TV and two sets of sliding doors which connect seamlessly with the living area and one of the bedrooms. A café-style sliding window from the stunning kitchen makes serving guests wonderfully easy while keeping everyone connected.
Beyond the entertaining area, a neat strip of no-maintenance turf and low maintenance gardens surround the L-shaped swimming pool. Covered by a shade sail and featuring double steps for easy access, the pool is perfectly positioned for cooling off on those hot Pilbara days while the adults relax nearby.
Inside, the surprises just keep coming and are even more impressive. The kitchen hosts a huge oven with gas cooktop and stainless-steel rangehood taking centre stage, complemented by glossy white cabinetry, a dishwasher, corner pantry and dedicated appliance station. The benchtop extends into a handy breakfast bar, creating a natural spot for casual meals or morning coffee.
The spacious living area is warm and welcoming - coffered ceilings add a sense of space, with strategically positioned windows bringing in plenty of natural light and lots of wall space for your own choices of furniture and décor. Recessed downlights and stylish wall sconces add a touch of sophistication, while cassette air conditioning keeps the space comfortable year-round. There's also plenty of room for a generous dining table and the separate media room is definitely the icing on the cake.
The main bedroom is a peaceful retreat, filled with natural light through massive windows and featuring a beautifully coloured feature wall. A coffered ceiling with downlights, split system air conditioning and a walk-in wardrobe add to the appeal, while the ensuite offers a full-width vanity with twin handbasins, plenty of storage and a shower.
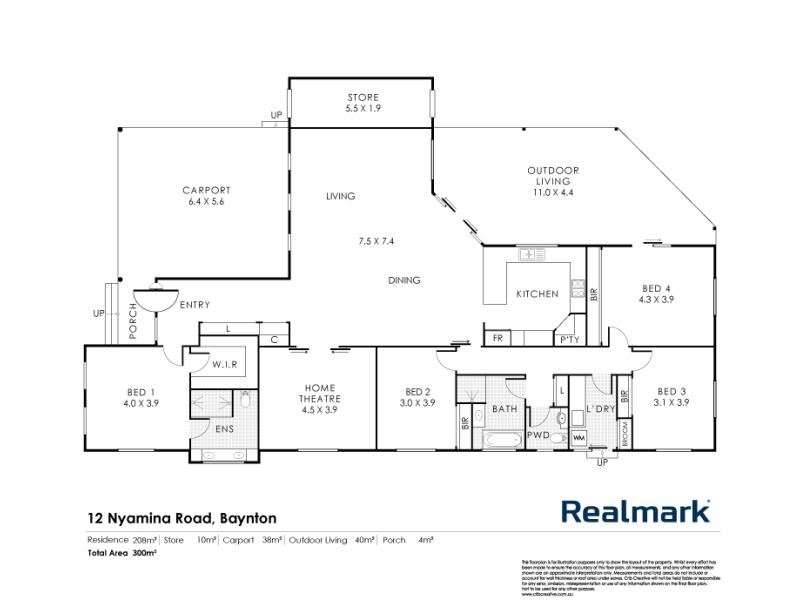
Three additional bedrooms (one of which has access to the outdoors) are all generously sized, with split system air conditioning and built-in wardrobes. They share the family bathroom, complete with both a shower and bath. Storage is never going to be a problem here either, well-catered for throughout the home. And there's an added bonus - the carpets throughout are totally new, giving the next owners a fresh start.
Set on a generous 544m² block with approximately 207m² of living space, solar panels and a double carport plus extra room for further parking, this is a substantial home offering an enviable combination of indoor comfort and outdoor living.
And the location is just as appealing, with easy access to the Baynton Hills and in close proximity to Baynton West Primary School, daycare, Balyarra Park and Pump Track and the Tambrey shopping hub. This is more than just a spacious family home - it's a place where weekends are made for entertaining, afternoons are spent beside the pool and everyday living feels just that little bit easier. Come and experience 12 Nyamina Road for yourself - you may just find the lifestyle you've been waiting for.
What to know
Seeking offers from $970,000
Who to talk to
For more information about the property contact Jordan James on 0458 193 869 or Casey Dwyer on 0459 951 337.
Property features
-
 Below ground pool
-
 Air conditioned
-
 Dishwasher
-
 Carports
2
-
 Toilets
2
-
 Ensuite
1
-
 Floor area
207m2
-
 Outdoor entertaining
-
 Built in wardrobes
-
 Solar panels
Property snapshot by reiwa.com
This property at 12 Nyamina Road, Baynton is a four bedroom, two bathroom house listed for sale by James Group at Realmark - Karratha.
For more information about Baynton, including sales data, facts, growth rates, nearby transport and nearby shops, please view our Baynton profile page.
If you would like to get in touch with James Group regarding 12 Nyamina Road, Baynton, please call 0458 193 869 or contact the agent via email.
Cost breakdown
-
Council rates: $3,900 / year
-
Water rates: $1,547 / year
Nearby schools
Baynton overview
Are you interested in buying, renting or investing in Baynton? Here at REIWA, we recognise that choosing the right suburb is not an easy choice.
To provide an understanding of the kind of lifestyle Baynton offers, we've collated all the relevant market information, key facts, demographics and statistics to help you make a confident and informed decision.
Our interactive map allows you to delve deeper into this suburb and locate points of interest like transport, schools and amenities.
Baynton quick stats
High end
$950k
Median
$880k
Low end
$800k
13.5 %
Annual growth
$880k
Annual median sales price
$1,925pw
Annual median rental price