View
COMMANDING HILLTOP PRESENCE & EUROPEAN GRANDEUR!
Risto Todorovski proudly presents...
12 Meadowbank Way, Landsdale
***GRAND OPEN***
SATURDAY 24th Of October @ 2:30 - 3:15PM
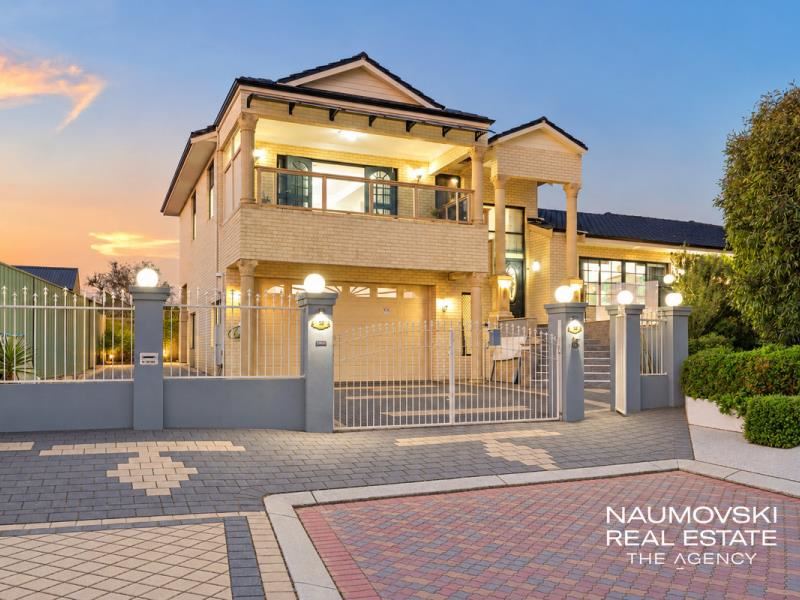
This custom-designed home offers an impressive 565sqm of total building area on a generous 764sqm block. Combining grand European styling, distinctive finishes, four separate living areas and a self-contained residence, this is a home that stands apart for its size, character and versatility.
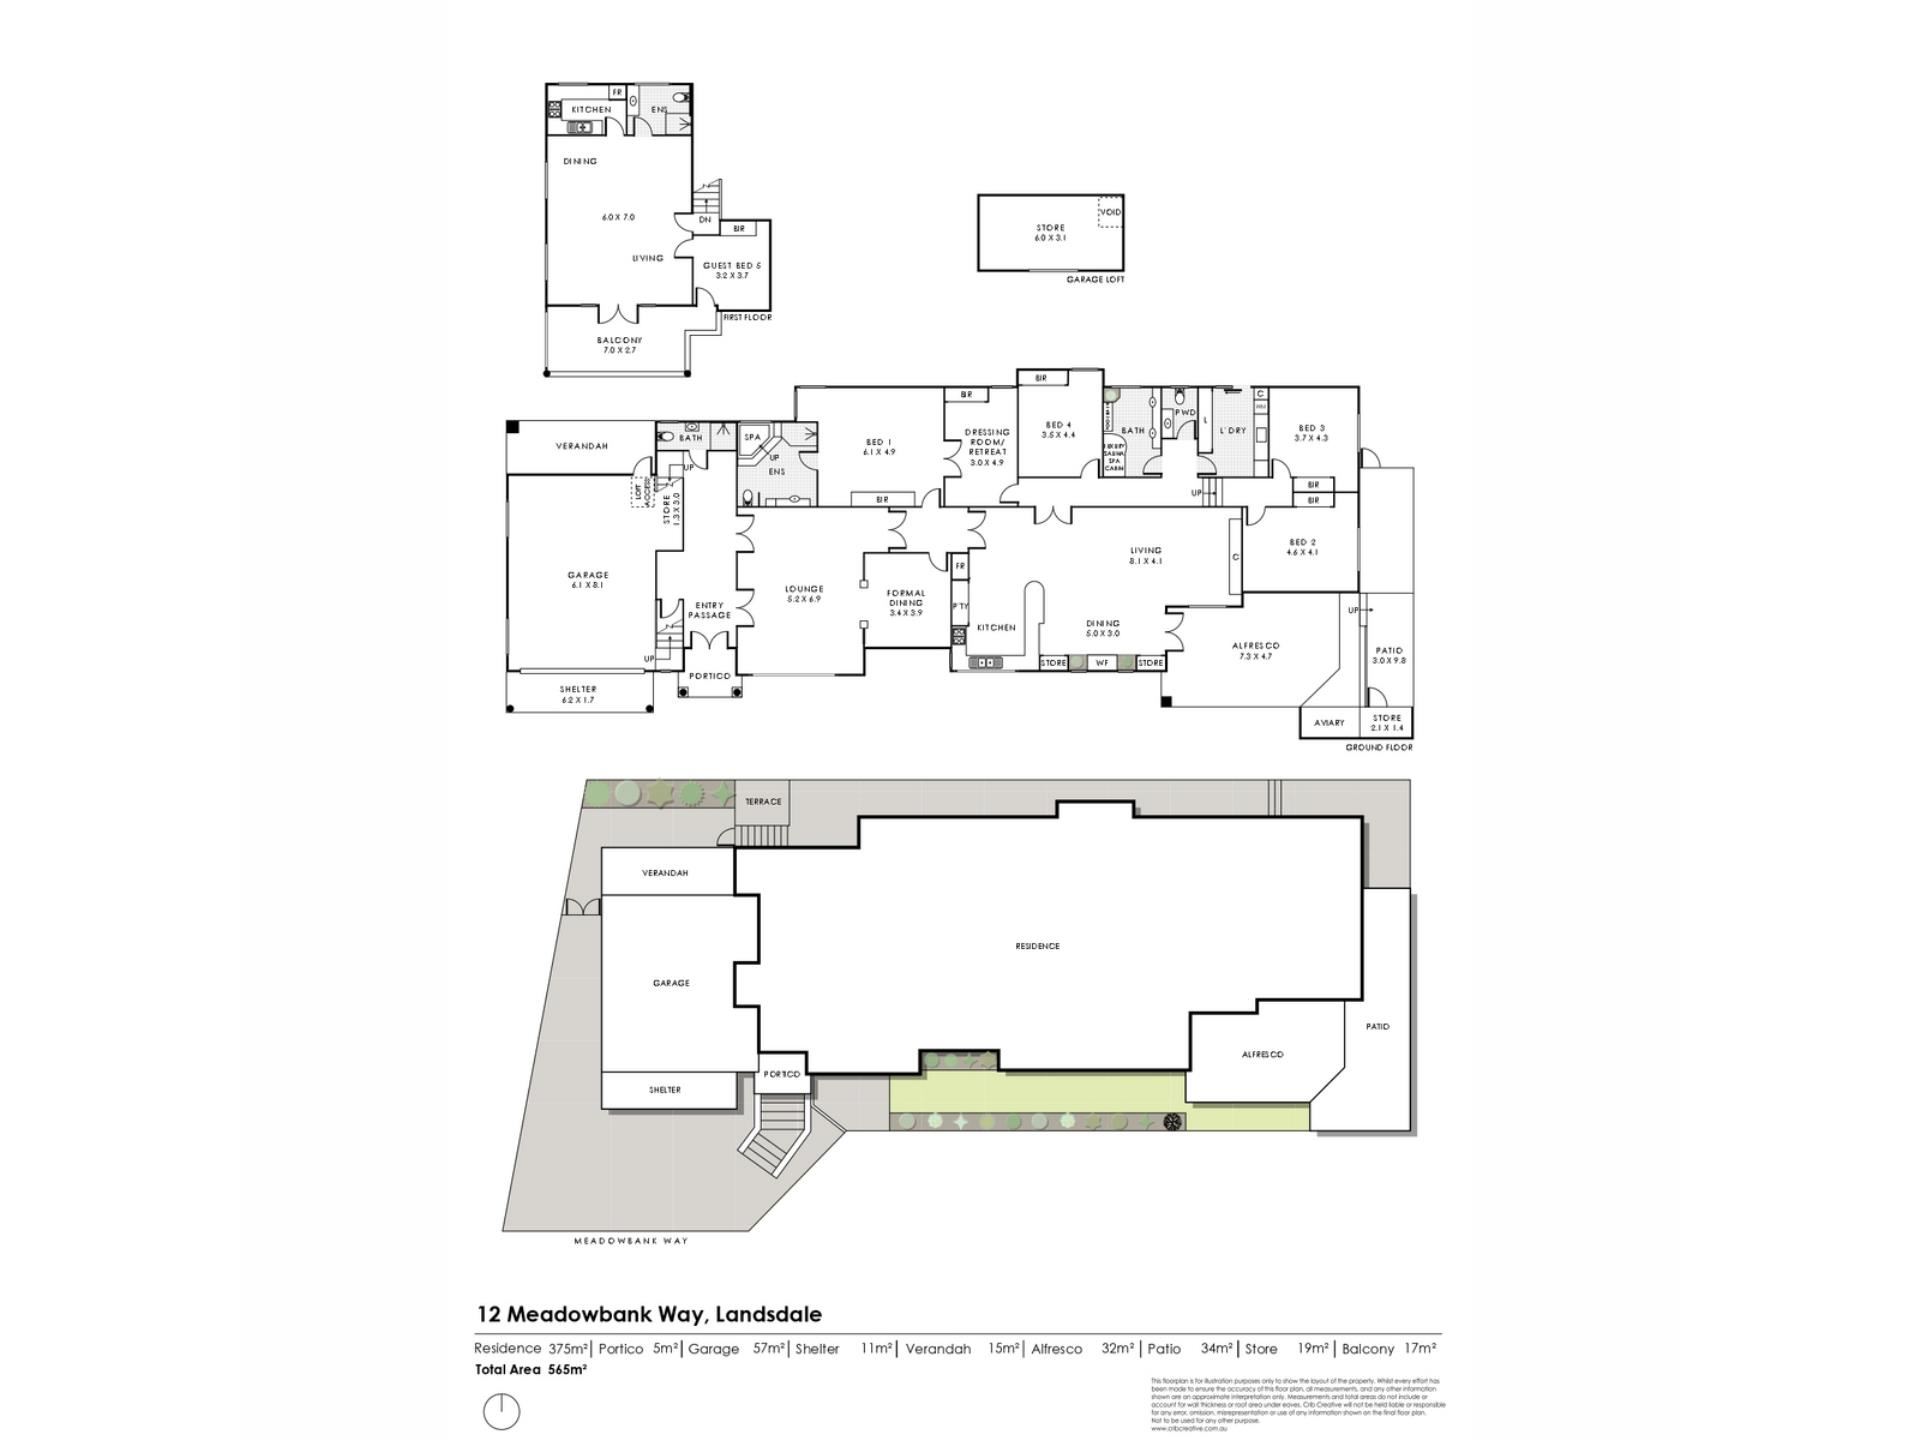
Offering 6 bedrooms, four bathrooms and four toilets overall, the property can also function as a five-bedroom, three-bathroom main home alongside a separate, self-contained one-bedroom residence. An entry foyer separates the two, providing an exceptional arrangement for extended family, independent adult children or those seeking additional rental income while living in the main home.
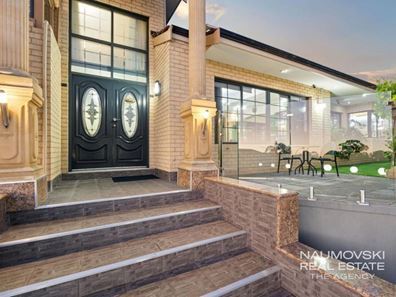
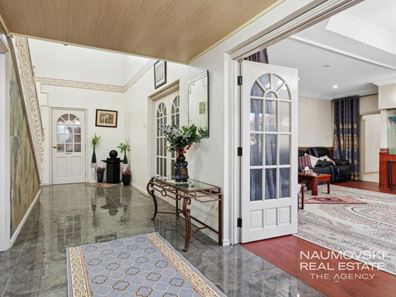
The sense of grandeur begins on arrival, with impressive columns framing the entrance and tiled stairs finished with marble capping leading to the front door. This striking approach sets the tone for the European elegance within, where a grand entry foyer, ornate ceiling details and chandelier lighting create a memorable welcome.
A formal lounge and formal dining room at the front of the home provide an elegant setting for welcoming guests and celebrating special occasions. With four separate living areas throughout the property, there is outstanding flexibility for entertaining, relaxing and giving everyone their own space.
To the left of the foyer, the self-contained residence features its own kitchen, bedroom, bathroom and spacious living and dining area. A generous balcony extends the living space outdoors, capturing beautiful suburban views and creating the perfect setting for morning coffee or unwinding at the end of the day. With estimated rental potential of approximately $500–$600 per week, subject to appraisal and any required approvals, this residence offers the opportunity to generate an income while you enjoy the main home.
Throughout the main residence, porcelain tiles complement ornate European cornices and ceiling features, many imported from Europe. Chandeliers feature throughout the home, bringing particular grandeur to the main living areas. A marble kitchen benchtop adds timeless appeal, while a water fountain in the dining room provides another distinctive feature.
Two bathrooms in the main residence feature spa baths and imported massage showers with multiple settings, bringing a touch of indulgence to everyday living. The master bedroom continues the home's individual character, with a living tree providing a unique natural focal point.
The bedrooms are equipped with computer desks and chairs, wall-mounted televisions with remote controls, and mobile phone chargers positioned above the beds. Two-way light switches in every bedroom and illuminated switches throughout the house provide added convenience, while two bedrooms also include built-in headphone sockets. USB-C and USB charging ports and room lighting controls further complement the extensive inclusions.
A whole-house intercom connects the bedrooms, kitchen, living rooms and upstairs, allowing both room-to-room and whole-house communication. An extensive speaker system, supported by a powerful amplifier, delivers sound throughout the home and gazebo, with individual volume controls allowing each space to be adjusted independently.
Outside, European-style ceilings give the outdoor living area a Mediterranean feel, creating an inviting setting for entertaining family and friends. An oversized double garage offers generous space for two vehicles, complemented by an additional storage loft.
From its commanding entrance to its expansive accommodation and flexible living arrangements, this custom-designed home offers a rare combination of space, personality and possibility. For families seeking something beyond the ordinary, 12 Meadowbank Way deserves your attention.
Some fantastic features include:
• One of the biggest residences in the Landsdale
• Custom-designed in 2009
• Generous 764sqm block with an impressive 565sqm of total building area
• 6 bedrooms, four bathrooms and four toilets overall
• Flexible layout offering a 5-bedroom, three-bathroom main residence plus a self-contained one-bedroom residence
• Entry foyer separating the two residences
• Four separate living areas providing outstanding family flexibility
• Formal lounge and formal dining room positioned at the front of the home
• Self-contained residence with its own kitchen, bedroom, bathroom and spacious living and dining
• Generous balcony with beautiful suburban views
• Estimated rental potential of approximately $500–$600 per week for the self-contained residence, subject to appraisal and any required approvals
• Grand entrance framed by impressive columns
• Tiled entry stairs finished with marble capping
• European cornices throughout most of the home, with many cornices and ceiling features imported from Europe
• Chandelier lighting throughout the home, including the main living areas
• Marble kitchen benchtop
• Porcelain tiles to the main living area
• Water fountain in the dining room
• Two bathrooms in the main residence featuring spa baths and imported massage showers with multiple settings
• Living tree feature in the master bedroom
• Two-way light switches in all bedrooms
• Illuminated light switches throughout the house, including the bedrooms
• Mobile phone chargers positioned above the beds in all bedrooms
USB-C and USB charging ports
• Data connection points under all desk
• Computer desks and chairs in all bedrooms
• Wall-mounted televisions with remote controls in all bedrooms
• Built-in headphone sockets in two bedrooms
• Whole-house intercom providing room-to-room and whole-house communication between the bedrooms, kitchen, living rooms and upstairs
• Extensive speaker system with individual volume controls in the bedrooms, kitchen, living rooms, upstairs and gazebo
• Powerful amplifier supporting the speaker system
• Mediterranean-inspired outdoor living area with European-style ceilings
• Oversized double garage with additional storage loft
RISTO TODOROVSKI | FOR ALL YOUR REAL ESTATE NEEDS
Disclaimer:
This information is provided for general information purposes only and is based on information provided by the Seller and may be subject to change. No warranty or representation is made as to its accuracy and interested parties should place no reliance on it and should make their own independent enquiries.
Property features
-
 Garages
2
-
 Floor area
565m2
Property snapshot by reiwa.com
This property at 12 Meadowbank Way, Landsdale is a six bedroom, four bathroom house listed for sale by Risto Todorovski at The Agency.
For more information about Landsdale, including sales data, facts, growth rates, nearby transport and nearby shops, please view our Landsdale profile page.
If you would like to get in touch with Risto Todorovski regarding 12 Meadowbank Way, Landsdale, please call 0420 900 936 or contact the agent via email.
Nearby schools
Landsdale overview
Landsdale is a northern suburb of Perth spanning eight square kilometres within the City of Wanneroo. Though settlement of the area dates from the early 1900s, the population was minimal until the 1950s. Notable growth didn’t occur until the 1980s, and it was another decade still before rapid growth was experienced.
Life in Landsdale
Landsdale provides residents with a well-rounded suburban environment. With commercial establishments, amenities, recreational facilities, parks and reserves, Landsdale is a self-sufficient suburb. Landsdale Gardens is the main commercial area and includes a medical complex and shopping centre. There are parks and reserves, walking trails, and a community centre, which is used by the local football, cricket and t-ball clubs. Landsdale has two schools in the area - Landsdale Primary School and Landsdale Christian School.
Landsdale quick stats
High end
$1.3m
Median
$1.2m
Low end
$1.0m
23.2 %
Annual growth
$1.2m
Annual median sales price
$950pw
Annual median rental price