
12 Mary Drive, Lesmurdie WA 6076
Mid - High $900,000s
-
4 Bedrooms
-
1 Bathroom
-
2 Cars
-
Landsize 1,707m2
House
View
Space, Substance and Outstanding Potential!
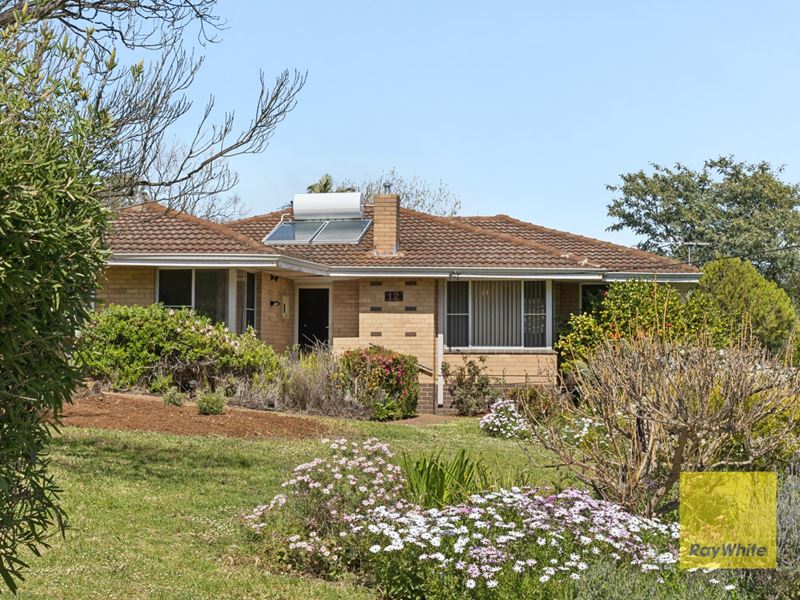
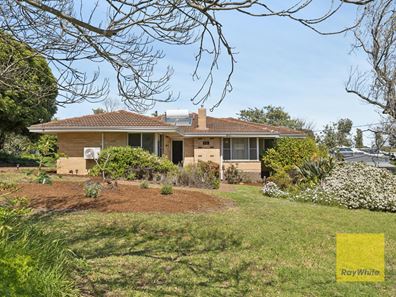
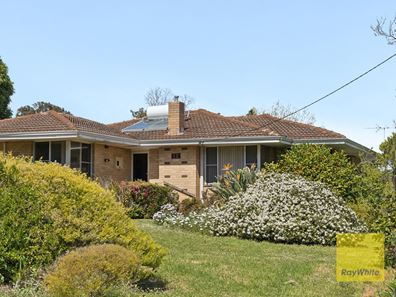
Set on an impressive north facing block of 1707 sqm and positioned opposite a reserve, 12 Mary Drive presents a rare opportunity to secure a substantial family home in one of Lesmurdie's most desirable locations.
Built in the 1960s, this solid brick-and-tile residence offers the generous proportions and enduring character of its era. A welcoming front porch leads into an exceptionally wide, gallery-style hallway that immediately creates a sense of space.
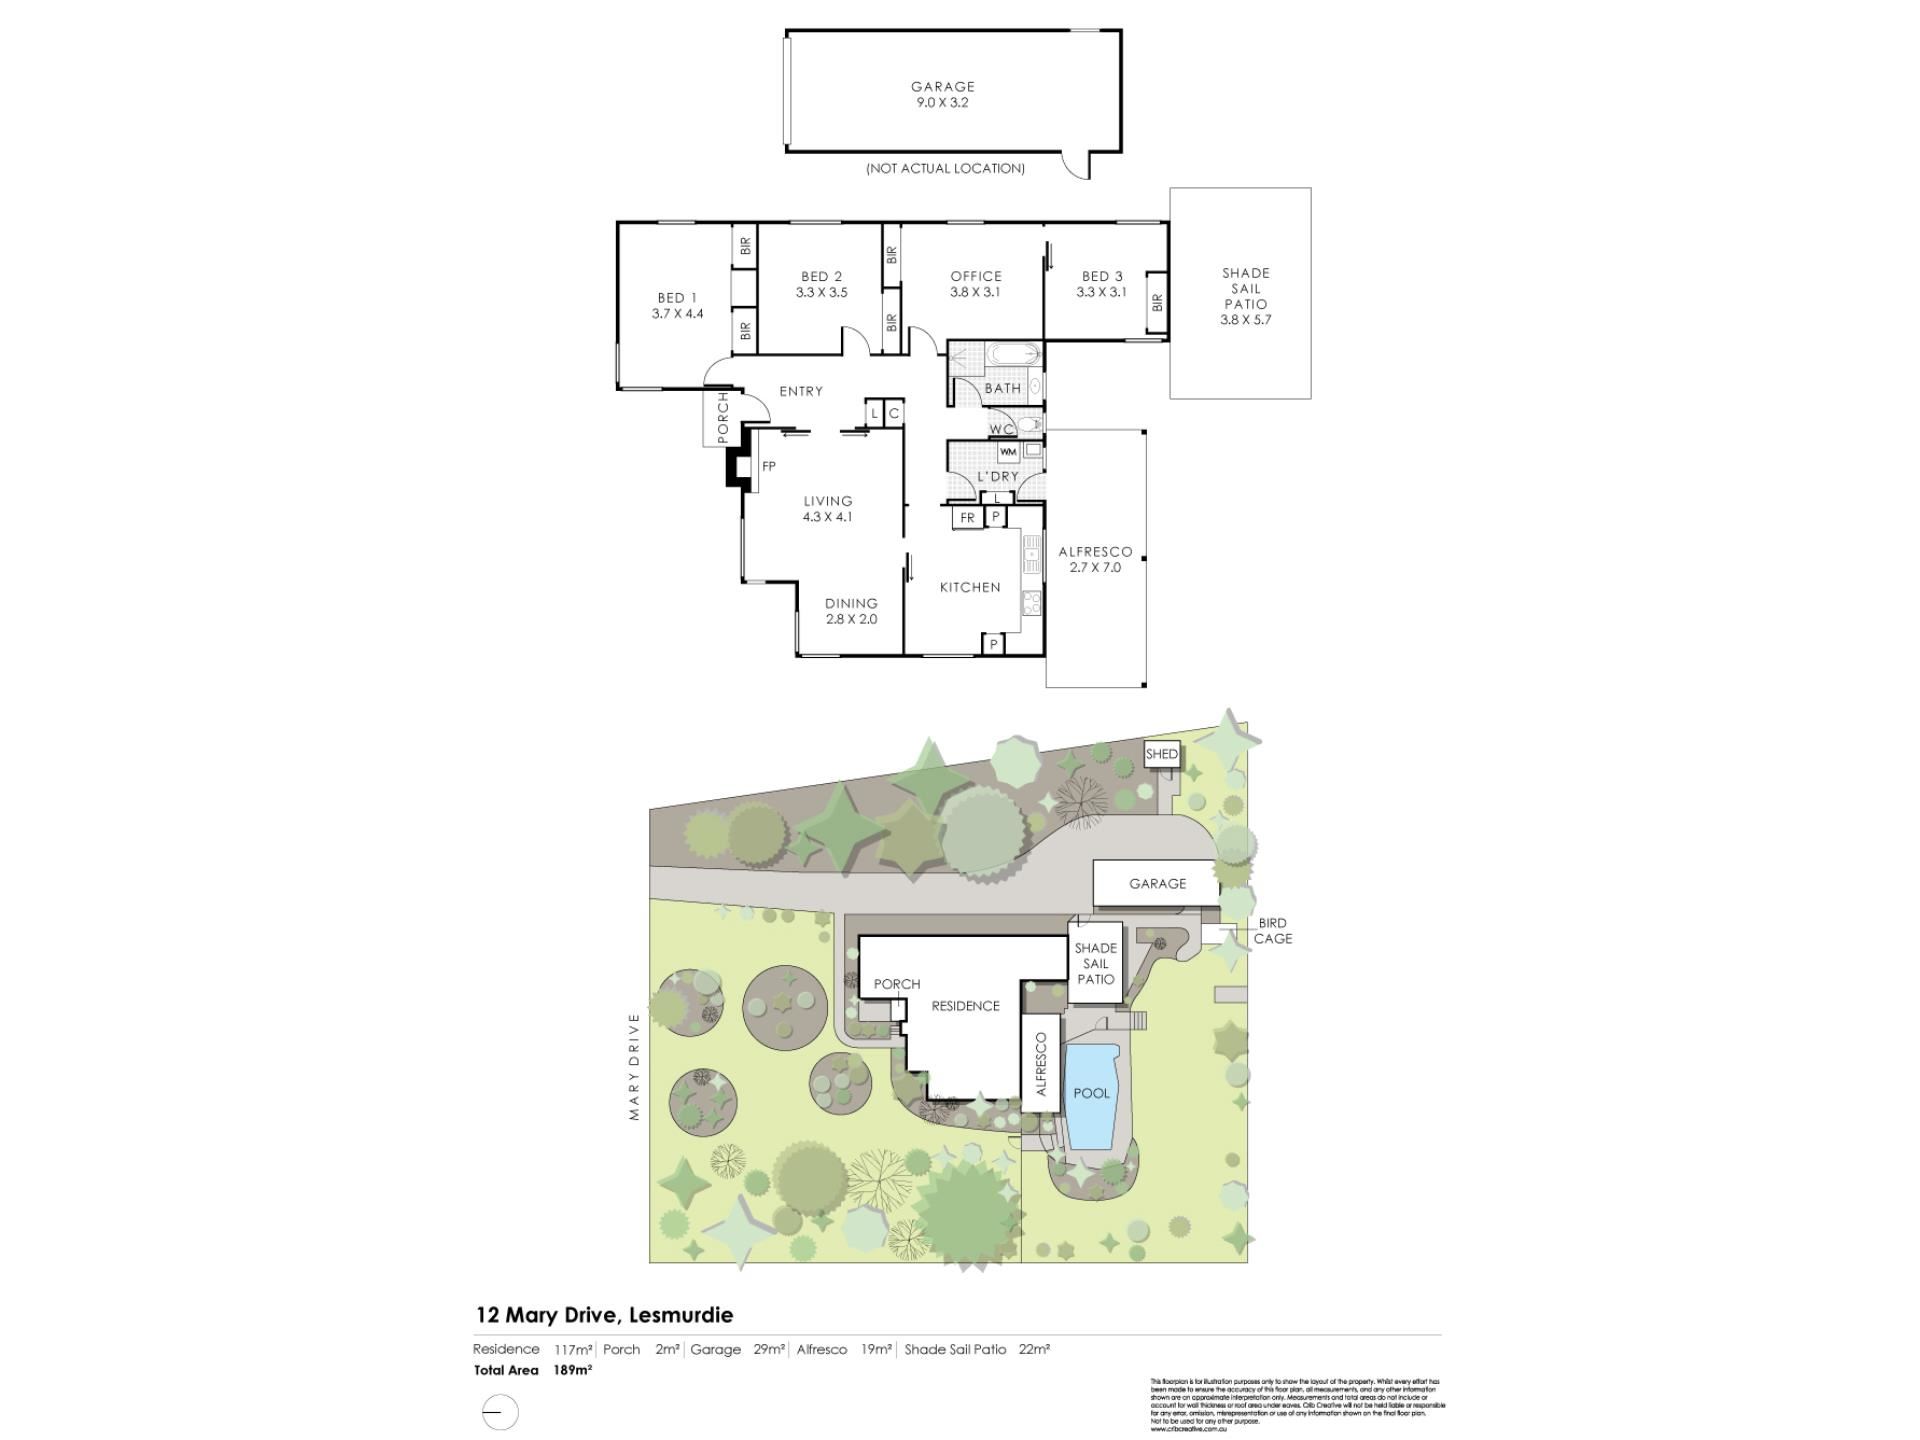
The home provides four well-sized bedrooms, all with built-in robes. The substantial master bedroom also features decorative cornices and split-system air conditioning, while the fourth bedroom enjoys an outlook across the rear garden.
The central bathroom has undergone some renovation over time and is complemented by a separate WC and separate laundry. Excellent hallway cabinetry provides valuable additional storage.
A generously sized kitchen has been refitted with rich Jarrah cabinetry and includes a freestanding stove, dishwasher and ample refrigerator space. From here, the kitchen overlooks the swimming pool and established rear grounds.
Timber floors add warmth to the spacious lounge and dining area, which also features decorative cornices, split-system air conditioning and an original-style heater with chimney breast-an appealing reminder of the home's 1960s character.
Outside, the expansive and fully fenced grounds provide plenty of room for children, pets and future improvements. A workshop measuring approximately 8m x 3m adds further versatility, while three-phase power will appeal to buyers needing enhanced electrical capacity.
The swimming pool is being sold in its current "as is" condition. It has held water but requires restoration and repainting, presenting an opportunity for the new owner to return it to its former glory and add further value.
Property Features:
- Substantial 1960s-built brick-and-tile home
- Expansive block of 1707sqm
- Desirable Lesmurdie location opposite a reserve
- Four spacious bedrooms with built-in robes
- Master bedroom with feature cornices and split-system air conditioning
- Extra-wide gallery-style entrance hallway
- Generous hallway storage
- Renovated main bathroom
- Separate WC and laundry
- Jarrah kitchen cabinetry
- Freestanding stove and dishwasher
- Spacious lounge and dining area
-Timber flooring to the living areas
- Original-style heater with chimney breast
- Second split-system air conditioner
- Swimming pool offered "as is"
- Established and fully fenced grounds
- Workshop of approximately 8m x 3m
- Three-phase power
- Excellent potential to renovate, improve and add value
With its substantial proportions, enormous block and sought-after position, along with fantastic access to Welshpool Rd ( hello commuters) and proximity to shops and schools this is an exciting opportunity for a young couple or family ready to create their future in Lesmurdie.
Property features
-
 Air conditioned
-
 Garages
2
-
 Floor area
125m2
Property snapshot by reiwa.com
This property at 12 Mary Drive, Lesmurdie is a four bedroom, one bathroom house listed for sale by Nigel Aldridge and Chelsea Owen at Ray White Aldridge & Associates.
For more information about Lesmurdie, including sales data, facts, growth rates, nearby transport and nearby shops, please view our Lesmurdie profile page.
If you would like to get in touch with Nigel Aldridge or Chelsea Owen regarding 12 Mary Drive, Lesmurdie, please call Nigel on 0411 757 738 or call Chelsea on 0459 117 854, or contact the agent via email.
Cost breakdown
-
Council rates: $2,495 / year
-
Water rates: $435 / year
Nearby schools
Lesmurdie overview
Like Kalamunda, the development of the "Lesmurdie" area is closely tied to the exploitation of the Jarrah forest in the region by the Canning Jarrah Timber Company Ltd. In 1897, Mr Archibald Sanderson, a Perth journalist commenced the acquisition of a number of these properties, with a view to building up a "rural retreat" and he named his property "Lesmurdie". Lesmurdie Cottage was a shooting-box in Banffshire, Scotland, near Dufftown and was let to Mr Sanderson's father for shooting. It was in memory of this cottage that Sanderson applied the name to his property.
Life in Lesmurdie
The suburb has two shopping centres in the area including Lesmurdie Village on Sanderson Road and the Lesmurdie Road Shopping Centre on the corner of Rooth Rd and Lesmurdie Rd. There are three primary schools including Lesmurdie Primary School, Falls Road Primary School and St Brigid's, and also three high schools including Lesmurdie Senior High School, Mazenod College for boys and St Brigid's College for girls.
Lesmurdie quick stats
High end
$1.5m
Median
$1.2m
Low end
$963k
14.3 %
Annual growth
$1.2m
Annual median sales price
$825pw
Annual median rental price
Contact the agent