View
Exceptional Style, Versatility & Family Living - Completed in 2025!
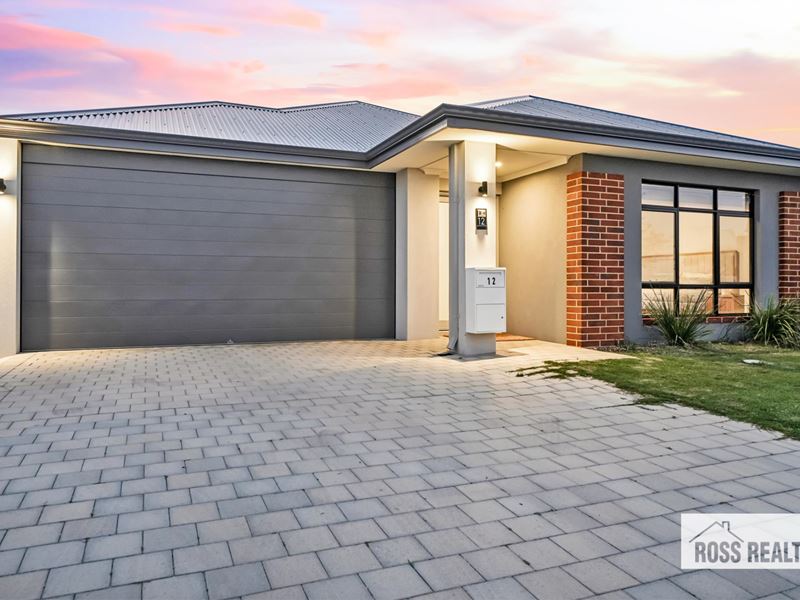
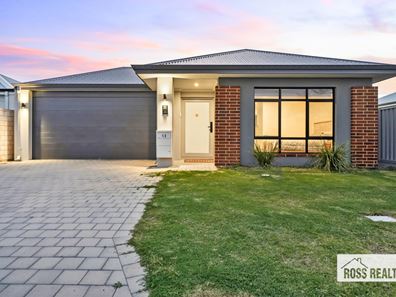
Designed for families who refuse to compromise on space, quality or lifestyle, 12 Kulbardi Way, Bennett Springs delivers an impressive combination of contemporary design, multiple living zones and outstanding everyday functionality.
Completed in 2025 this quality, near new 'Home Group' built home, is living without compromise!
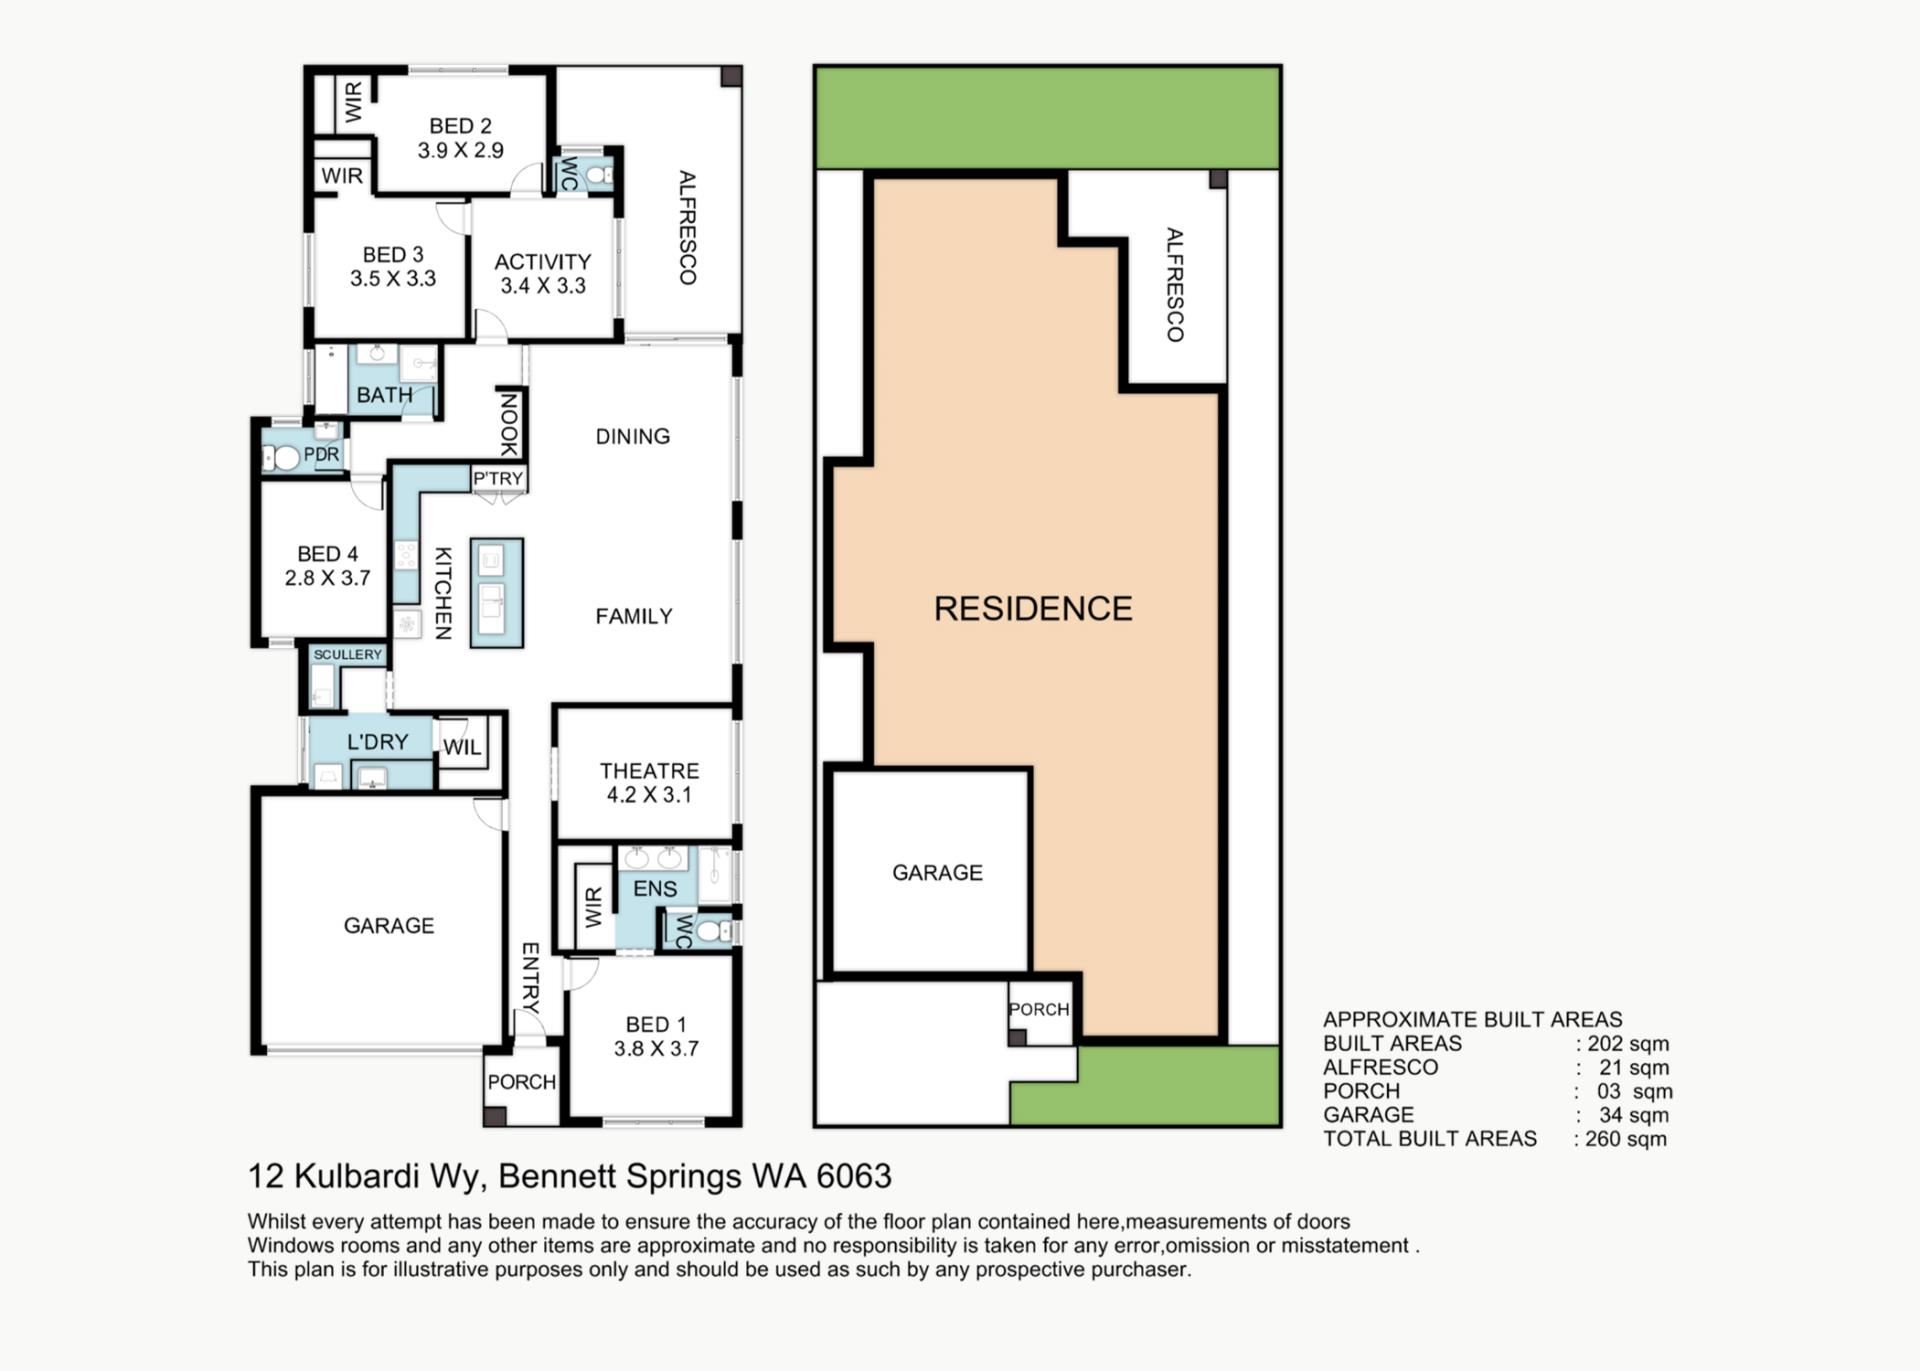
A floorplan that has been carefully crafted to give every member of the family their own space while maintaining a superb central hub for coming together.
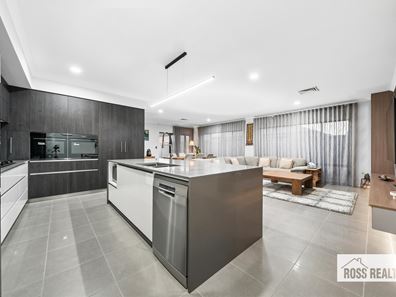
At the heart of the home is the expansive open-plan family, dining and kitchen zone. The contemporary kitchen makes an immediate statement with its substantial island bench, excellent cabinetry, walk-in pantry and quality appliances, including dual built-in ovens. Overlooking the main living areas, it is perfectly positioned for entertaining and everyday family life.
And this is a home with genuine separation. A dedicated theatre room provides the ideal setting for movie nights, while a separate activity room toward the rear creates another valuable living zone for children, teenagers, hobbies or relaxation. There is also a dedicated study nook, making working from home or homework easy without sacrificing a bedroom.
The master suite is privately positioned toward the front of the residence and measures approximately, complemented by a walk-in robe and stylish ensuite featuring twin vanities and a generous walk-in shower.
Amongst the 3 rear bedrooms the main bathroom is complimented by a separate toilet as well as an additional separate powder room.
Practicality has been equally well considered. The substantial laundry offers extensive cabinetry and bench space, while the adjoining walk-in storage adds another level of functionality rarely found in modern homes.
Outside the alfresco entertaining extends directly from the living areas, creating an inviting setting for weekend barbecues, entertaining friends or simply relaxing outdoors. Low-maintenance surrounds ensure there is more time to enjoy the home and less time spent maintaining it.
Energy efficiency is another major advantage, with a solar power system and 10kw Fox battery storage providing an increasingly sought-after addition to an already impressive property.
PROPERTY FEATURES
• Four-bedroom, two-bathroom, three toilets (1 Powder room)
• Approximately 202m² internal built area
• Approximately 260m² total built area
• 10kw battery storage
• Solar panels
• Expansive open-plan family and dining zone
• Contemporary kitchen with large island bench
• Walk-in pantry
• Dual built-in ovens
• Separate theatre room
• Separate activity room
• Dedicated study nook
• Large master suite with walk-in robe
• Ensuite with twin vanities
• Three additional generously proportioned bedrooms
• Main bathroom with separate bath and shower
• Separate powder room
• Large fitted laundry plus walk-in storage
• Ducted reverse-cycle air conditioning
• Solar power system with Fox battery storage
• Approximately 21m² covered alfresco
• Low-maintenance outdoor entertaining areas
• Approximately 34m² double garage
• Contemporary neutral finishes throughout
With four bedrooms, multiple independent living zones, approximately 202m² of internal space and a floorplan designed around the realities of family life, this is considerably more than a standard modern home.
Spacious, sophisticated and exceptionally functional, 12 Kulbardi Way represents premium Bennett Springs family living at its best.
Contact Chris Carbery today to secure another Bennett Springs Gem!
NOTE: This property description provided is for general information purposes only.
Whilst every effort is made to ensure the accuracy of information, Prospective Buyers are asked to undertake independent due diligence regarding the property, as no responsibility can be accepted by Ross Realty for any information that may be deemed incorrect.
Property features
-
 Garages
2
Garages
2
-
 Floor area
236m2
Floor area
236m2
Property snapshot by reiwa.com
This property at 12 Kulbardi Way, Bennett Springs is a four bedroom, two bathroom house listed for sale by Chris Carbery at Ross Realty WA.
For more information about Bennett Springs, including sales data, facts, growth rates, nearby transport and nearby shops, please view our Bennett Springs profile page.
If you would like to get in touch with Chris Carbery regarding 12 Kulbardi Way, Bennett Springs, please call 0425 017 306 or contact the agent via email.
Nearby schools
Bennett Springs overview
Are you interested in buying, renting or investing in Bennett Springs? Here at REIWA, we recognise that choosing the right suburb is not an easy choice.
To provide an understanding of the kind of lifestyle Bennett Springs offers, we've collated all the relevant market information, key facts, demographics and statistics to help you make a confident and informed decision.
Our interactive map allows you to delve deeper into this suburb and locate points of interest like transport, schools and amenities.
Bennett Springs quick stats
High end
$1.1m
Median
$993k
Low end
$889k
19.1 %
Annual growth
$993k
Annual median sales price
$840pw
Annual median rental price