View
Timeless Character with a Thoughtfully Designed Family Extension
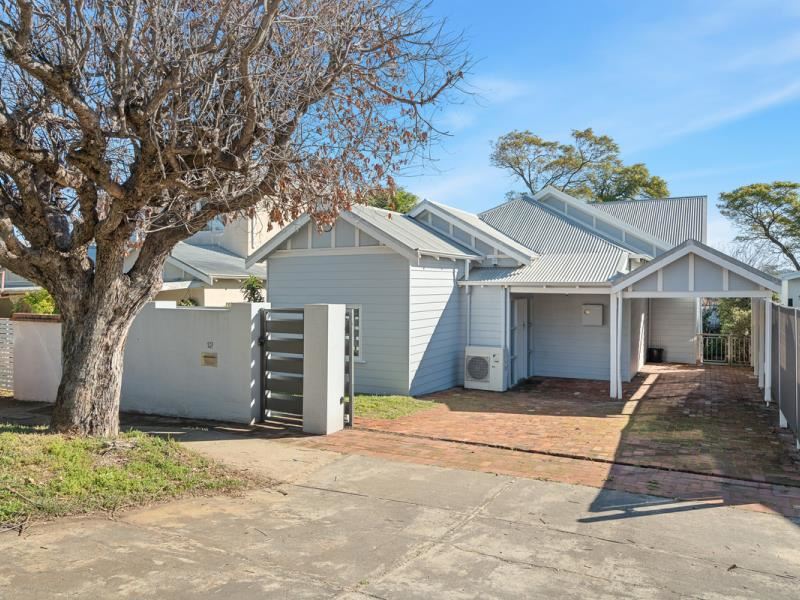
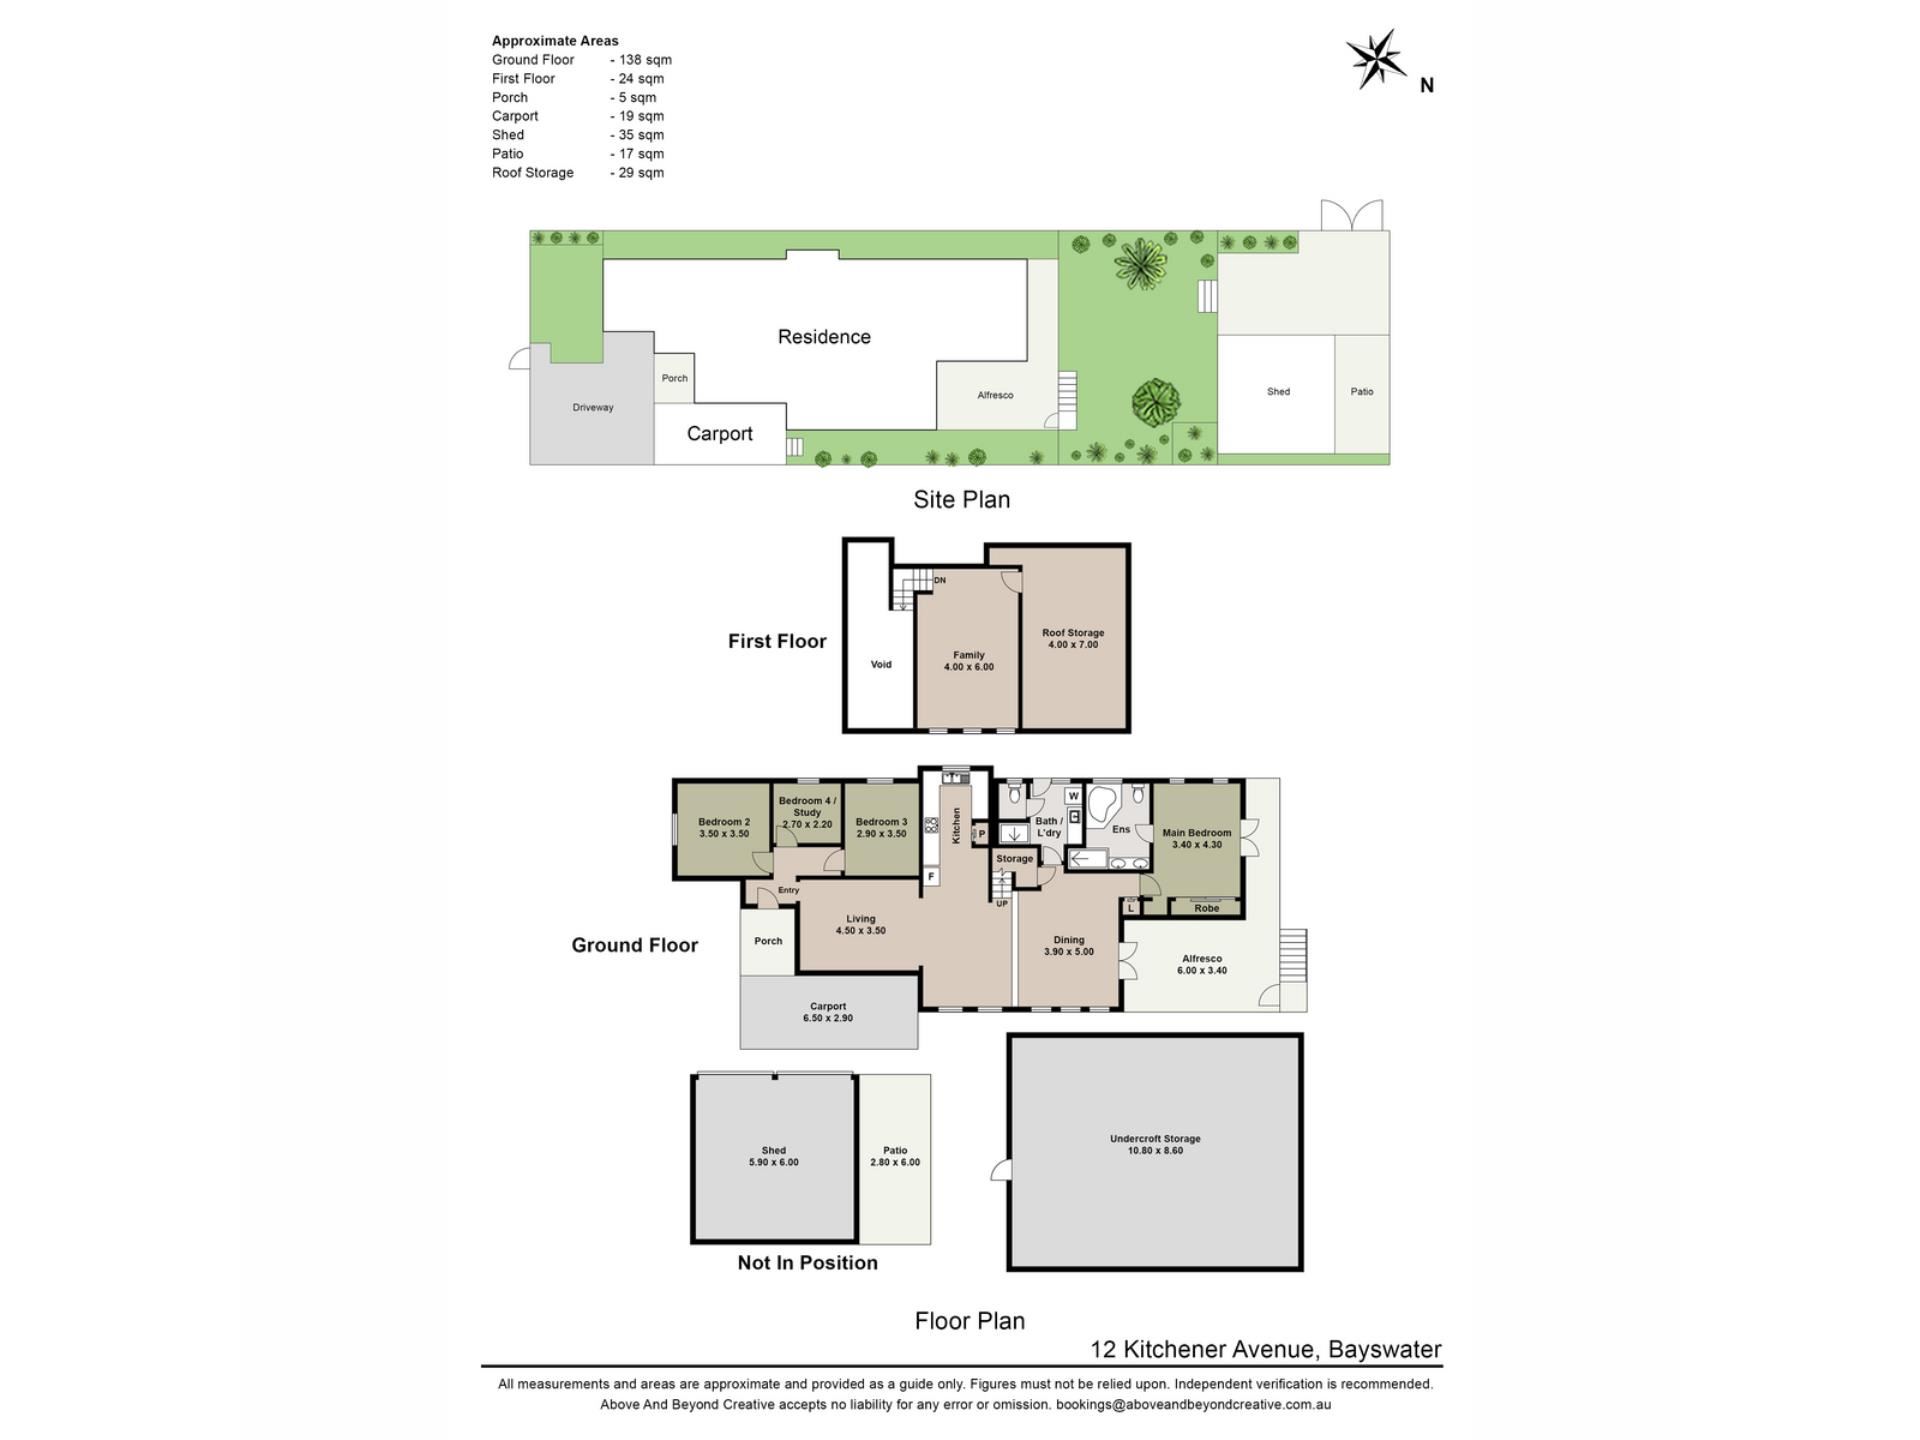
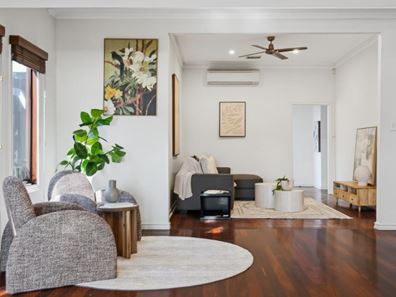
Beautifully blending the charm of its 1935 origins with a thoughtfully designed contemporary extension, this four-bedroom, two-bathroom weatherboard home offers generous family living, multiple entertaining spaces and a warm sense of character throughout. Set on a 526sqm block, it is a home that celebrates timeless craftsmanship while embracing modern family living. Stepping inside, polished jarrah floorboards, soaring ceilings and beautiful period detailing create an immediate sense of warmth. Positioned toward the front of the home, bedrooms two, three and four are all generously proportioned and continue the same timber flooring, celebrating the character and craftsmanship of the original residence.
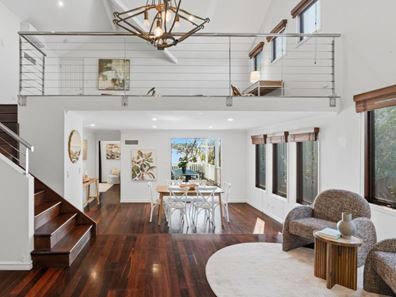
Flowing through to the heart of the home, the extension opens into a bright and airy living, kitchen and dining zone designed for everyday family living. Multiple levels subtly define each space while maintaining an open, connected feel. The living area flows effortlessly into an additional sitting area before stepping down to the dining room, where soaring ceilings and large windows fill the space with natural light.
Designed for those who love to cook and entertain, the kitchen combines generous bench space with quality appliances, including a freestanding gas oven, stainless steel splashback and matching rangehood. Standing at the kitchen, the eye is naturally drawn upwards to the mezzanine level, where a versatile loft creates the perfect family room, children's retreat, study or games area, adding another unique dimension to the home's thoughtful design.
Sliding doors open onto a timber deck overlooking the north-facing backyard, creating a seamless extension of the living spaces. Mature trees and generous lawn provide a wonderful setting for children and pets, while offering plenty of opportunity to further personalise the outdoor spaces over time. A large powered workshop, additional double storage shed including a single carport and additional off-street parking behind an electric gate, further enhance the practicality of the home.
Privately positioned at the rear, the master suite enjoys a peaceful outlook across the gardens with French doors opening onto the veranda. Finished with the same jarrah flooring and high ceilings, the spacious retreat also features built-in robes and a beautifully appointed ensuite complete with a corner spa bath, double vanity, shower and toilet.
The family bathroom and laundry are conveniently positioned off the dining area, offering a shower, separate toilet, built-in storage and practical everyday functionality.
Additional features include multiple split system air-conditioning units, gas appliances, a bore reticulation system, roof storage, water filtration system, security alarm and quality storage throughout.
Ideally located close to Swan Lake Reserve, Bayswater Train Station, local cafés, schools and shopping, this is a rare opportunity to secure a character home that has been thoughtfully extended to meet the needs of modern family living while retaining everything that makes homes of this era so special.
For more information or to arrange your viewing, contact James today.
Proximity
Swan Lake Playground 350m
Frank Drago Reserve 600m
Bayswater Train Station 1.2km
Maylands Park Shopping Centre 1.3km
Gibbney Reserve 1.3km
Ascot Racecourse 1.6km
Perth Airport 6.1km
Perth CBD 6.1km
School Catchment
Bayswater Primary School 600m
John Forrest Secondary College 2.4km
The seller reserves the right to accept an offer prior to the closing date without notice.
Disclaimer: This information is provided for general information purposes and reference only. It is based on information provided by the Seller and may be subject to change and/or further enquiry. No warranty or representation is made as to its accuracy and interested parties should make their own independent enquiries.
Property features
-
 Carports
1
Carports
1
-
 Floor area
163m2
Floor area
163m2
Property snapshot by reiwa.com
This property at 12 Kitchener Avenue, Bayswater is a four bedroom, two bathroom house sold by James Peach and Jakob Hawkes at Modern RE on 31 Jul 2026.
Looking to buy a similar property in the area? View other four bedroom properties for sale in Bayswater or see other recently sold properties in Bayswater.
Nearby schools
Bayswater overview
Bayswater is located on the northeastern side of the Swan River. It is approximately seven kilometres from the Perth CBD and close to Maylands, Morley and Embleton. Bayswater is part of the City of Bayswater municipality, which is colloquially known as the ‘Garden City’. The inner metro suburb, which has a total land area of 10 square kilometres, began its major suburban development in the late 1880s.
Life in Bayswater
Bayswater offers its residents a classic suburban environment close to urban conveniences. The Bayswater Train Station is a major feature of the suburb, which makes commuting around the Perth metro area very easy for locals. There are also plenty of schools within the area, and it is close to parks and other desirable amenities. The Morley Galleria, which is a major Perth shopping centre, is just a short drive away.
Bayswater quick stats
High end
$1.4m
Median
$1.2m
Low end
$994k
19.9 %
Annual growth
$1.2m
Annual median sales price
$835pw
Annual median rental price
Contact the agent