12 Kincaid Close, Bridgetown WA 6255
From $990,000
-
4 Bedrooms
-
2 Bathrooms
-
2 Cars
-
Landsize 2,012m2
House
View
AS GOOD AS IT GETS
A HOME THAT SIMPLY GETS IT RIGHT
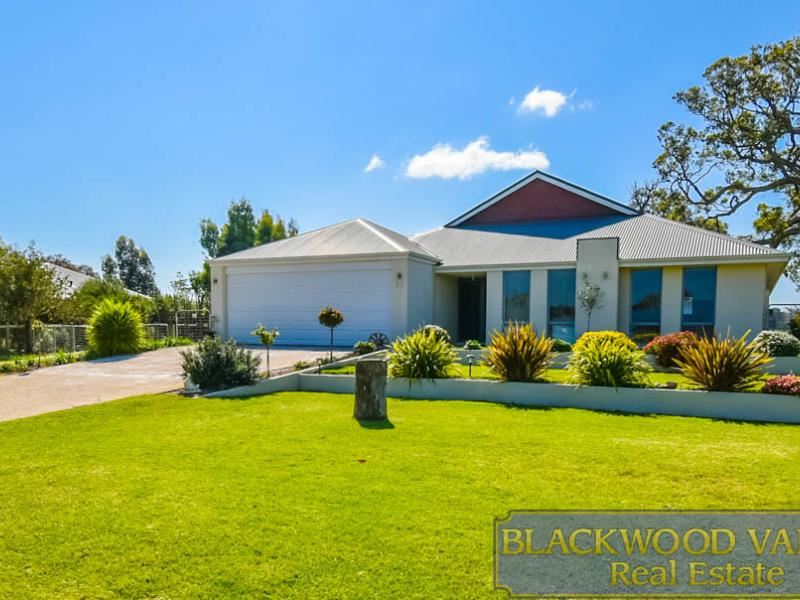
From the moment you step inside, there is an immediate sense that this is a home where every element has come together beautifully. The finishes are considered, the proportions are generous and the layout has been designed to make everyday living feel effortless.
Set across a generous 2,012 sqm block, the home combines beautifully presented interiors with established outdoor spaces, excellent shedding and plenty of room to enjoy.
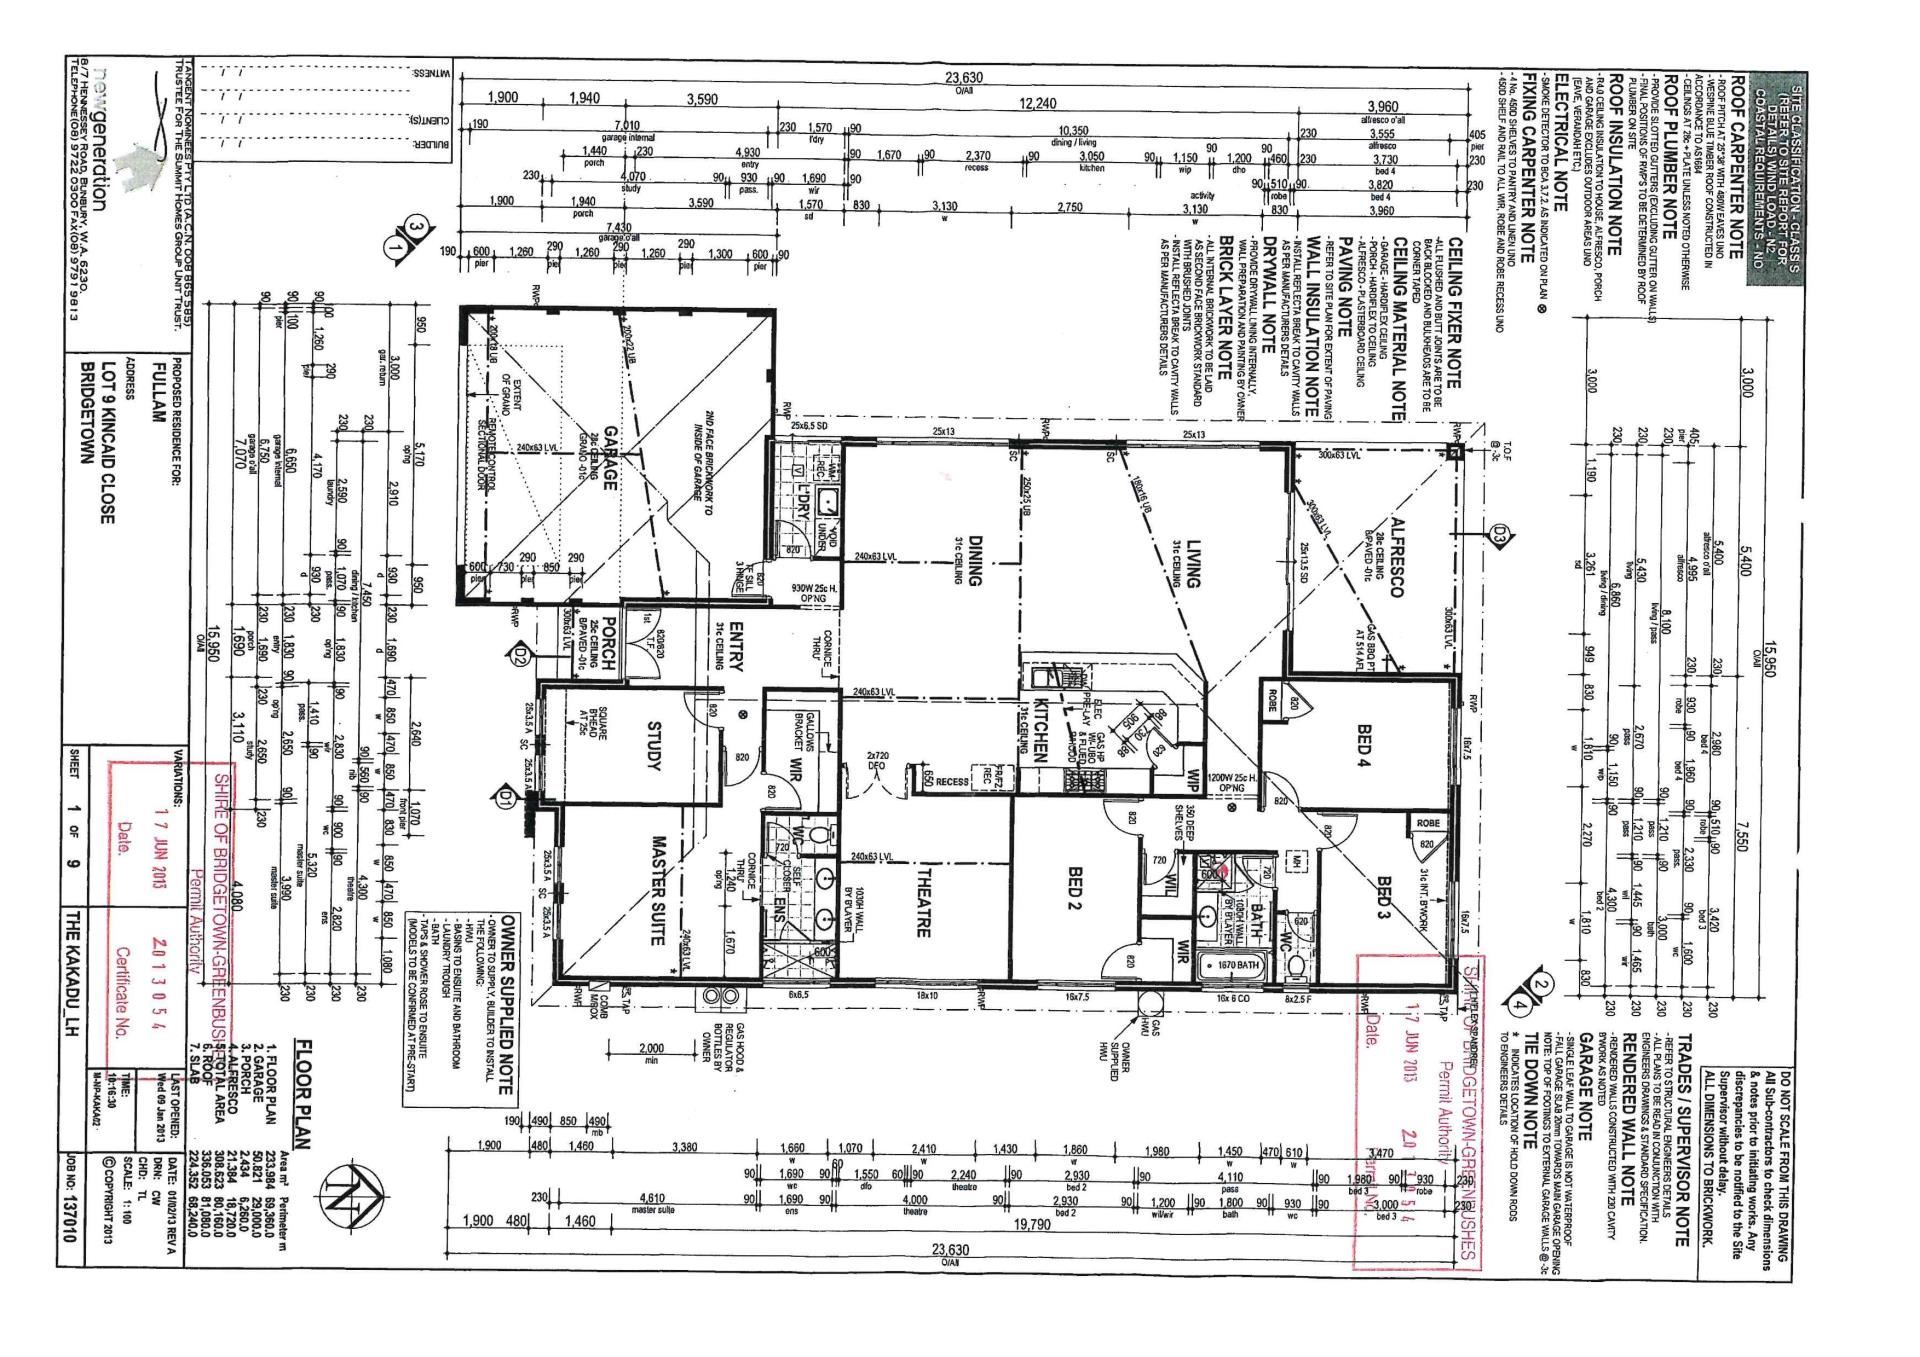
A wide entrance hall creates an impressive introduction to the home, with a dedicated study positioned to the right alongside the main bedroom suite. Generous and beautifully appointed, the main bedroom is complemented by an ensuite with double vanity, shower and private toilet.
To the opposite side of the entry, the laundry and direct shoppers' access from the double garage are conveniently positioned, before the home opens into its spectacular central living space
This is where the home really makes an impression.
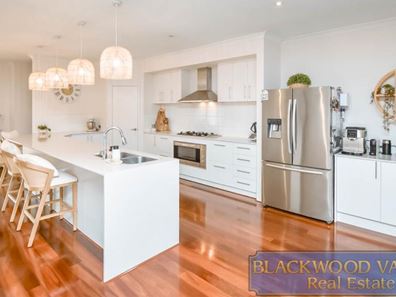
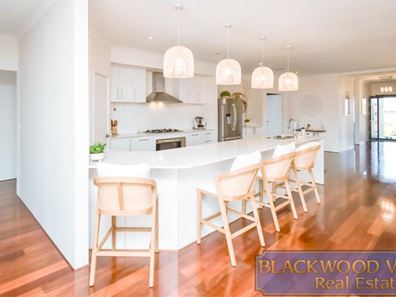
Bright, expansive and beautifully finished, the kitchen takes centre stage with crisp white cabinetry, an abundance of bench and storage space, a 900 mm cooktop and oven and dishwasher. Beautiful Jarrah flooring adds warmth and character, while the kitchen overlooks the substantial open plan living and dining area, creating one large, connected space with room to gather, entertain and simply enjoy being at home.
A wood fire with wetback adds warmth and practicality through the cooler months, complemented by ducted reverse cycle air conditioning for year round comfort. Solar hot water adds another practical inclusion, while a separate theatre room provides another living zone when a little more space or separation is called for.
From the dining area, doors open directly to the alfresco, extending the living outdoors. Fitted with roll down blinds, this generous space offers protection from the elements and creates an inviting area for entertaining throughout more of the year.
Tucked away from the main living areas is a separate bedroom wing, giving the remaining three bedrooms their own zone within the home. Each features carpet and built in wardrobes, with the family bathroom offering a bath, shower and vanity, complemented by a separate toilet and a sizeable linen cupboard nearby.
Outside, the same level of care continues across the 2,012 sqm grounds, with established gardens, raised veggie beds and a gazebo creating spaces that are both productive and enjoyable.
Then there is the shed.
Measuring approximately 8 m x 15 m, it is substantial in size and exceptionally well equipped, with two roller doors, concrete flooring, power, its own toilet, a wood fire and an additional smaller roller door. Whether it is needed for vehicles, a workshop, storage or simply space for the projects and toys, it is an incredibly versatile addition to the property.
Beautifully finished, thoughtfully laid out and exceptionally well cared for, this is a remarkable property where there is very little left to do except move in and enjoy it.
Call John today, for more information.
*Disclaimer: This information is for general information purposes only and is based on details provided to the Agent, by the Seller( and or other 3rd parties including Landgate and local government authorities), which may be subject to change. Floorplan measurements, sizes, and layouts are approximate only and are provided for illustration purposes. Interested parties must make their own independent enquiries and rely on their own due diligence to verify all information, measurements, and details contained in this material.
Property features
-
 Shed
Shed
-
 Dishwasher
-
 Garages
2
Garages
2
-
 Toilets
2
Toilets
2
-
 Ensuite
1
Ensuite
1
-
 Outdoor entertaining
-
 Built in wardrobes
-
 Study
Study
-
 Solar HWS
Property snapshot by reiwa.com
This property at 12 Kincaid Close, Bridgetown is a four bedroom, two bathroom house listed for sale by John Pitman at Blackwood Valley Real Estate.
For more information about Bridgetown, including sales data, facts, growth rates, nearby transport and nearby shops, please view our Bridgetown profile page.
If you would like to get in touch with John Pitman regarding 12 Kincaid Close, Bridgetown, please call 0429 882 224 or contact the agent via email.
Cost breakdown
-
Water rates: $296 / year
Nearby schools
Bridgetown overview
Are you interested in buying, renting or investing in Bridgetown? Here at REIWA, we recognise that choosing the right suburb is not an easy choice.
To provide an understanding of the kind of lifestyle Bridgetown offers, we've collated all the relevant market information, key facts, demographics and statistics to help you make a confident and informed decision.
Our interactive map allows you to delve deeper into this suburb and locate points of interest like transport, schools and amenities.
Bridgetown quick stats
High end
$858k
Median
$750k
Low end
$698k
25.0 %
Annual growth
$750k
Annual median sales price
$775pw
Annual median rental price