Under offer
12 Karlak Close, Leda WA 6170
From $679,000
Under offer
-
3 Bedrooms
-
1 Bathroom
-
1 Car
-
Landsize 616m2
House
View
Under Offer by Jade Shani
A Sweet Start with Space to Grow
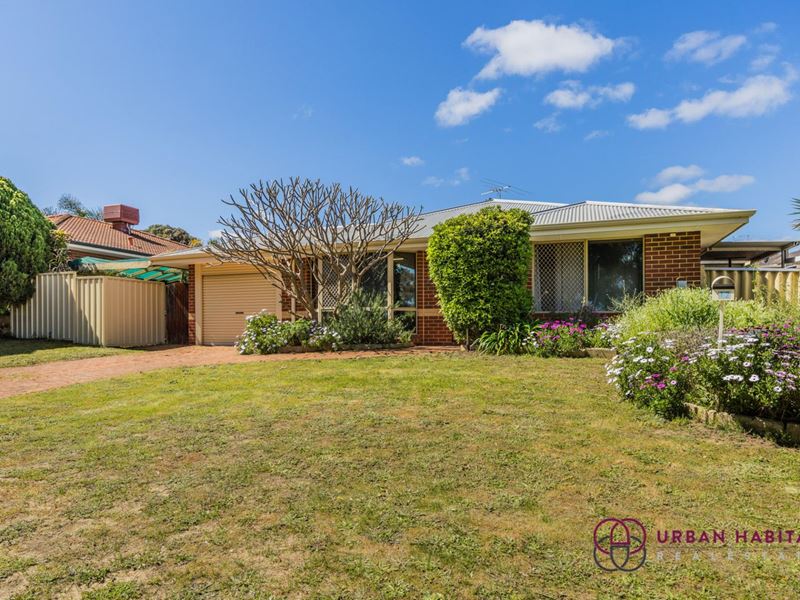
There’s something very easy to like about this home. It’s neat, comfortable and practical, with a layout that gives you more living space than you might expect and a BIG backyard ready for kids, pets and weekends spent outside.
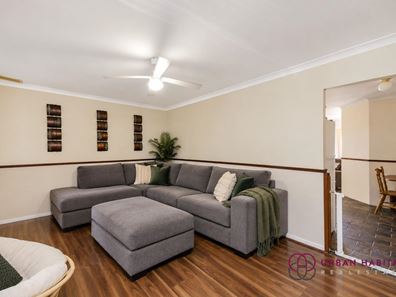
Step inside and you’re welcomed into a separate formal lounge — a cosy spot to curl up on the couch, watch a movie or simply enjoy having a second living space away from the hustle and bustle of the main part of the home.
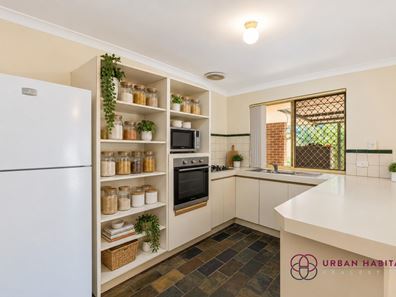
Continue through and you’ll find the kitchen at the heart of the house, overlooking the main living area and keeping everything nicely connected. Whether you’re cooking dinner while the kids play, entertaining friends or just going about everyday life, it’s a layout that makes sense.
There are three bedrooms in total, with the master offering a walk-in robe and ceiling fan, while both minor bedrooms include built-in robes. The family bathroom is practical too, with both a separate shower and bath — because anyone with little ones knows the bath is definitely not optional!
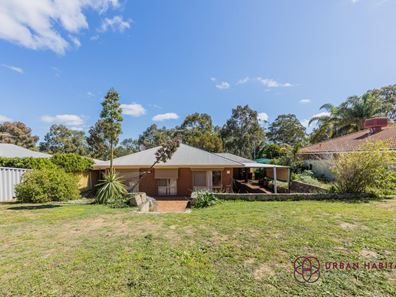
Outside is where there’s even more to love. A generous entertaining area gives you plenty of room for weekend BBQs and get-togethers, while the big backyard has space for children and four-legged family members to run around. There’s already a garden shed for the practical stuff and even a cubby house for the kids.
Add in a single lock-up garage and you have a wonderfully functional home that’s ready to enjoy now, with plenty of scope to make it your own over time.
The location is super convenient, with the local primary school situated just on the other side of Gilmore ave (easy walking distance with traffic warden support), easy access to Dixon rd, Rockingham road and freeway.
What to love:
• Three-bedroom family home
• Master bedroom with walk-in robe and ceiling fan
• Built-in robes to both minor bedrooms
• Separate formal lounge
• Kitchen overlooking the main living area
• Family bathroom with separate bath and shower
• Generous outdoor entertaining area
• BIG backyard with plenty of room for kids and pets
• Garden shed
• Single lock-up garage
• A practical layout with two separate living spaces
• Wonderful natural slate flooring
Neat, tidy and wonderfully livable — this is the kind of home where you can move in, settle down and start making it yours.
Financials:
• Annual Council Rates Approx.: $2200 P/A
• Annual Water Rates Approx.: $950 p/a
• Current Rental Return: $550 per week
• Occupancy: lease ending 21st November 2026 with tenant interested to renew if possible
• Sellers Preferred Settlement Terms: Flexible
Urban Habitat Real Estate has no reason to doubt the accuracy of the information provided, which has been sourced from sources considered reliable. However, we cannot guarantee the accuracy of information obtained from third parties. Prospective purchasers are encouraged to conduct their own independent enquiries and due diligence.
Please note: Digital staging has been used to protect the privacy of the current tenants. These images are for illustrative purposes only and may include digitally added furnishings and décor.
Property features
-
 Garages
1
Garages
1
Property snapshot by reiwa.com
This property at 12 Karlak Close, Leda is a three bedroom, one bathroom house listed for sale by Jade Shani at Urban Habitat Real Estate.
For more information about Leda, including sales data, facts, growth rates, nearby transport and nearby shops, please view our Leda profile page.
If you would like to get in touch with Jade Shani regarding 12 Karlak Close, Leda, please call 0401 522 584 or contact the agent via email.
Nearby schools
Leda overview
Are you interested in buying, renting or investing in Leda? Here at REIWA, we recognise that choosing the right suburb is not an easy choice.
To provide an understanding of the kind of lifestyle Leda offers, we've collated all the relevant market information, key facts, demographics and statistics to help you make a confident and informed decision.
Our interactive map allows you to delve deeper into this suburb and locate points of interest like transport, schools and amenities.
Leda quick stats
High end
$800k
Median
$768k
Low end
$741k
20.0 %
Annual growth
$768k
Annual median sales price
$640pw
Annual median rental price