
View
BIG ON SPACE, BIG ON LIFESTYLE!
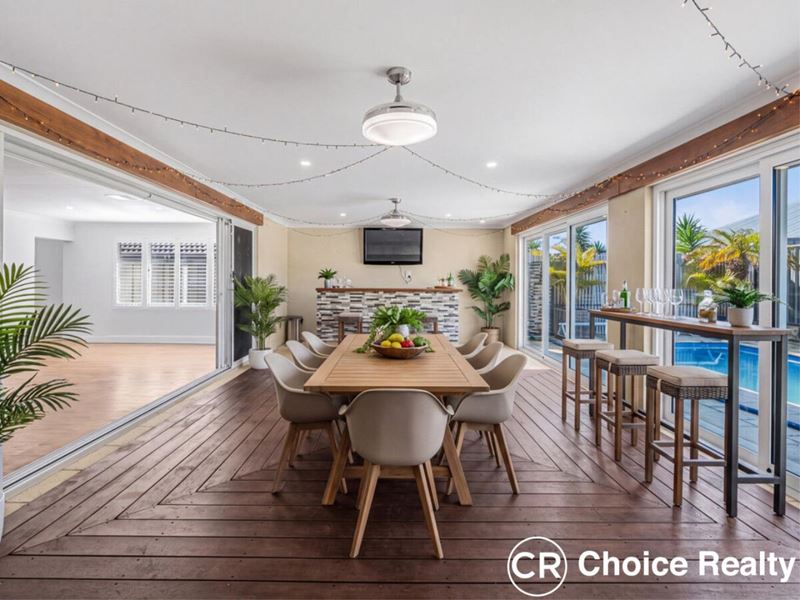
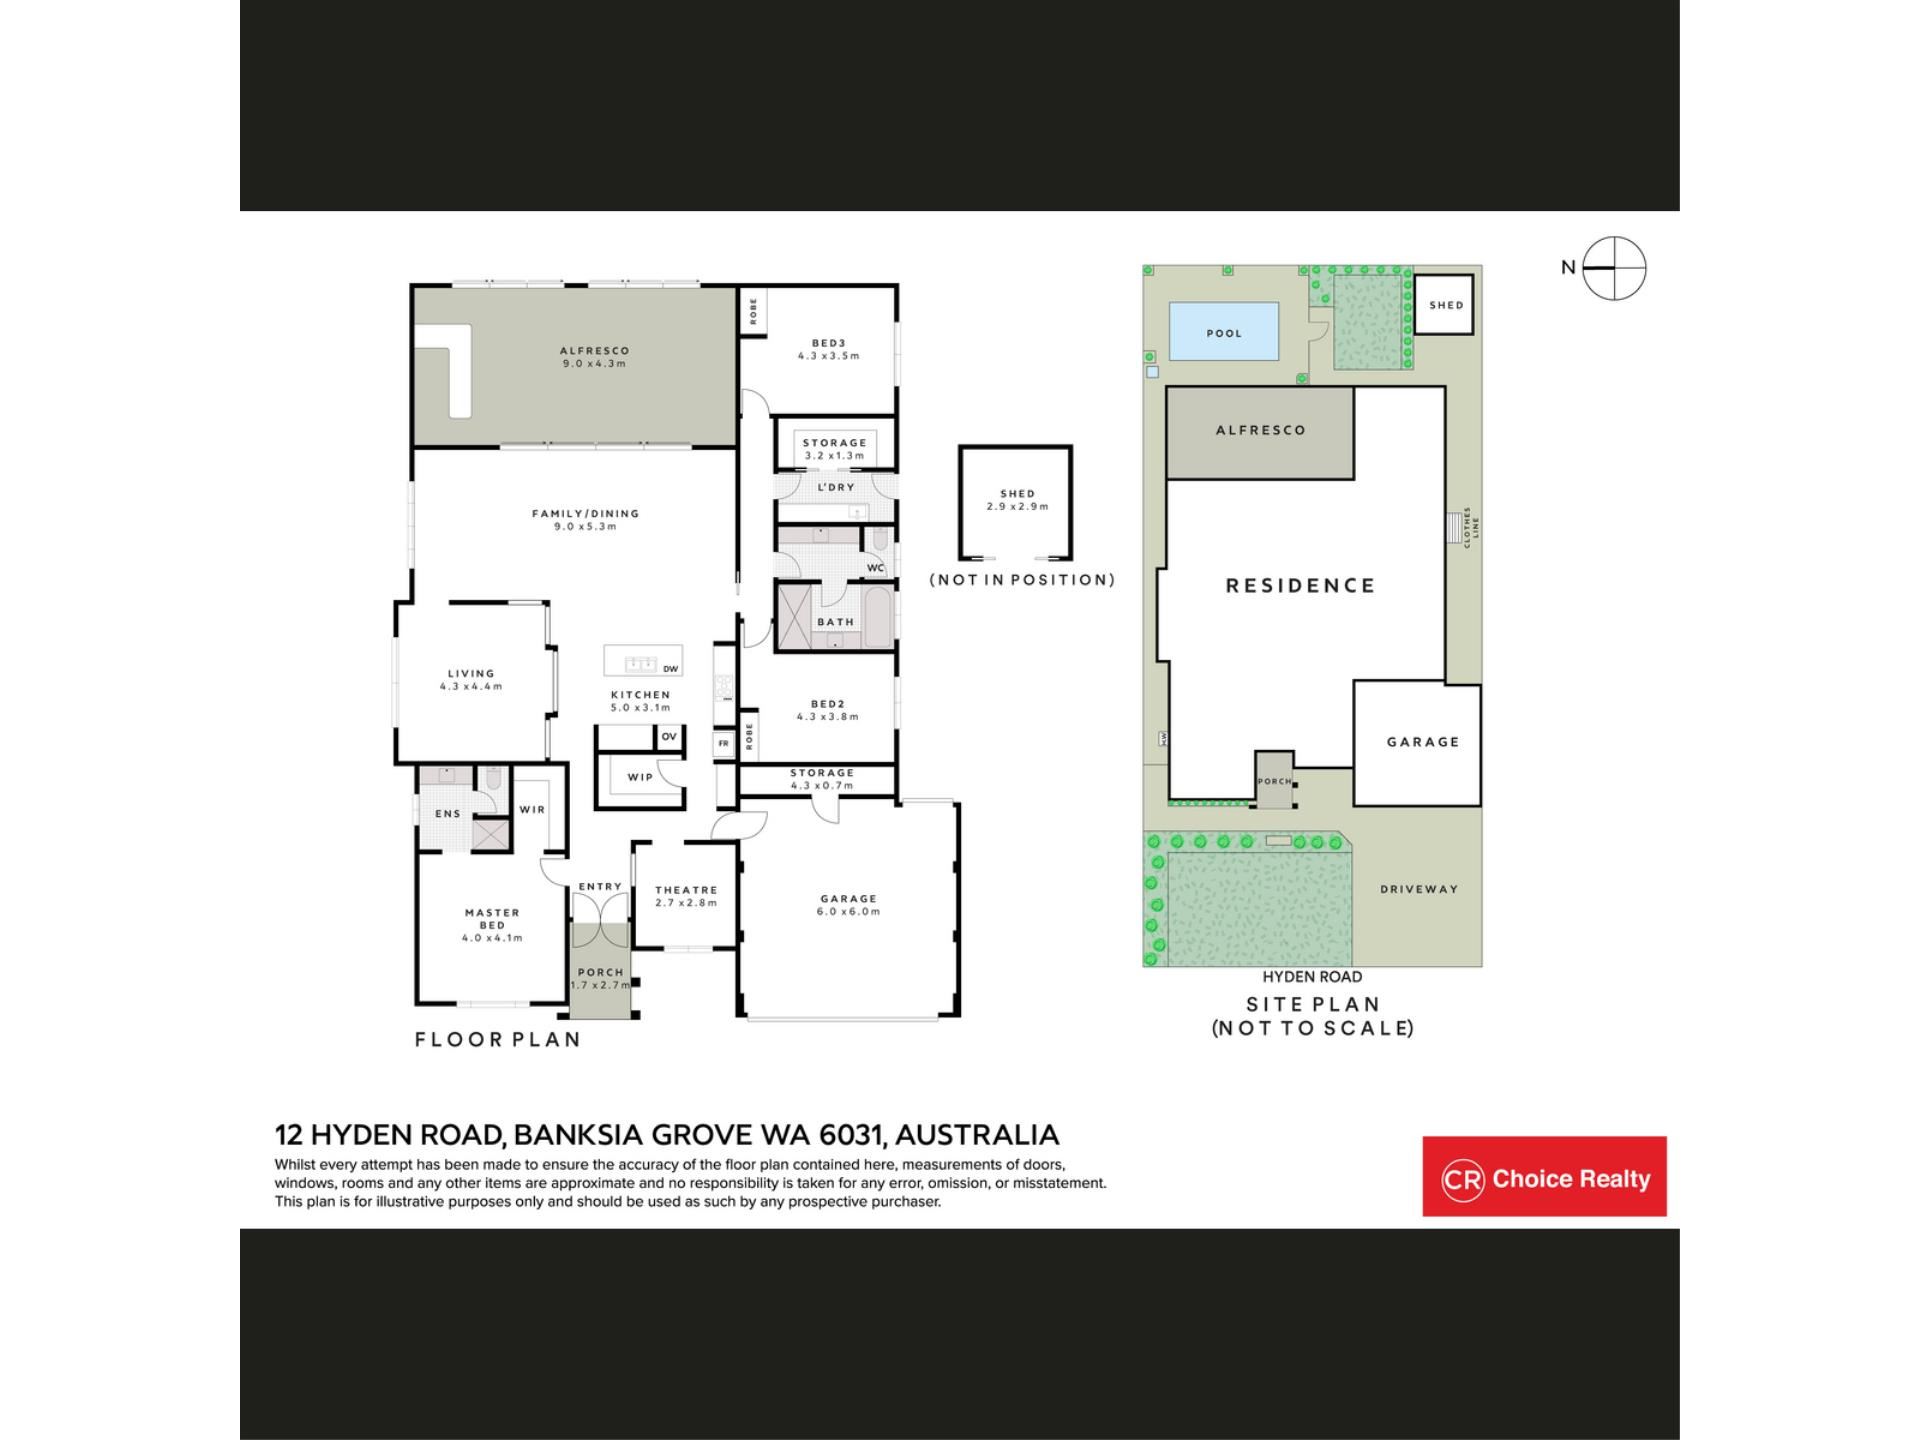
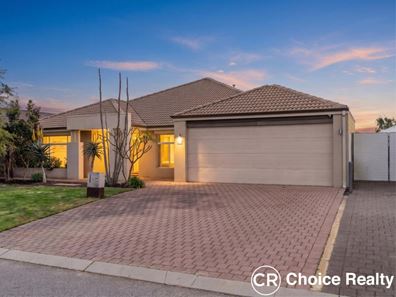
Spacious, unique and made for entertaining, 12 Hyden Road offers an impressive 206sqm of living on a generous 560sqm green title block. Featuring three oversized bedrooms plus a versatile study/potential fourth bedroom, multiple living areas, two bathrooms plus a powder room and separate WC, a large kitchen with walk-in pantry and exceptional storage throughout, this is a home with space in all the right places. Outside, an incredible enclosed alfresco with built-in bar, retractable ceiling fans and double-glazed doors opening directly to the pool and backyard creates a standout entertaining space designed to be enjoyed year-round.
Outside is where this home truly comes into its own. Keep the double-glazed doors closed to create a protected entertaining space, or open them up to connect the alfresco directly with the pool, garden and backyard. Complete with a built-in bar, separate rangehood, integrated lighting, retractable ceiling fans and existing plumbing, the space also offers fantastic potential to create your dream outdoor kitchen.
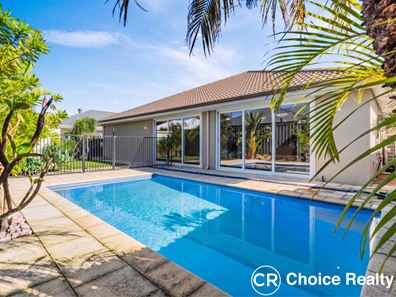
Beyond the alfresco, the sparkling below-ground swimming pool with feature lighting creates your own private backyard retreat. Add an outdoor shower and established greenery, and this is a space made for long summer afternoons, evenings by the pool and entertaining family and friends.
Back inside, the sense of space continues. The light-filled open-plan kitchen, dining and living area forms the heart of the home, with a generous kitchen featuring granite benchtops, dishwasher, walk-in pantry and excellent storage. Multiple living spaces provide room for everyone to spread out, while all three bedrooms are genuinely generous in size and include built-in robes.
The master suite features its own private ensuite, while the family bathroom includes a bath and large shower, complemented by a separate WC and powder room/vanity area — a practical layout for busy households. A large walk-in laundry storage area, additional garage storage and fantastic storage throughout the home add even more everyday functionality.
Zoned ducted reverse-cycle air conditioning, solar power, whole-house water filtration, electric blinds, electric roller shutters to the front windows and an alarm system complete this feature-packed home.
Combining substantial indoor space with a truly unique poolside entertaining setup, 12 Hyden Road is a home designed to make the most of the Perth lifestyle.
FEATURES YOU’LL LOVE:
• 560sqm green title block
• Impressive 206sqm of living space
• Three oversized bedrooms plus versatile study/potential fourth bedroom
• Master bedroom with private ensuite
• Built-in robes to all bedrooms
• Family bathroom with bath and large shower
• Separate powder room/vanity and WC
• Multiple spacious living areas
• Spacious open-plan kitchen, dining and living
• Large kitchen with granite benchtops, walk-in pantry & dishwasher
• Exceptional storage throughout
• Large walk-in laundry storage
• Double garage with additional storage
• Expansive enclosed alfresco entertaining area
• Built-in outdoor bar
• Separate rangehood & existing plumbing with fantastic outdoor kitchen potential
• Retractable ceiling fans & integrated alfresco lighting
• Double-glazed doors opening the alfresco directly to the pool & backyard
• Sparkling below-ground swimming pool with feature lighting
• Outdoor shower
• Zoned ducted reverse-cycle heating & cooling throughout
• Solar power system
• Whole-house water filtration system
• Electric blinds & electric roller shutters to front windows
YOU’LL LOVE THE LOCATION:
• Grandis Primary School – 650m
• Grow Medical Group – 750m
• Discovery Park – 1km
• St John Paul II Catholic Primary School – 1km
• Joseph Banks Secondary College – 1.8km
• Wanneroo Golf Club – 1.9km
• Banksia Grove Shopping Centre – 2.1km
• The Duke Bar & Bistro – 3.8km
• Wanneroo Botanic Gardens & Mini Golf – 5.8km
• Lakeside Joondalup – 9km
Council Rates: $2,375.33 p/a (approx.)
Water Rates: $1,289.99 p/a (approx.)
Year Built: 2012
Interested in this property but can’t make an inspection time? You can view the walkthrough video here:
https://youtube.com/shorts/ZgiN7n1ivA0?feature=share
Really interested in this property and want to view the title and other relevant documents? You can view them here:
https://www.rea-webbooks.com.au/Choice-Realty/12-Hyden-Road-Banksia-Grove
DISCLAIMER: Whilst every care has been taken in the preparation of this advertisement, accuracy cannot be guaranteed. Some images have been virtually staged for illustrative purposes and are intended to demonstrate the potential use of the spaces. Photographs used in this advertisement may not reflect the property’s current presentation. Prospective purchasers are encouraged to make their own enquiries and inspect the property to satisfy themselves as to its current condition and all relevant details. Information contained herein does not constitute any representation by the Vendor or the Agent and is expressly excluded from any contract.
Property features
-
 Below ground pool
-
 Air conditioned
-
 Garages
2
-
 Floor area
206m2
-
 Gas HWS
-
 Study
Property snapshot by reiwa.com
This property at 12 Hyden Road, Banksia Grove is a three bedroom, two bathroom house listed for sale by Blake Mitchell at Choice Realty WA.
For more information about Banksia Grove, including sales data, facts, growth rates, nearby transport and nearby shops, please view our Banksia Grove profile page.
If you would like to get in touch with Blake Mitchell regarding 12 Hyden Road, Banksia Grove, please call 0452 258 642 or contact the agent via email.
Cost breakdown
-
Council rates: $2,375 / year
-
Water rates: $1,289 / year
Nearby schools
Banksia Grove overview
Banksia Grove is a recently developed suburb within the City of Wanneroo that experienced rapid growth from 1996. Five square kilometres in size, it is bound by Flynn Drive in the north and Pinjar Road in the east, south and west.
Life in Banksia Grove
Banksia Grove has been designed as an integrated master-planned community with consideration given to commercial facilities, bushland and parks, education and environment. Major features of Banksia Grove include four parks, a community centre and two local primary schools. Planning for the Banksia Grove District Centre is currently underway, which will infuse the suburb with a vibrant commercial, employment and entertainment hub.
Banksia Grove quick stats
High end
$900k
Median
$850k
Low end
$795k
20.3 %
Annual growth
$850k
Annual median sales price
$750pw
Annual median rental price