Added 4 days ago
12 Hercules Street, Rockingham WA 6168
Low to Mid $700,000
-
4 Bedrooms
-
1 Bathroom
-
2 Cars
-
Landsize 641m2
House
Added 4 days ago
View
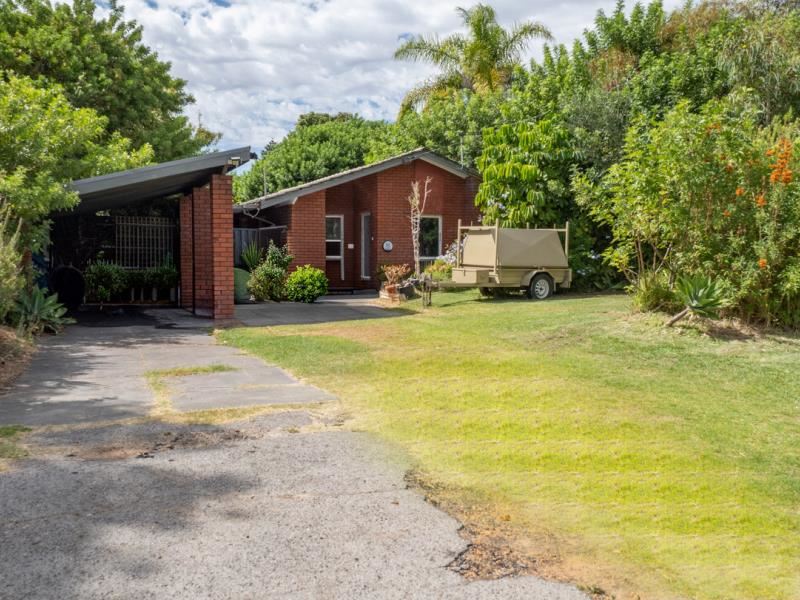
Why: Because the spacious garden surrounds ensure a secluded setting to relax, with a welcoming interior for easy care comfort throughout
*Please note: Photos are from a previous sales campaign. Contact us to arrange an inspection of the property in its current condition.
What: A 4 bedroom residence, with a fully renovated bathroom and updated living within, plus carport parking, side entry and a large workshop to the backyard
When: Carefree living is the main priority, with a central location a close second
Where: Conveniently placed close to schooling, parkland and the train station, with extensive shopping and dining options close at hand
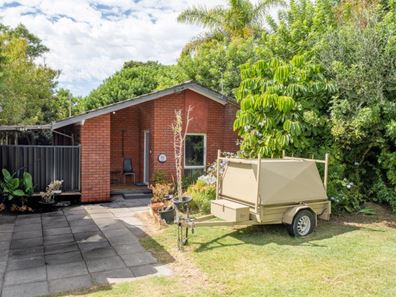
Placed upon a shaded and tree lined 641sqm block, this well-placed property ensures close proximity to all the essentials that Rockingham has to offer, whilst still being near to the coastline and beaches for a lifestyle appeal. Providing gated access to the backyard, and a feature skillion roofed carport, the gardens offer a secluded space to relax, with a large pergola for seating and a spacious workshop for storage. Inside the home you find a charming blend between the original 1970’s features and contemporary upgrades within, with 4 bedrooms and 1 central bathroom included. A large lounge awaits on arrival to the home, with plenty of room for the family to gather, while your dining area and kitchen follow on, with direct exterior access for an indoor to outdoor flow. Ideally located with a choice of parkland, greenspace and sporting ovals all on hand, the local primary school is a short walk from home, with secondary schooling just a little further. The popular and fully stocked Rockingham Centre is equally close by, with endless retail, dining and entertainment, while the train station is within easy reach to accommodate those with a daily commute. And for a leisure appeal, the inviting coastline, scenic Lake Richmond and vibrant foreshore are all just a little further to explore.
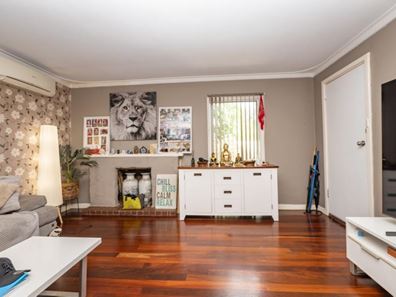
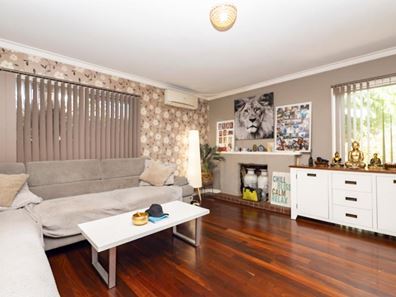
Your lawned front garden is sheltered by an array of trees and greenery, providing a secluded setting from the street, with driveway access to your feature carport to the side. An additional hardstand provides added vehicle parking, with gated entry to the backyard for convenience, while a private portico offers access within. Your lounge on arrival is spaced for comfort, with striking hardwood flooring and an effective reverse cycle air conditioning unit, while a feature hearth and original cornicing add to the character throughout. Your dining room follows on, with a continuation of that hardwood flooring, and direct access to your pergola and patio along the side. While the kitchen is fitted with a range of cabinetry, with lengthy bench space and freestanding oven included.
Your four bedrooms are placed to the rear of the residence for peace and quiet to all, with one benefitting from another reverse cycle air conditioning unit. While the bathroom has been fully updated to include a tiled shower recess with glass screening, a bath and vanity with both under bench and overhead cabinetry. And completing the interior, a separate WC sits to the laundry, with a linen closet to the hallway and handy garden access for drying.
Moving outside and your extended pergola runs the entire side of the home, with sheltered areas overhead and plenty of space for seating, while a range of mature palms and trees offer privacy throughout. Paving flows across the majority of garden, with fencing to the perimeter, and the entire space enjoying a secluded feel for rest and relaxation to all. And finally, an approximate 3m x 4m workshop ensures room for both storage and workspace, with a functional appeal that is sure to interest many.
And the reason why this property is your perfect fit? Because peaceful living meets easy care comfort in this centrally placed family home.
Disclaimer:
This information is provided for general information purposes only and is based on information provided by the Seller and may be subject to change. No warranty or representation is made as to its accuracy and interested parties should place no reliance on it and should make their own independent enquiries.
Property features
-
 Carports
2
-
 Floor area
106m2
Property snapshot by reiwa.com
This property at 12 Hercules Street, Rockingham is a four bedroom, one bathroom house listed for sale by Nikki de Rijcke and Mikayla Bettencourt at JW Residential.
For more information about Rockingham, including sales data, facts, growth rates, nearby transport and nearby shops, please view our Rockingham profile page.
If you would like to get in touch with Nikki de Rijcke or Mikayla Bettencourt regarding 12 Hercules Street, Rockingham, please call Nikki on 0448 651 888 or call Mikayla on 08 9568 0876, or contact the agent via email.
Cost breakdown
-
Council rates: $2,310 / year
-
Water rates: $1,181 / year
Nearby schools
Rockingham overview
A life by the seaside is a drawcard for residents of Rockingham. Boasting some of the most beautiful beaches in the state, Rockingham straddles the balance of an urban and suburban lifestyle to great effect. It has a 27 square kilometre land area and is located 40 kilometres from Perth.
Life in Rockingham
With the beach at its doorstop and a range of amenities, recreational facilities and entertaining options to enjoy, life in Rockingham offers plenty. The Rockingham Foreshore is a much loved area, with parks, jetties and numerous eateries and pubs, of which all enjoy ocean views. Star of the Sea Primary School, Bungaree Primary School and Rockingham Senior High School are the local schools.
Rockingham quick stats
High end
$1.0m
Median
$870k
Low end
$785k
16.0 %
Annual growth
$870k
Annual median sales price
$650pw
Annual median rental price
Contact the agent