
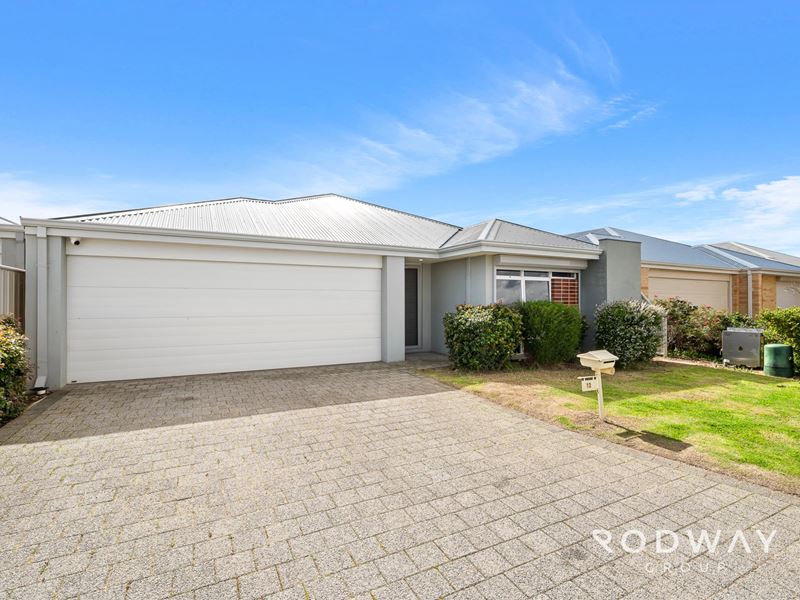
12 Flatbush Road, Hilbert WA 6112
Offers From $799,000
-
4 Bedrooms
-
2 Bathrooms
-
2 Cars
-
Landsize 438m2
House
- Open Sat 24 Oct, 12:15 PM to 12:45 PM
View
FIRST HOME BUYERS LOOK NO FURTHER!!
Sally Bulpitt is delighted to present to the market 12 Flatbush Road Hilbert.
Step inside and prepare to be impressed! Set on a generous 438m² block in the growing community of Hilbert, this beautifully presented home delivers the perfect combination of spacious family living, stylish finishes and an incredible outdoor entertaining area designed to make every day feel like a celebration.
From the moment you arrive, there is an undeniable sense of space and quality. The thoughtfully designed floor plan offers multiple living zones while providing plenty of room for the entire family to spread out and enjoy.
At the heart of the home is the impressive open-plan kitchen, dining and living area, creating a wonderful central hub for everyday family life and entertaining. The contemporary kitchen is sure to impress, featuring stone benchtops, a huge island bench, double sink, dishwasher, 900mm stainless-steel appliances and a large walk-in pantry, everything you need to entertain in style.
The spacious living area is complete with a split-system air conditioner, ensuring year round comfort.
For those who love a little extra space, the theatre room with dual access provides the perfect retreat for movie nights, or simply relaxing with the family.
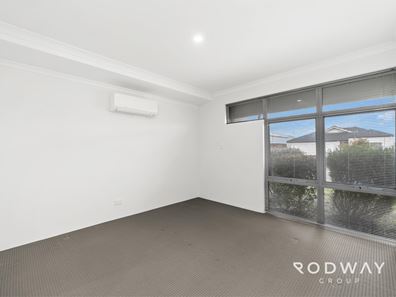
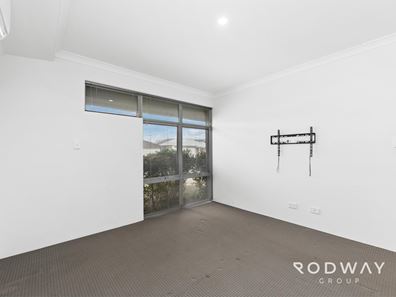
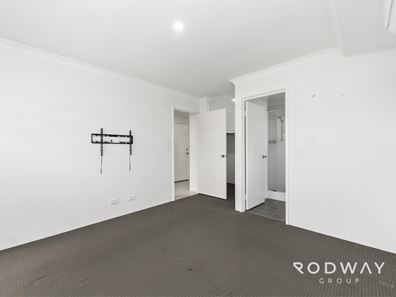
The master suite offers a peaceful private haven, complete with a walk-in robe, ensuite, split-system air conditioning and roller shutter, while bedrooms 2, 3 and 4 are all generously sized and feature built-in robes.
The family bathroom is spacious and practical with a separate bath, while the generously proportioned laundry provides plenty of room for everyday family needs.
The Entertainer’s Dream
But step outside and this home truly comes into its own!
The massive gabled patio is an absolute showstopper, providing an incredible outdoor living and entertaining space complete with stunning limestone concrete flooring and room for everyone. Whether you're hosting a large family gathering, enjoying a quiet afternoon with friends or watching the kids and pets play, this is outdoor living at its very best.
And there’s plenty of room to take the entertaining to the next level with space to add your dream swimming pool or spa, creating your very own private backyard retreat.
With generous living spaces, quality features and an outdoor area designed for entertaining on a grand scale, this is a home that truly has it all. Full water filtration system to the home
Property Features:
· 438m² block in Hilbert
· Spacious master bedroom with ensuite and walk-in robe
· Split-system air conditioning to master and living
· Roller shutter to master bedroom
· Theatre room with dual access
· Open-plan kitchen, dining and living
· Stunning kitchen with stone benchtops
· Large island bench
· 900mm stainless-steel appliances
· Dishwasher and double sink
· Large pantry
· Bedrooms 2, 3 & 4 with built-in robes
· Spacious laundry
· Main bathroom with separate bath
· Massive gabled outdoor entertaining area with fans
· Stunning limestone concrete flooring
· Plenty of room for entertaining
· Room for a future pool or spa
· Family and pet-friendly backyard
· Camera system and ring camera
· Water Filtration system
Grand in scale, impressive in presentation and made for entertaining — 12 Flatbush Road is a home where family memories are waiting to be made.
Currently vacant and ready to move in call Sally today 0417946218 for all enquiries this one won’t last long.
Close to Tonkin Highway, Local schools, Hilbert’s new shopping complex, approx. 30 min to perth CBD.
DISCLAIMER: This document has been prepared for advertising and marketing purposes only. Whilst every care has been taken with the preparation of the particulars contained in the information supplied, believed to be correct, neither the Agent nor the client nor servants of both, guarantee their accuracy and accept no responsibility for the results of any actions taken, or reliance placed upon this document and interested persons are advised to make their own enquiries & satisfy themselves in all respects. The particulars contained are not intended to form part of any contract.
Property Code: 5081
Property features
-
 Garages
2
Garages
2
-
 Floor area
147m2
Floor area
147m2
Property snapshot by reiwa.com
This property at 12 Flatbush Road, Hilbert is a four bedroom, two bathroom house listed for sale by Sally Bulpitt at Rodway Group.
For more information about Hilbert, including sales data, facts, growth rates, nearby transport and nearby shops, please view our Hilbert profile page.
If you would like to get in touch with Sally Bulpitt regarding 12 Flatbush Road, Hilbert, please call 0417 946 218 or contact the agent via email.
Nearby schools
Hilbert overview
Are you interested in buying, renting or investing in Hilbert? Here at REIWA, we recognise that choosing the right suburb is not an easy choice.
To provide an understanding of the kind of lifestyle Hilbert offers, we've collated all the relevant market information, key facts, demographics and statistics to help you make a confident and informed decision.
Our interactive map allows you to delve deeper into this suburb and locate points of interest like transport, schools and amenities.
Hilbert quick stats
High end
$888k
Median
$840k
Low end
$795k
21.7 %
Annual growth
$840k
Annual median sales price
$715pw
Annual median rental price