

View
Thoughtfully Updated and Ready to Enjoy!
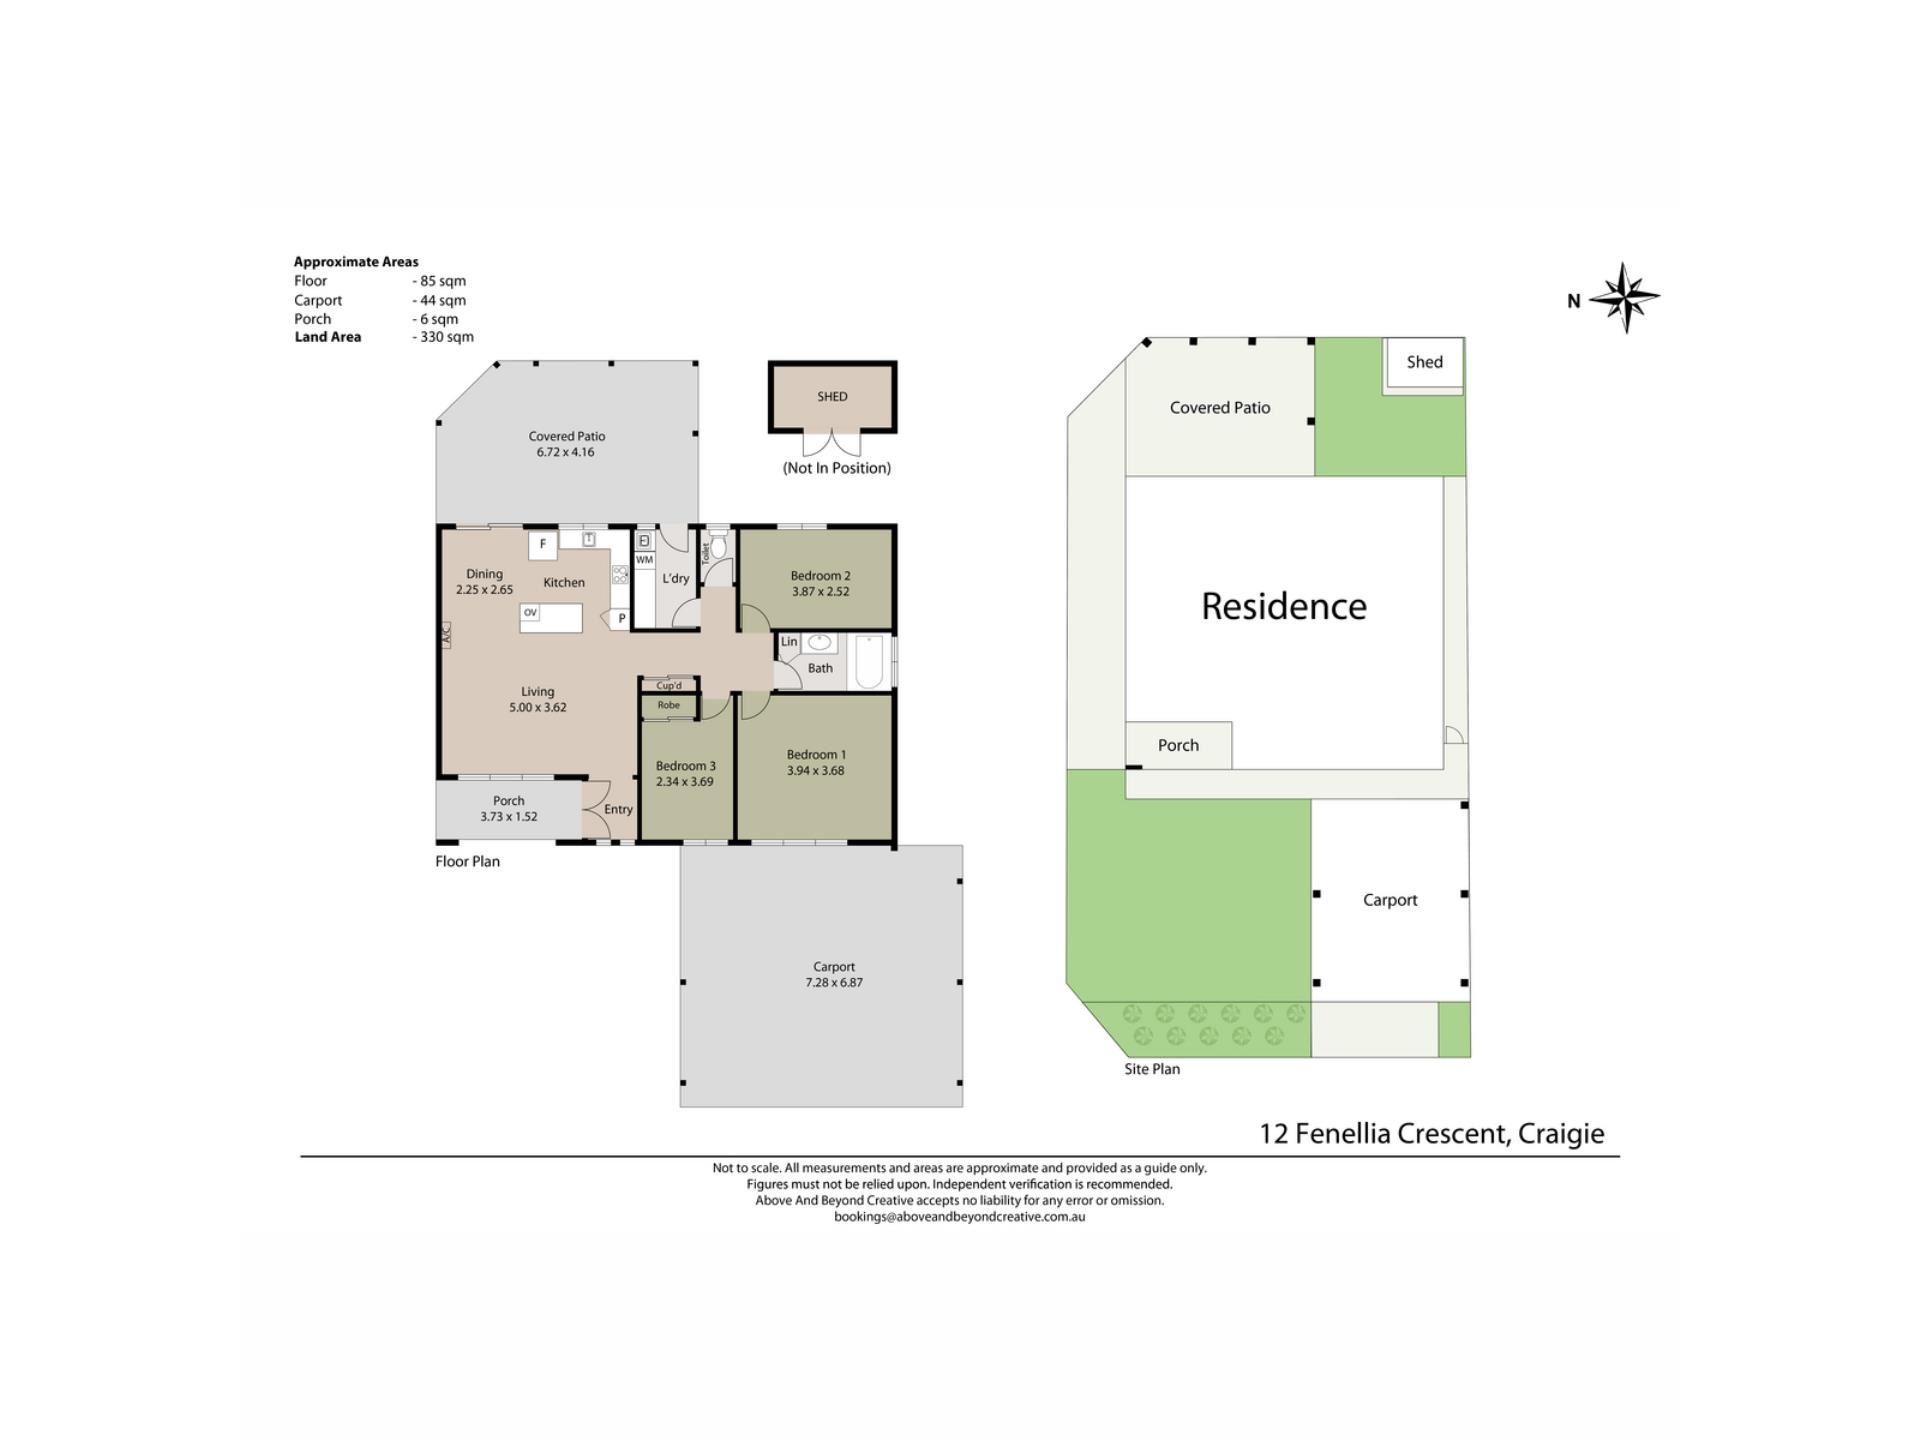
Beautifully presented and thoughtfully updated throughout, this three-bedroom, one-bathroom home combines modern finishes, secure outdoor spaces and easy everyday living. Set behind an electric front gate with a spacious grassed front yard, it provides a wonderful setting for children to play while creating a private and secure environment.
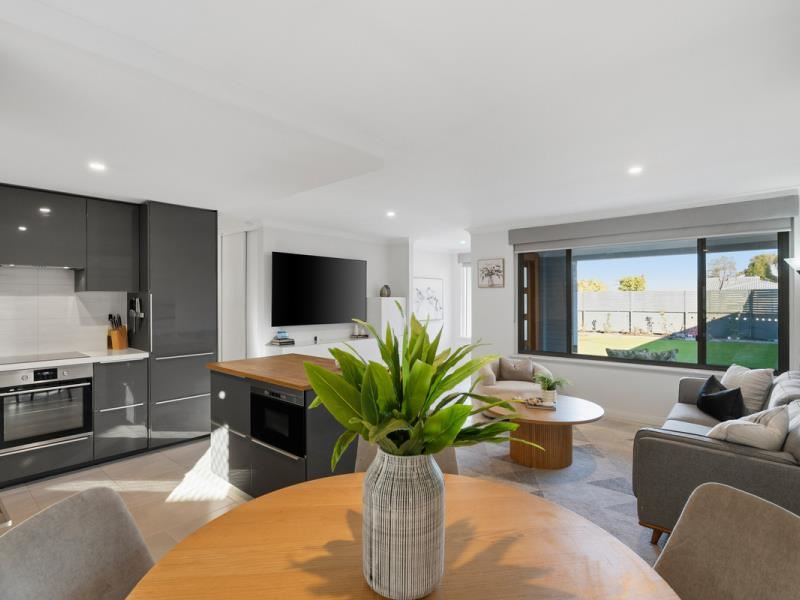
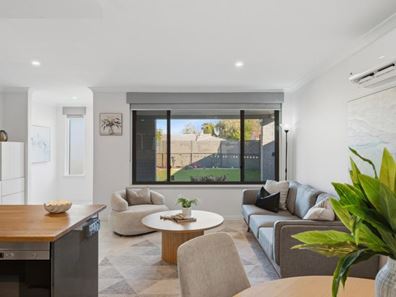
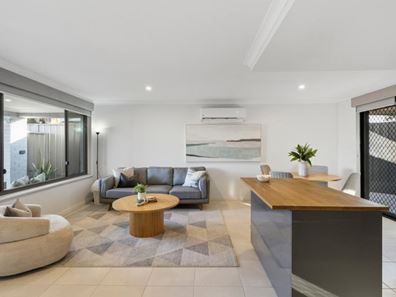
The front porch offers a lovely place to sit and relax before stepping inside to the open-plan kitchen, living and dining area. Tiled throughout and serviced by split system air-conditioning, this light-filled space enjoys pleasant views across the front yard and forms the heart of the home.
The stylish kitchen has been thoughtfully designed with custom black cabinetry, timber benchtops, island bench seating, oven, cooktop and concealed rangehood. Overlooking both the dining area and outdoor entertaining spaces, it remains connected to family life while making excellent use of the available space.
Sliding doors open to the covered and paved alfresco, creating an inviting setting for entertaining family and friends throughout the year. The backyard also includes a garden shed for additional storage and offers further scope to personalise over time.
The master bedroom enjoys an outlook across the front yard and includes built-in robes. Bedroom two has been cleverly configured as a study with built-in desk, making it ideal for those working from home or studying, while bedroom three is also well sized.
Positioned nearby, the renovated bathroom features a timber-look wall-hung vanity and shower, creating a fresh and contemporary space. The laundry includes direct external access and is complemented by a separate toilet.
Additional features include security cameras, a digital front door keypad system and a double carport positioned behind the secure electric gate.
Offering stylish interiors, secure outdoor spaces and a practical layout, this is a home ready to move in and enjoy. Located close to Otago Park and within walking distance of local schools, you'll enjoy the convenience of nearby shopping, public transport and everyday amenities.
For more information or to arrange your viewing, contact Lucia today.
Proximity
Otago Park 60m
Craigie Lookout 600m
Warrandyte Park 800m
Whitford Catholic Primary School900m
Craigie Leisure Centre 2.2km
Westfield Whitford City 2.2km
Edgewater Train Station 2.7km
Mullaloo Beach 3.4km
Whitford Beach 4km
Hillarys Boat Harbour 6.3km
Perth CBD 25km
School Catchment
Craigie Heights Primary School 900m
Belridge Secondary College 2.2km
Disclaimer: This information is provided for general information purposes and reference only. It is based on information provided by the Seller and may be subject to change and/or further enquiry. No warranty or representation is made as to its accuracy and interested parties should make their own independent enquiries.
Property features
-
 Carports
2
Carports
2
-
 Floor area
98m2
Floor area
98m2
Property snapshot by reiwa.com
This property at 12 Fenellia Crescent, Craigie is a three bedroom, one bathroom house sold by Lucia Assinder at Modern RE on 06 Aug 2026.
Looking to buy a similar property in the area? View other three bedroom properties for sale in Craigie or see other recently sold properties in Craigie.
Nearby schools
Craigie overview
Are you interested in buying, renting or investing in Craigie? Here at REIWA, we recognise that choosing the right suburb is not an easy choice.
To provide an understanding of the kind of lifestyle Craigie offers, we've collated all the relevant market information, key facts, demographics and statistics to help you make a confident and informed decision.
Our interactive map allows you to delve deeper into this suburb and locate points of interest like transport, schools and amenities.
Craigie quick stats
High end
$1.1m
Median
$980k
Low end
$900k
15.3 %
Annual growth
$980k
Annual median sales price
$775pw
Annual median rental price
