View
A Contemporary Harrisdale Home with Space for Everyone
All offers presented on or before 6pm Thursday the 10th of December 2026.
(The sellers reserve the right to accept offer before the end date).
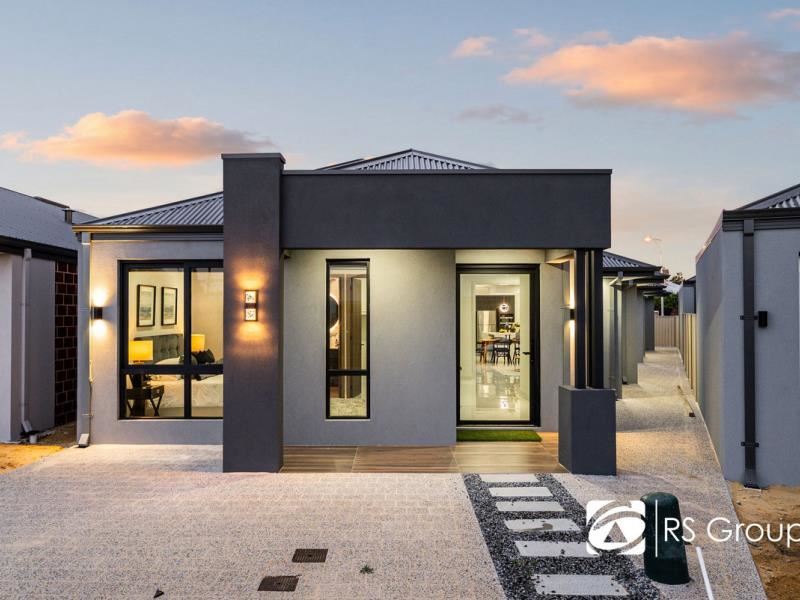
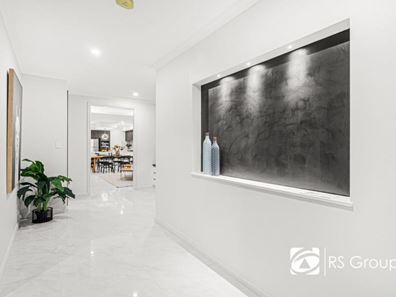
Behind a striking charcoal-and-grey façade, 12 Corymbia Way opens to a light-filled interior with oversized floor tiles, tall doors and warm timber-look cabinetry. The single-level layout brings the kitchen, dining and living areas together around a covered alfresco, with a separate media room and a built-in study nook giving everyone space to do their own thing.
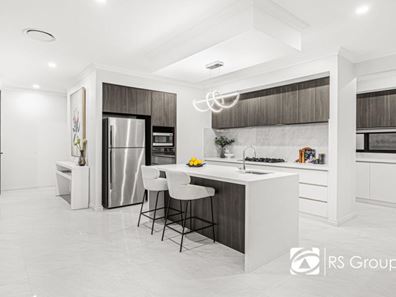
A sculptural LED pendant hangs above the kitchen’s waterfall island, where there’s room to pull up a stool for breakfast or chat while dinner is on. The kitchen pairs 40mm stone benchtops with finger-grip cabinetry, a five-burner gas cooktop and a 900mm rangehood. A separate scullery carries through the stone finish and adds a second sink, extra bench space and storage to keep the main kitchen clear when you’re entertaining.
Sliding glass doors open from both the main living area and the media room to the tiled alfresco, making it a natural extension of the home for weekend lunches or evenings outdoors. Artificial lawn and paving keep the outdoor areas easy to maintain, while colour-adjustable LED lighting lets you set the mood in the living and media rooms. Near the entry, a built-in desk with room for two and overhead cabinetry makes the study nook equally practical for working from home or after-school homework.
Set apart at the front of the home, the main bedroom features a walk-in robe and a private ensuite with marble-look wall tiles, a floating vanity and a round LED mirror. Three additional bedrooms are grouped toward the rear, with two further bathrooms that make busy mornings and overnight visits easier. Stone vanity tops, countertop basins, wall-mounted mixers, recessed niches and semi-frameless shower screens carry the same considered finish through the bathrooms.
With local parks, schools and shops nearby, this Harrisdale home gives families space to gather, work and unwind. Contact our team to arrange a viewing or request the full inclusions list.
School Catchment
North Harrisdale Primary School (1.7km)
Harrisdale Senior High School (3.3km)
Carey Baptist College Harrisdale (850m)
RATES:
Council: TBA
Water: $1,450 Approx.
Features:
*Built Year: 2026 Circa
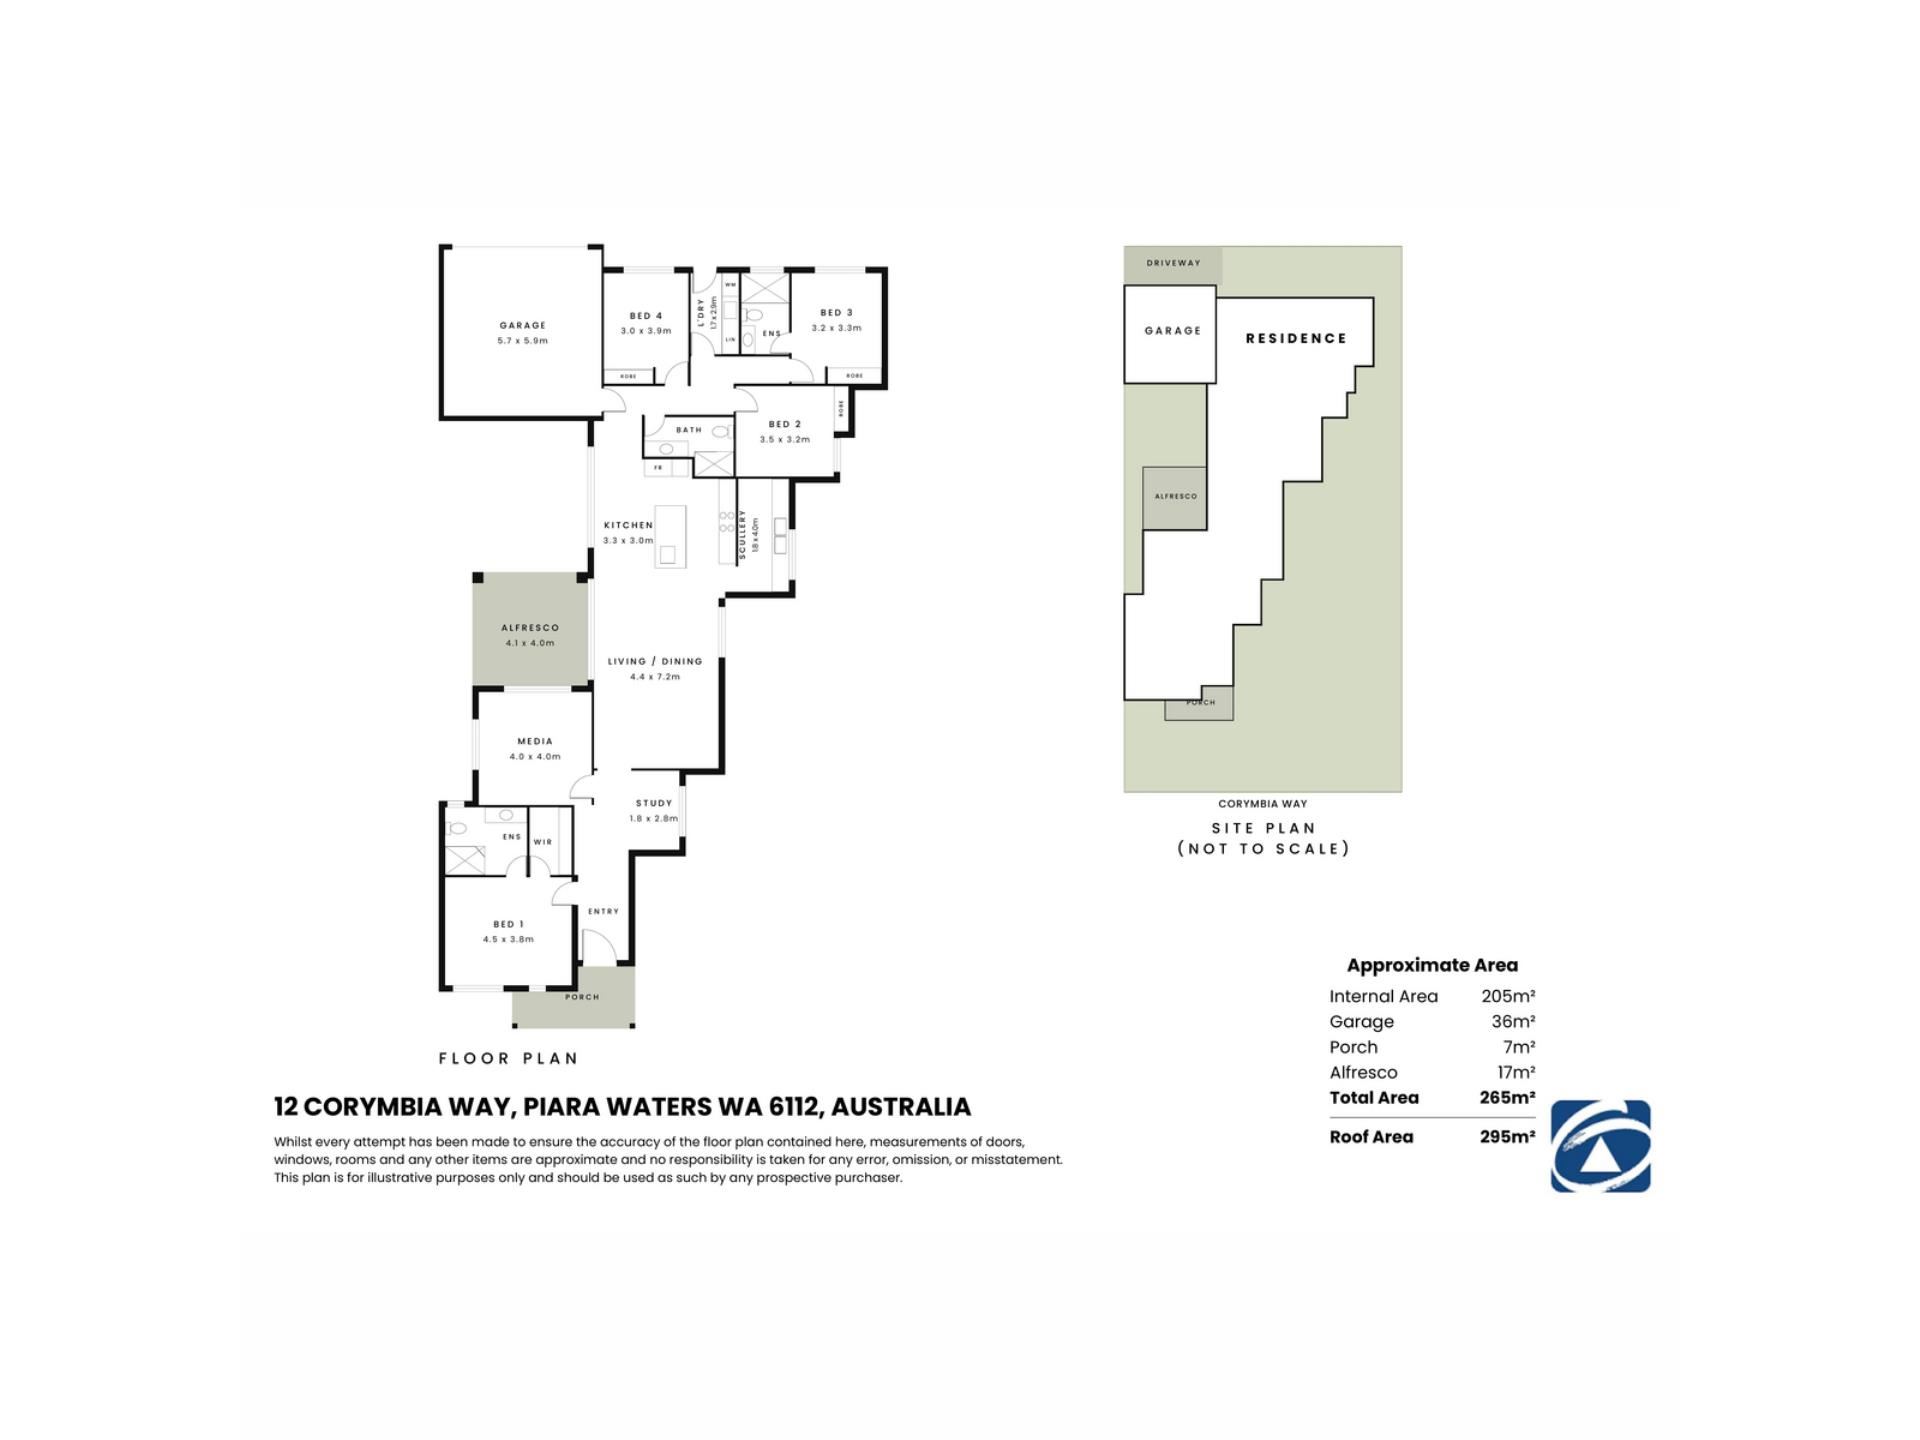
*Total Built: 265sqm
*Builder By: A&M Construction Group
*Open-plan kitchen, dining and family living area with sliding doors to the alfresco
*Separate media room with direct alfresco access
*Built-in study nook with a two-person desk and overhead cabinetry
*Colour-adjustable LED strip lighting in the living and media rooms
Kitchen & Scullery
*40mm stone benchtops in both the kitchen and scullery
*Waterfall island with breakfast bar seating, an undermount sink and a feature LED pendant
*Five-burner gas cooktop and 900mm rangehood
*Finger-grip cabinetry for a streamlined finish
*Separate scullery with a double-bowl sink, additional bench space and storage
Bedrooms & Bathrooms
*Four bedrooms and three bathrooms
*Master Bedroom with a walk-in robe and private ensuite
*Three additional bedrooms grouped at the rear, with mirrored built-in robes
*Floating vanities with 20mm stone tops, countertop basins, wall-mounted mixers and LED
mirrors
*Semi-frameless toughened-glass shower screens and recessed shower niches
*Large-format 600 × 1200mm wet-area tiles with mitred edges
Comfort & Interior Finishes
*14kW ducted air conditioning with an AirTouch 5 controller
*Large-format 750 × 1500mm floor tiles through the main living areas
*2340mm-high doors and 92mm lamb’s tongue skirting
*Zebra blinds and sheer curtains
Outdoor Entertaining & Parking
*Covered, tiled alfresco accessible from both the main living area and the media room
*Tiled front porch, paved surrounds and low-maintenance artificial lawn
*Double garage with internal access
LIFESTYLE:
270m - Greenlink Park
500m - Centuria Southern River
700m - The Village Medical Practice
850m - Timber Cafe
1.2km - Walkingdale Promenade Reserve
2km - Gosnells Golf Club
20.1km - Coogee Beach
22km - Perth Airport
Property features
-
 Garages
2
-
 Floor area
265m2
Property snapshot by reiwa.com
This property at 12 Corymbia Way, Harrisdale is a four bedroom, three bathroom house listed for sale by Ronnie Singh and Suresh Sama at First National Real Estate RS Group.
For more information about Harrisdale, including sales data, facts, growth rates, nearby transport and nearby shops, please view our Harrisdale profile page.
If you would like to get in touch with Ronnie Singh or Suresh Sama regarding 12 Corymbia Way, Harrisdale, please call Ronnie on 0430 161 765 or call Suresh on 0452 512 396, or contact the agent via email.
Nearby schools
Harrisdale overview
Are you interested in buying, renting or investing in Harrisdale? Here at REIWA, we recognise that choosing the right suburb is not an easy choice.
To provide an understanding of the kind of lifestyle Harrisdale offers, we've collated all the relevant market information, key facts, demographics and statistics to help you make a confident and informed decision.
Our interactive map allows you to delve deeper into this suburb and locate points of interest like transport, schools and amenities.
Harrisdale quick stats
High end
$1.2m
Median
$1.0m
Low end
$889k
18.2 %
Annual growth
$1.0m
Annual median sales price
$820pw
Annual median rental price
Contact the agent