12 Corinth Lane, Gnangara WA 6077
Contact Agent
-
5 Bedrooms
-
3 Bathrooms
-
2 Cars
House
View
Acreage Living in Gnangara - Pool, Granny Flat, Shed & Space to Suit Your Lifestyle. A Grand Sense of Space with Flexible Living on 10,014sqm
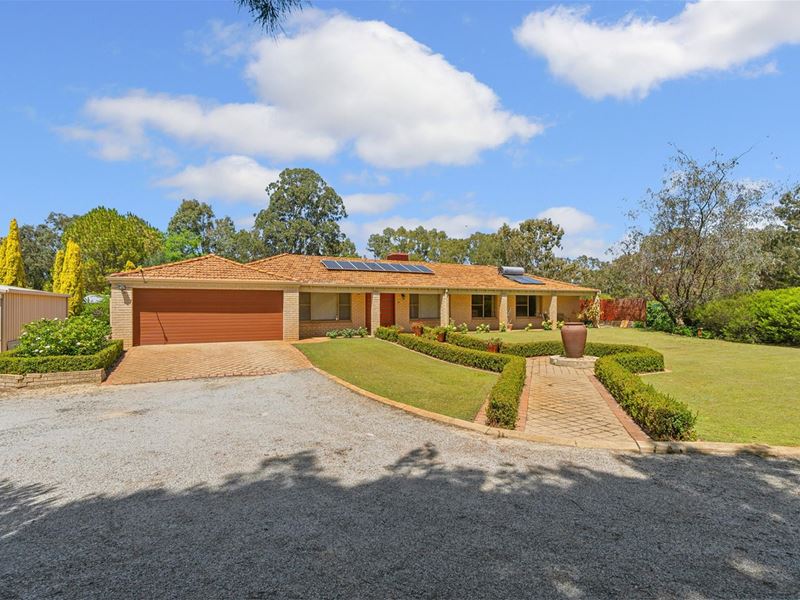
Set across an expansive 10,014sqm in sought-after Gnangara, this versatile property offers a combination of space, functionality, and lifestyle-designed to adapt to the way you live.
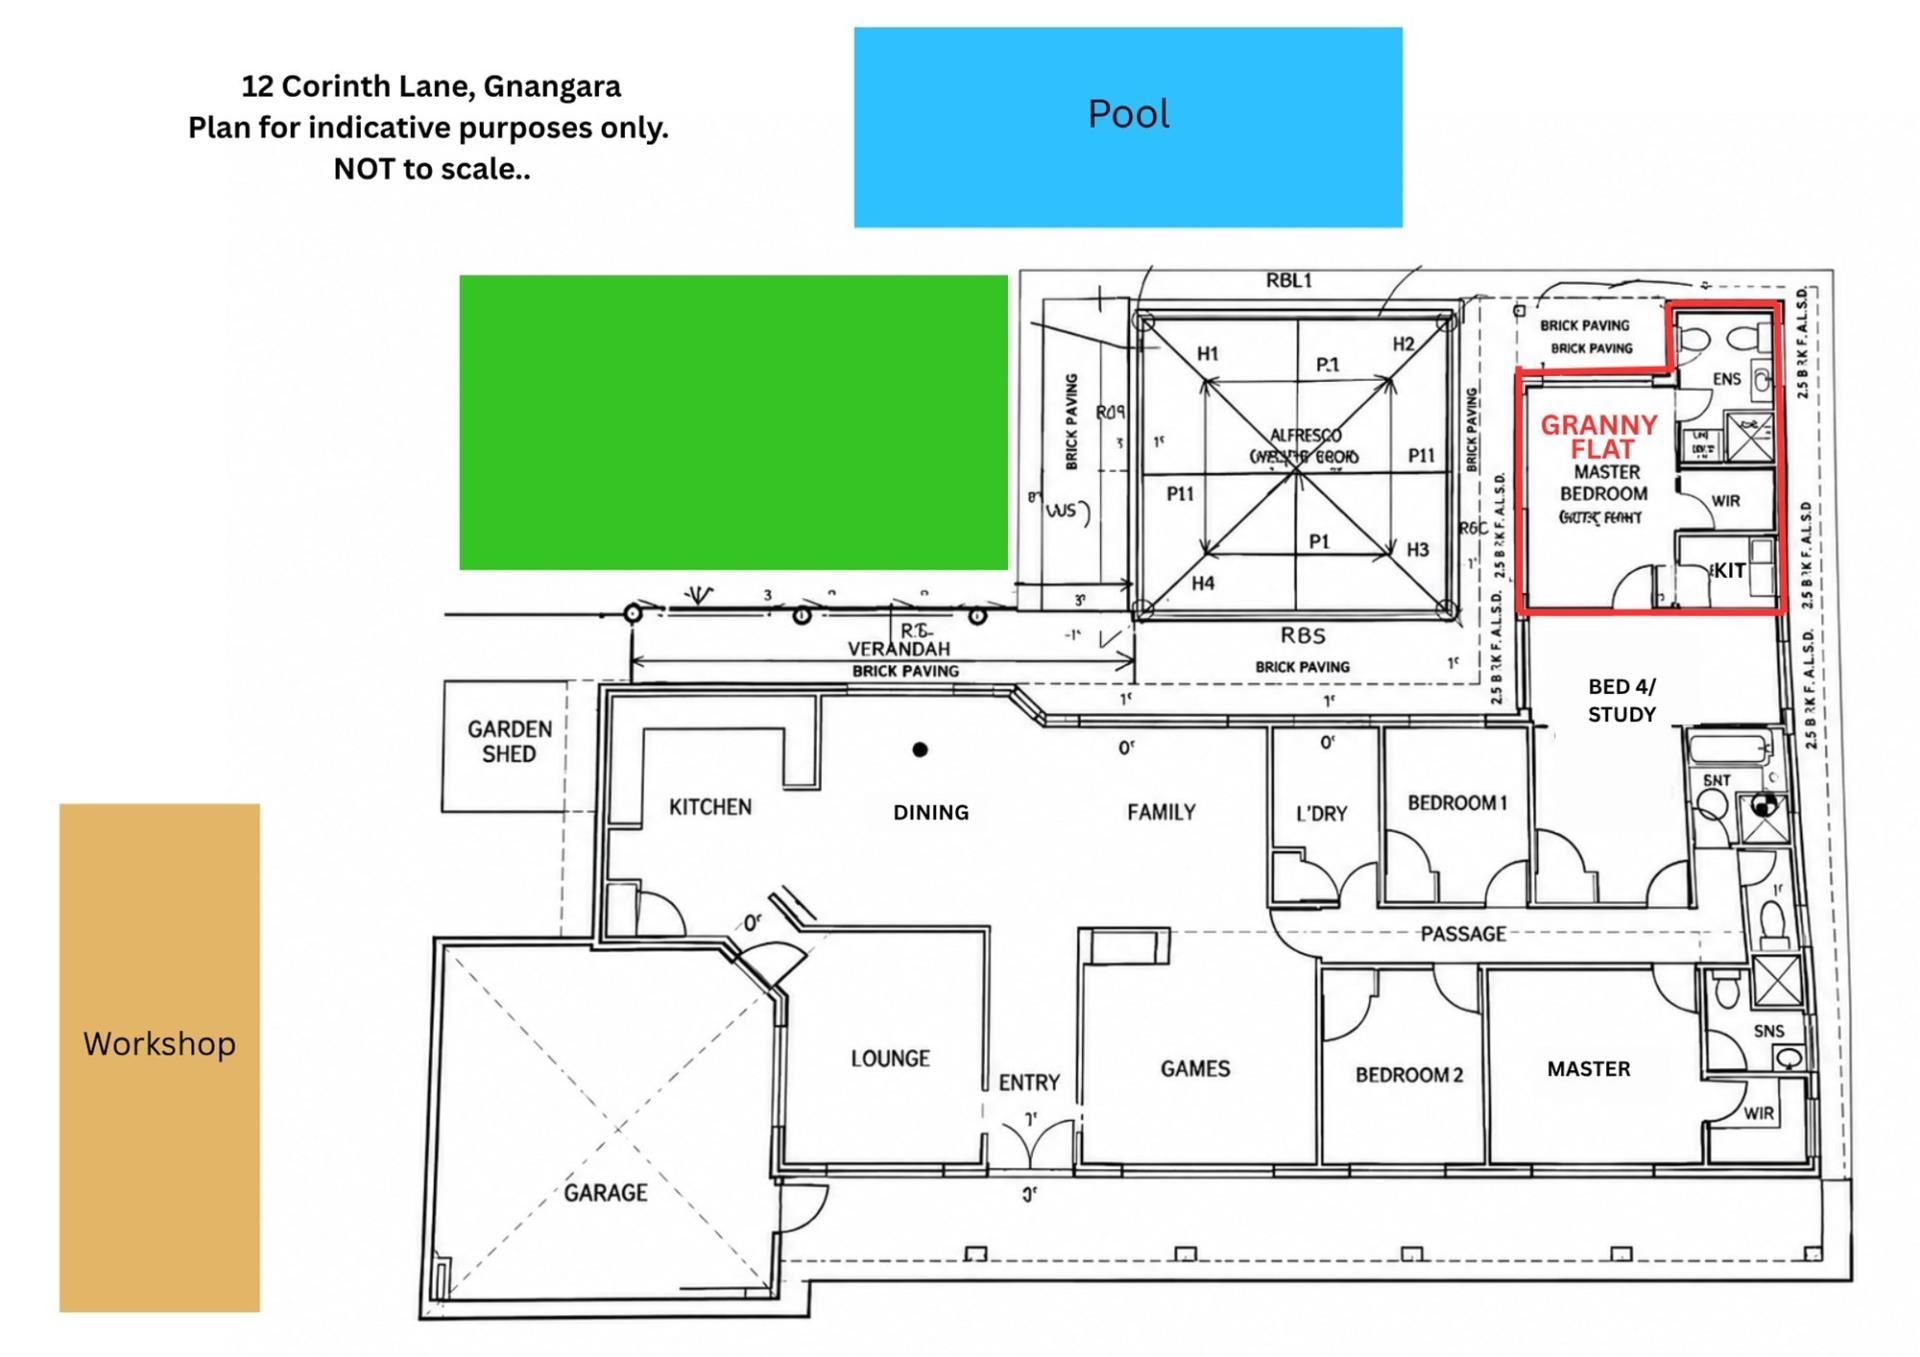
The property offers a total of 4-5 bedrooms and 3 bathrooms, including a fully self-contained granny flat with its own private entry.
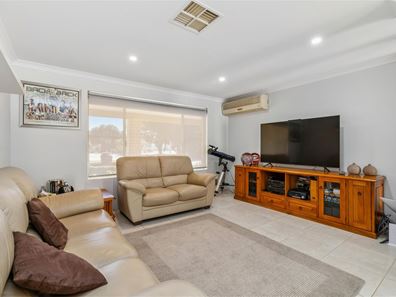
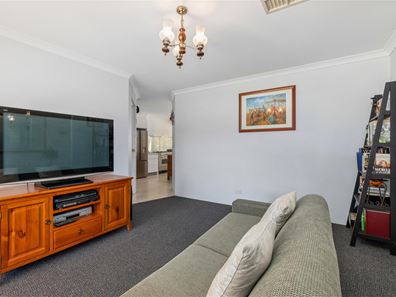
From the moment you arrive, the manicured gardens and brick-paved entry create a strong first impression. Inside, the home opens to light-filled interiors with multiple living zones, including family, lounge, dining, and games areas-providing flexibility for both everyday living and entertaining.
At the centre of the home, the kitchen combines practicality and style, featuring Caesarstone benchtops, an oversized island, Ilve gas cooking, electric oven, Asko dishwasher, and smart storage solutions. Positioned to overlook the outdoor entertaining and pool areas, it connects seamlessly to the heart of the home.
________________________________________
Flexible Living Configuration
- Main residence: Multiple living zones with generous bedroom accommodation
- Granny flat: Fully self-contained with private entry and ample parking
This layout is ideal for extended family, independent living arrangements, or additional income potential.
________________________________________
Outdoor Living & Entertaining
- 12m Sapphire swimming pool with waterfall feature
- Spacious gazebo overlooking the pool
- Extensive paved verandahs and entertaining areas
- Established gardens with feature Jacaranda tree
________________________________________
Space, Storage & Capability
- Large shed with independent alarm system
- Extensive parking for caravan, boat, trailer, truck and more
- Potential for dual street frontage (subject to approvals)
________________________________________
Comfort & Practical Features
- Air conditioning to main home and granny flat
- Gas log fire
- Security systems
- 4.4kW solar system + solar hot water
- Bore reticulation maintaining landscaped surrounds
________________________________________
Location (approx.)
- 19km to Perth CBD
- 12km to coastline
- 600m to Lake Gnangara
- Close to schools, shopping centres and transport
________________________________________
A property that offers flexibility, space, and lifestyle-ready to support a range of living arrangements.
Contact Jan Pagonis 0409 918 876
[email protected]
Council rates approx $2600pa
Water approx $90 2 monthly
Whilst every care has been taken with the preparation of the details contained in the information supplied, believed to be correct, neither the Agent nor the client nor servants of both, guarantee their accuracy. Interested persons are advised to make their own enquiries and satisfy themselves in all respects. The particulars contained are not intended to form part of any contract.
Property features
-
 Below ground pool
-
 Garages
2
Garages
2
Property snapshot by reiwa.com
This property at 12 Corinth Lane, Gnangara is a five bedroom, three bathroom house listed for sale by Jan Pagonis at Fairway Realty Pty Ltd.
For more information about Gnangara, including sales data, facts, growth rates, nearby transport and nearby shops, please view our Gnangara profile page.
If you would like to get in touch with Jan Pagonis regarding 12 Corinth Lane, Gnangara, please call 0409 918 876 or contact the agent via email.
Nearby schools
Gnangara overview
Are you interested in buying, renting or investing in Gnangara? Here at REIWA, we recognise that choosing the right suburb is not an easy choice.
To provide an understanding of the kind of lifestyle Gnangara offers, we've collated all the relevant market information, key facts, demographics and statistics to help you make a confident and informed decision.
Our interactive map allows you to delve deeper into this suburb and locate points of interest like transport, schools and amenities.
Gnangara quick stats
High end
$1.2m
Median
$1.1m
Low end
$995k
17.3 %
Annual growth
$1.1m
Annual median sales price
N/A
Annual median rental price