View
Under Offer by Shaun Hogarth of Acton Belle Property Rockingham & Baldivis
Lux Family Living Opposite Parklands in Sought-After Baldivis North.
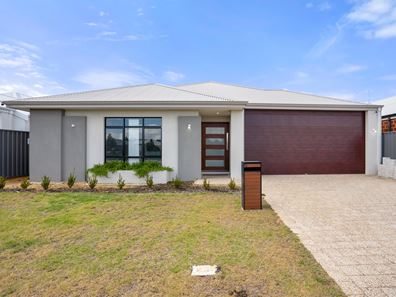
Positioned in One71 Baldivis, one of Baldivis' newest and most sought-after estates, this impressive 2024 built modern home sits directly opposite parklands and a family-friendly playground, with the new primary school just around the corner. Offering luxury inclusions and the perfect blend of style, comfort and practicality, this is a home designed for effortless family living.
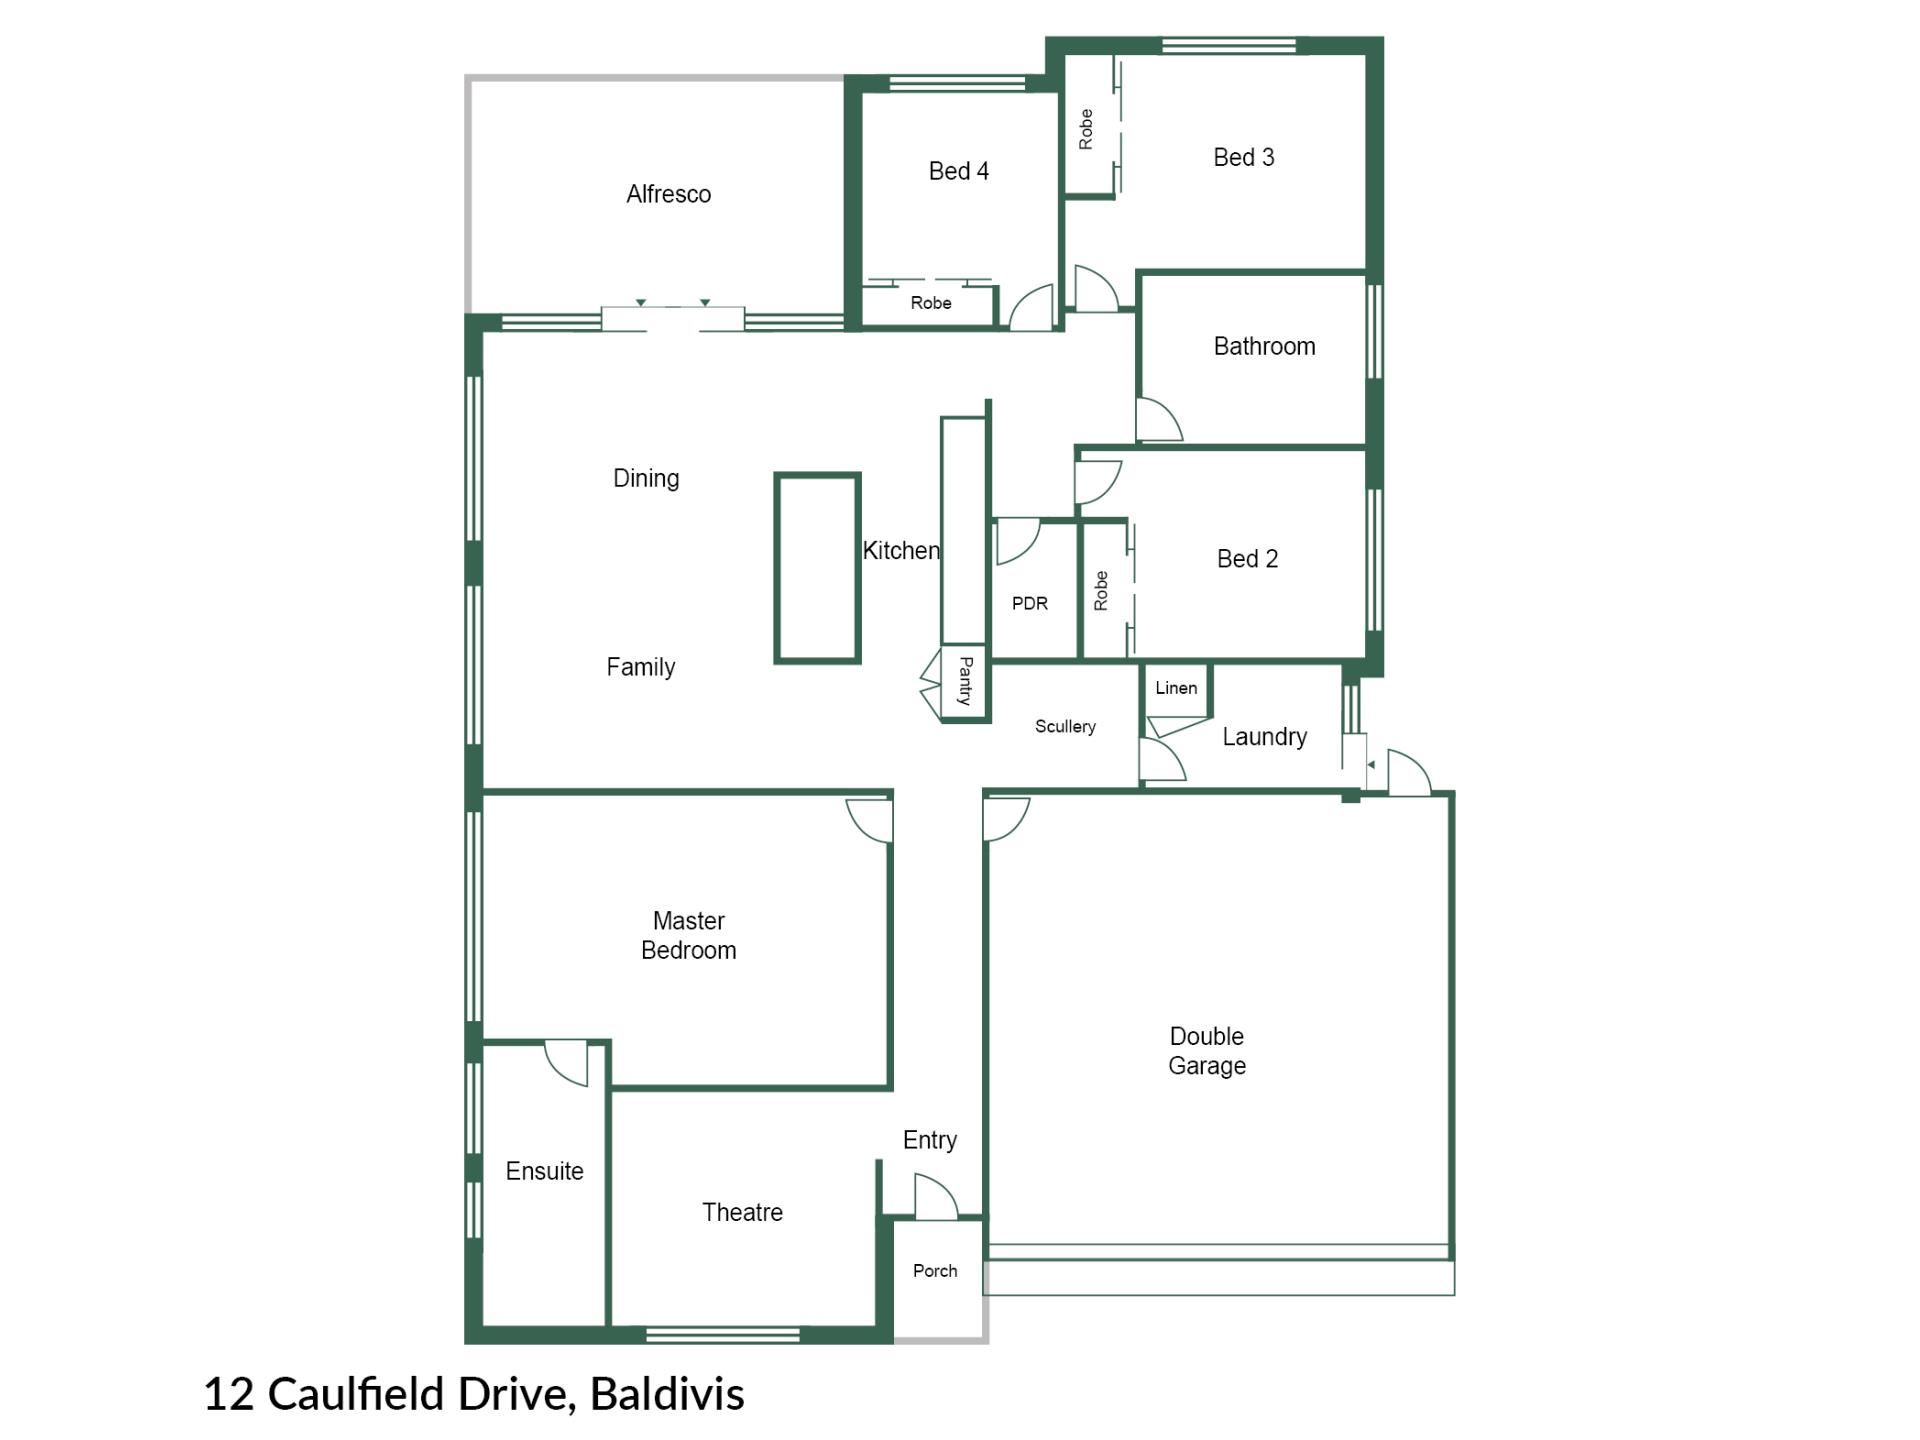
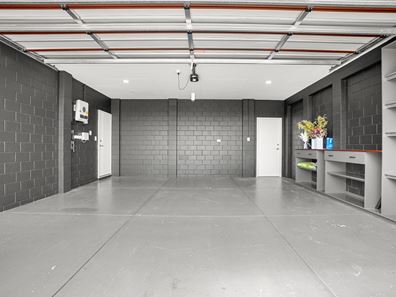
Featuring soaring 31-course ceilings and stone benchtops throughout, zoned ducted reverse-cycle air conditioning, a separate front theatre room and a spacious king-sized master suite with a luxurious ensuite, every detail has been thoughtfully considered. The extra-high garage is ideal for larger 4WDs and features sealed flooring and built-in storage, while solar panels with a 5kW inverter help keep energy costs down.
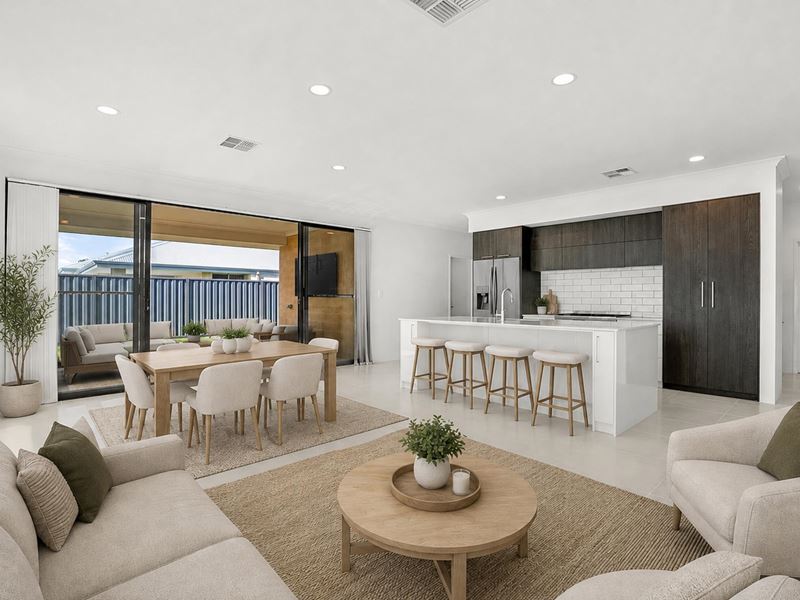
At the heart of the home is the light-filled open-plan family, dining and kitchen area. The impressive chef's kitchen features stone benchtops, a 900mm stainless steel freestanding oven, 5-burner gas cooktop, breakfast bar, double fridge recess with plumbing, dishwasher recess and excellent storage. A separate scullery flows through to the laundry, both finished with stone benchtops for a seamless, high-quality finish.
The king-sized master suite provides a private retreat, complete with a luxurious ensuite featuring floor-to-ceiling tiling, stone benchtop and double vanity. The generously sized minor bedrooms all include mirrored built-in robes and are serviced by an equally impressive family bathroom with floor-to-ceiling tiling, separate shower and bath, plus a separate powder room.
Outside, the generous alfresco with TV mount provides the perfect setting for year-round entertaining, overlooking easy-care gardens and a low-maintenance backyard with room to add a pool if desired (STCA).
Enjoy the convenience of being surrounded by parks, schools and lifestyle amenities. The vibrant heart of Baldivis is just minutes away, with Stockland Baldivis Shopping Centre, dining and retail options close at hand. Waikiki's white sandy beaches are approximately 12 minutes away, while Warnbro Train Station is less than 10 minutes from home, offering an approximately 35-minute train journey to the Perth CBD. Easy freeway access also makes commuting simple and convenient.
Features You'll Love:
• Zoned ducted reverse-cycle air conditioning
• Soaring 31-course ceilings throughout
• Stone benchtops throughout
• Light-filled open-plan family, dining and kitchen
• Chef's kitchen with stone benchtops, 900mm oven, 5-burner gas cooktop, breakfast bar, dishwasher recess and plumbed double fridge recess
• Separate scullery and laundry with stone benchtops
• Separate front theatre room
• Spacious king-sized master suite
• Luxury ensuite with stone benchtop, double vanity and floor-to-ceiling tiling
• Generous minor bedrooms with mirrored built-in robes
• Luxury family bathroom with stone benchtop, separate shower and bath, plus floor-to-ceiling tiling
• Separate powder room with WC, basin and floor-to-ceiling tiling
• Generous alfresco with TV mount for outdoor entertaining
• Extra-high garage ideal for larger 4WDs, with sealed flooring and built-in storage
• Solar panels with 5kW inverter
• Instantaneous gas hot water system
• Easy-care gardens and low-maintenance backyard
• Room for a pool (STCA)
• Built in 2024 on a 375sqm low maintenance block with approximately 161sqm of internal living
This is luxury family living at its finest in one of Baldivis North's most desirable locations. With quality finishes, generous living spaces and an enviable position opposite parklands, this exceptional home is ready for you to simply move in and enjoy.
You are always welcome to contact Shaun Hogarth if you would like further information regarding this property or to arrange a private inspection outside the scheduled home open.
The description provided is for general information purposes only. Acton | Belle Property Rockingham & Baldivis believes that this information is correct but it does not warrant or guarantee the accuracy of the information. Some photos may have been enhanced for your viewing pleasure. This property may differ from the photos upon inspection. Buyers are asked to undertake independent due diligence investigations and enquiries regarding the property, as no responsibility can be accepted by Acton | Belle Property Rockingham & Baldivis for any information that may be deemed incorrect.
Property features
-
 Air conditioned
-
 Dishwasher
-
 Garages
2
Garages
2
-
 Toilets
2
Toilets
2
-
 Ensuite
1
Ensuite
1
-
 Floor area
161m2
Floor area
161m2
-
 Outdoor entertaining
-
 Built in wardrobes
-
 Broadband
-
 Courtyard
Property snapshot by reiwa.com
This property at 12 Caulfield Drive, Baldivis is a four bedroom, two bathroom house sold by Shaun Hogarth at Acton | Belle Property Rockingham and Baldivis on 26 Aug 2026.
Looking to buy a similar property in the area? View other four bedroom properties for sale in Baldivis or see other recently sold properties in Baldivis.
Cost breakdown
-
Council rates: $2,512 / year
-
Water rates: $1,184 / year
Nearby schools
Baldivis overview
Rapid growth in recent years has seen the previously semi-rural suburb of Baldivis become one of the most sought after property locations south of the river. Part of the City of Rockingham, the bulk of Baldivis' population live in the north area of the suburb, with growth expected to continue.
Life in Baldivis
The town centre of Baldivis has evolved along with the suburbs accelerated growth. Now a bustling little hub, the centre features Stockland Baldivis shopping centre, medical facilities, a dentist, gym, cafes and the local pub The Chase. Other features of note are the Baldivis Nature Reserve, Baldivis Recreation Centre and Bonney's WA Water Ski Park. Local schools to the area are Baldivis Primary School, Settlers Primary School and Tranby College.
Baldivis quick stats
High end
$935k
Median
$850k
Low end
$795k
17.7 %
Annual growth
$850k
Annual median sales price
$690pw
Annual median rental price
Contact the agent